PEACEFUL AND PRIVATE newly renovated 3BR home in the Town of Pleasant Valley. Brand new kitchen with granite counters and new stainless appliances. Bright, spacious sunroom overlooking the peaceful yard and woods in the rear of the property. Large, open living/dining room and an additional family room. Beautifully refinished original hardwood floors and fresh paint throughout. Large 2nd floor bedrooms with spacious closets (and one cedar closet). Huge 2-car attached garage that has an expansive area above with great possibilities. Full basement with brand new boiler and hot water heater. Large land parcel with spacious shed/barn offering plenty of additional storage. A bucolic feel but close to everything – three minutes from the downtown area of Pleasant Valley and easily accessible to both Poughkeepsie and the Taconic Parkway. Located in the Arlington Central school district. Nothing to do but move in!
For sale
$449,900
1078 Salt Point Turnpike, Pleasant Valley, NY 12569
3beds
1,640sqft
Single Family Residence, Residential
Built in 1940
1.2 Acres Lot
$-- Zestimate®
$274/sqft
$-- HOA
What's special
Additional family roomFresh paint throughoutNew stainless appliancesCedar closetPeaceful yard and woodsLarge land parcel
- 52 days
- 1,068
- 149
Zillow last checked:
Listing updated:
Listed by:
Century 21 Alliance Rlty Group 845-297-4700,
Renate Pogge 845-803-2290
Source: OneKey® MLS as distributed by MLS GRID,MLS#: 1043346
Facts & features
Interior
Bedrooms & bathrooms
- Bedrooms: 3
- Bathrooms: 2
- Full bathrooms: 1
- 1/2 bathrooms: 1
Bedroom 2
- Description: 2nd floor bedroom, new carpet
- Level: Other
Bedroom 3
- Description: 2nd floor bedroom, new carpet
- Level: Other
Bathroom 1
- Description: new half bath
- Level: First
Bathroom 2
- Description: 2nd floor full bath
- Level: Other
Basement
- Description: new boiler, new hot water tank, oil tank, ( washer-dryer are as is)
- Level: Basement
Bonus room
- Description: new carpeting
- Level: First
Dining room
- Description: hardwood floor
- Level: First
Family room
- Description: hardwood floors
- Level: First
Kitchen
- Description: new cabinets, new appliances
- Level: First
Living room
- Description: hardwood floors
- Level: First
Heating
- Hot Water, Oil
Cooling
- None
Appliances
- Included: Dishwasher, Dryer, Electric Range, Electric Water Heater, Microwave, Refrigerator, Stainless Steel Appliance(s), Washer
- Laundry: In Basement
Features
- First Floor Bedroom
- Flooring: Carpet, Hardwood
- Basement: Unfinished
- Attic: None
- Has fireplace: No
Interior area
- Total structure area: 1,640
- Total interior livable area: 1,640 sqft
Property
Parking
- Total spaces: 2
- Parking features: Driveway
- Garage spaces: 2
- Has uncovered spaces: Yes
Lot
- Size: 1.2 Acres
Details
- Additional structures: Shed(s)
- Parcel number: 1344006364046021010000
- Special conditions: None
Construction
Type & style
- Home type: SingleFamily
- Architectural style: Cape Cod
- Property subtype: Single Family Residence, Residential
Materials
- Vinyl Siding
Condition
- Updated/Remodeled
- Year built: 1940
Utilities & green energy
- Sewer: Septic Tank
- Water: Well
- Utilities for property: Electricity Connected
Community & HOA
HOA
- Has HOA: No
Location
- Region: Pleasant Valley
Financial & listing details
- Price per square foot: $274/sqft
- Tax assessed value: $195,000
- Annual tax amount: $6,153
- Date on market: 9/3/2026
- Cumulative days on market: 35 days
- Listing agreement: Exclusive Right To Sell
- Electric utility on property: Yes
Estimated market value
Not available
Estimated sales range
Not available
Not available
Price history
| Date | Event | Price |
|---|---|---|
| 10/10/2026 | Listed for sale | $449,900$274/sqft |
Source:  OneKey® MLS as distributed by MLS GRID #1043346 Report a problem OneKey® MLS as distributed by MLS GRID #1043346 Report a problem | ||
| 9/22/2026 | Pending sale | $449,900$274/sqft |
Source: OneKey® MLS as distributed by MLS GRID #1043346 Report a problem | ||
| 9/3/2026 | Listed for sale | $449,900+100%$274/sqft |
Source: OneKey® MLS as distributed by MLS GRID #1043346 Report a problem | ||
| 5/1/2026 | Sold | $225,000-8.2%$137/sqft |
Source: Public Record Report a problem | ||
| 5/8/2003 | Sold | $245,000+46.7%$149/sqft |
Source: Public Record Report a problem | ||
| 9/11/2001 | Sold | $167,000+53.7%$102/sqft |
Source: Public Record Report a problem | ||
| 5/31/2001 | Sold | $108,670-19.5%$66/sqft |
Source: Public Record Report a problem | ||
| 12/26/1995 | Sold | $135,000$82/sqft |
Source: Public Record Report a problem | ||
Public tax history
| Year | Property taxes | Tax assessment |
|---|---|---|
| 2025 | -- | $195,000 |
| 2024 | -- | $195,000 |
| 2023 | -- | $195,000 |
| 2022 | -- | $195,000 |
| 2021 | -- | $195,000 |
| 2020 | -- | $195,000 |
| 2019 | -- | $195,000 +1.2% |
| 2018 | -- | $192,600 |
| 2017 | $5,328 | $192,600 |
| 2016 | -- | $192,600 |
| 2015 | -- | $192,600 |
| 2014 | -- | $192,600 -3.5% |
| 2012 | -- | $199,500 -8.5% |
| 2011 | -- | $218,000 +65.5% |
| 2010 | -- | $131,700 |
| 2009 | -- | $131,700 |
| 2008 | -- | $131,700 |
| 2007 | -- | $131,700 |
| 2006 | -- | $131,700 |
| 2005 | -- | $131,700 |
| 2004 | -- | $131,700 |
| 2003 | -- | $131,700 |
| 2002 | -- | $131,700 |
| 2001 | -- | $131,700 |
| 2000 | -- | $131,700 |
Find assessor info on the county website
Monthly payment
Climate risks
Neighborhood: 12569
Nearby schools
Schools provided by the listing agent
- Elementary: Traver Road Primary School
- Middle: Lagrange Middle School
- High: Arlington High School
Source: OneKey® MLS as distributed by MLS GRID. This data may not be complete. We recommend contacting the local school district to confirm school assignments for this home.
- $462,8005 bd2 ba1.8k sqft1070 Salt Point Tpke, Pleasant Valley, NY 12569Off Market
- $592,1003 bd2 ba2.5k sqft1084 Salt Point Tpke, Pleasant Valley, NY 12569Off Market
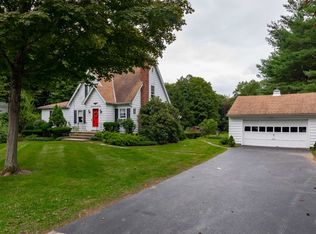
- $356,4003 bd1 ba1k sqft1058 Salt Point Tpke, Pleasant Valley, NY 12569Off Market
- $615,9004 bd2 ba2.7k sqft88 Oxford Rd, Pleasant Valley, NY 12569Off Market
Similar homes
- $459,0003 bd2 ba1.9k sqft725 Traver Road, Pleasant Valley, NY 12569For Sale
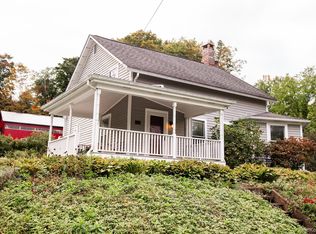
 MLS ID #1056446, Diane E. Crittenden, Listing by: Diane E. Crittenden. OneKey® MLS as distributed by MLS GRID
 - $529,0002 bd3 ba1.4k sqft17 Gretna Hill Road, Pleasant Valley, NY 12569For Sale
 MLS ID #1004244, Derek J. Greene, Listing by: Greene Realty Group. OneKey® MLS as distributed by MLS GRID
 - $399,0003 bd2 ba1.3k sqft15 Balsam Road, Hyde Park, NY 12538For Sale
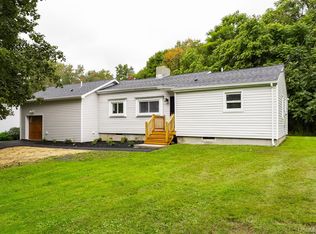 MLS ID #1056453, Daniel Axtmann, Listing by: BHHS Hudson Valley Properties. OneKey® MLS as distributed by MLS GRID
 - $389,0003 bd2 ba1.1k sqft46 Gleason Boulevard, Pleasant Valley, NY 12569For Sale
 MLS ID #1020825, Thomas P. Zengen, Listing by: Thomas Zengen. OneKey® MLS as distributed by MLS GRID
 - $389,0003 bd2 ba1.1k sqft48 Gleason Boulevard, Pleasant Valley, NY 12569For SaleMLS ID #1020908, Thomas P. Zengen, Listing by: Thomas Zengen. OneKey® MLS as distributed by MLS GRID
- $450,0003 bd2 ba1.8k sqft545 N Quaker Lane, Hyde Park, NY 12538For SaleMLS ID #1055243, Jose Santos, Listing by: K Fortuna Lighthouse Realty. OneKey® MLS as distributed by MLS GRID
- $439,0003 bd3 ba2k sqft13 Cedar Lane, Poughkeepsie, NY 12601For SaleMLS ID #1045690, Constance Fredrickson, Listing by: BHHS Hudson Valley Properties. OneKey® MLS as distributed by MLS GRID
- $599,9993 bd3 ba2.2k sqft71 O'Halloran Circle, Pleasant Valley, NY 12569For SaleMLS ID #1045407, Anna Traina, Listing by: BERKSHIRE HATHAWAY. OneKey® MLS as distributed by MLS GRID
- $455,0003 bd2 ba1.6k sqft6 Ryandale Road, Lagrangeville, NY 12540For SaleMLS ID #1056323, Michael Santoianni, Listing by: Century 21 Alliance Rlty Group. OneKey® MLS as distributed by MLS GRID
- $599,0004 bd3 ba1.8k sqft13-17 Clark Heights, Pleasant Valley, NY 12569For SaleMLS ID #1048916, Daniel Axtmann, Listing by: BHHS Hudson Valley Properties. OneKey® MLS as distributed by MLS GRID
- $449,9003 bd2 ba1.6k sqft33 Horizon Hill Drive, Poughkeepsie, NY 12603For SaleMLS ID #1047372, Karen Briscoe Reed, Listing by: KW MidHudson. OneKey® MLS as distributed by MLS GRID
- $449,0003 bd1 ba1.4k sqft49 Jansen Road, New Paltz, NY 12561For SaleMLS ID #1061649, Carolyn DeMichele, Listing by: Houlihan Lawrence Inc.. OneKey® MLS as distributed by MLS GRID
- $459,0004 bd3 ba2.2k sqft56 Mandalay Drive, Poughkeepsie, NY 12603For SaleMLS ID #1055186, Paul Scalzo, Listing by: Scalzo Group, Inc.. OneKey® MLS as distributed by MLS GRID
- $485,0003 bd2 ba1.6k sqft102 Meadow Lane, Poughkeepsie, NY 12603For SaleMLS ID #1048857, Bonnie Christman, Listing by: BHHS Hudson Valley Properties. OneKey® MLS as distributed by MLS GRID
- $450,0002 bd1 ba2k sqft1336 Route 343, Dover Plains, NY 12522For SaleMLS ID #1064295, Mark Snyder, Listing by: eXp Realty. OneKey® MLS as distributed by MLS GRID
- $398,0003 bd2 ba1.7k sqft15 Gables, Poughkeepsie, NY 12603For SaleMLS ID #1063800, Alexandra Brown, Listing by: BHHS Hudson Valley Properties. OneKey® MLS as distributed by MLS GRID
- $499,9003 bd3 ba1.8k sqft102 E Market Street, Hyde Park, NY 12538For SaleMLS ID #1057519, Robert D. Villone, Listing by: RE/MAX Classic Realty. OneKey® MLS as distributed by MLS GRID
- $520,0003 bd2 ba2.4k sqft185 Ring Road, Salt Point, NY 12578For SaleMLS ID #1031123, Philip Messina, Listing by: BHHS Hudson Valley Properties. OneKey® MLS as distributed by MLS GRID
- $450,0003 bd2 ba1.4k sqft38 Kelsey Road, Poughkeepsie, NY 12601For SaleMLS ID #1014082, Vincent D. Richards, Listing by: Exit Realty Group. OneKey® MLS as distributed by MLS GRID
- $479,9253 bd3 ba1.6k sqft29 Kinry Road, Poughkeepsie, NY 12603For SaleMLS ID #1051377, Francis Cannizzaro, Listing by: Century 21 Alliance Rlty Group. OneKey® MLS as distributed by MLS GRID
