Stunning 3-Bed, 2-Bath Home, Shows like a 4 Bedroom! on Nearly 1 Acre!
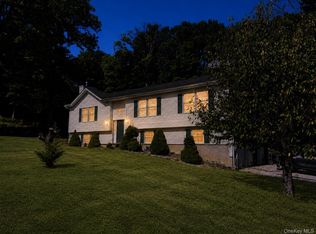
Don't let the exterior fool you, this spacious 2005 build is packed with upgrades inside and out
Highlights Include,
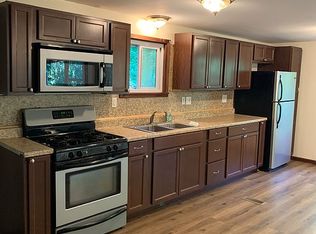
Upgraded Kitchen: Black stainless-steel appliances, deep country sink & direct deck access.
Main Floor Living, all 3 bedrooms on one level, including a primary suite with a modern full bath.
Flex Lower Level, Huge family room with a cozy pellet stove, custom bar & entertainment area, home office, and workout room.
Outdoor Oasis, Saltwater pool, covered deck, custom jungle gym, storage shed, dog kennel, and electric fence
Bonus Features: Central A/C, thermo-pane windows, generator hookup, updated electric, and a 6-camera Eufy security system.
Everything you need is already done for you. Call today to schedule your private tour
For sale
$549,900
185 Ring Road, Salt Point, NY 12578
3beds
2,442sqft
Single Family Residence, Residential
Built in 2005
0.91 Acres Lot
$-- Zestimate®
$225/sqft
$-- HOA
What's special
Cozy pellet stoveSaltwater poolHome officeElectric fenceHuge family roomCovered deckStorage shed
- 53 days
- 168
- 14
Zillow last checked:
Listing updated:
Listed by:
BHHS Hudson Valley Properties 845-473-1650,
Philip Messina 845-224-8344
Source: OneKey® MLS as distributed by MLS GRID,MLS#: 1031123
Facts & features
Interior
Bedrooms & bathrooms
- Bedrooms: 3
- Bathrooms: 2
- Full bathrooms: 2
Primary bedroom
- Description: LVT flooring, Primary Bath
Bedroom 2
- Description: Wall to Wall Carpet
- Level: First
Bedroom 3
- Description: LVT flooring,
- Level: First
Primary bathroom
- Description: Ceramic Tile Flooring, Shower
- Level: First
Bathroom 1
- Description: Ceramic Tile flooring, tub shower
- Level: First
Exercise room
- Level: Lower
Family room
- Description: LVT flooring, Pellet Stove, Bar, 100'' Projection Screen TV (Included with sale), French Doors to Yard
- Level: Lower
Kitchen
- Description: LVT flooring, SGD to large deck, Propane range
- Level: First
Laundry
- Level: Lower
Living room
- Description: LVT flooring, Bay Window, Fireplace
- Level: First
Office
- Level: Lower
Heating
- Baseboard, Oil
Cooling
- Central Air
Appliances
- Included: Dishwasher, Dryer, Exhaust Fan, Gas Range, Microwave, Refrigerator, Washer, Water Softener Owned
- Laundry: Washer/Dryer Hookup, Electric Dryer Hookup, In Basement, Laundry Room, Washer Hookup
Features
- Dry Bar, Eat-in Kitchen, Granite Counters, Primary Bathroom, Recessed Lighting, Storage
- Flooring: Carpet, Ceramic Tile, Laminate
- Windows: Bay Window(s), Double Pane Windows
- Attic: Pull Stairs
- Has fireplace: Yes
- Fireplace features: Basement, Living Room, Pellet Stove, Wood Burning
Interior area
- Total structure area: 2,442
- Total interior livable area: 2,442 sqft
Property
Parking
- Parking features: Driveway
- Has uncovered spaces: Yes
Features
- Patio & porch: Deck
- Has private pool: Yes
- Pool features: Above Ground
- Fencing: Electric
Lot
- Size: 0.91 Acres
Details
- Additional structures: Kennel/Dog Run, Shed(s)
- Parcel number: 1344006365046334950000
- Special conditions: None
Construction
Type & style
- Home type: SingleFamily
- Architectural style: Raised Ranch
- Property subtype: Single Family Residence, Residential
Materials
- Vinyl Siding
Condition
- Year built: 2005
Utilities & green energy
- Sewer: Septic Tank
- Water: Well
- Utilities for property: Cable Available, Propane
Community & HOA
Community
- Security: Security System, Smoke Detector(s), Video Cameras
HOA
- Has HOA: No
Location
- Region: Salt Point
Financial & listing details
- Price per square foot: $225/sqft
- Tax assessed value: $227,600
- Annual tax amount: $7,952
- Date on market: 7/28/2026
- Cumulative days on market: 53 days
- Listing agreement: Exclusive Right To Sell
Estimated market value
Not available
Estimated sales range
Not available
Not available
Price history
| Date | Event | Price |
|---|---|---|
| 7/28/2026 | Listed for sale | $549,900+34.1%$225/sqft |
Source:  OneKey® MLS as distributed by MLS GRID #1031123 Report a problem OneKey® MLS as distributed by MLS GRID #1031123 Report a problem | ||
| 6/28/2023 | Listing removed | -- |
Source: BHHS broker feed Report a problem | ||
| 6/27/2023 | Pending sale | $410,000-4.7%$168/sqft |
Source: BHHS broker feed #414462 Report a problem | ||
| 6/26/2023 | Sold | $430,000+4.9%$176/sqft |
Source: OneKey® MLS as distributed by MLS GRID #M414462 Report a problem | ||
| 3/29/2023 | Contingent | $410,000$168/sqft |
Source:  Berkshire Hathaway HomeServices New England Properties #414462 Report a problem Berkshire Hathaway HomeServices New England Properties #414462 Report a problem | ||
| 3/29/2023 | Pending sale | $410,000$168/sqft |
Source:  MHMLS #414462 Report a problem MHMLS #414462 Report a problem | ||
| 3/24/2023 | Listed for sale | $410,000+105%$168/sqft |
Source: MHMLS #414462 Report a problem | ||
| 7/5/2016 | Sold | $200,000-4.8%$82/sqft |
Source:  HVCRMLS #20161324 Report a problem HVCRMLS #20161324 Report a problem | ||
| 4/22/2016 | Pending sale | $210,000$86/sqft |
Source: Grist Mill Real Estate #20161324 Report a problem | ||
| 4/2/2016 | Listed for sale | $210,000+0.1%$86/sqft |
Source: Grist Mill Real Estate #20161324 Report a problem | ||
| 11/24/2015 | Sold | $209,800$86/sqft |
Source: Public Record Report a problem | ||
| 9/29/2015 | Listed for sale | -- |
Source: Auction.com Report a problem | ||
Public tax history
| Year | Property taxes | Tax assessment |
|---|---|---|
| 2025 | -- | $227,600 +0.5% |
| 2024 | -- | $226,400 |
| 2023 | -- | $226,400 |
| 2022 | -- | $226,400 |
| 2021 | -- | $226,400 |
| 2020 | -- | $226,400 |
| 2019 | -- | $226,400 +1.5% |
| 2018 | -- | $223,000 |
| 2017 | $6,982 | $223,000 -14.7% |
| 2016 | -- | $261,400 |
| 2015 | -- | $261,400 |
| 2014 | -- | $261,400 -3.5% |
| 2012 | -- | $270,800 -8.5% |
| 2011 | -- | $296,000 +78.3% |
| 2010 | -- | $166,000 |
| 2009 | -- | $166,000 |
| 2008 | -- | $166,000 +14.5% |
| 2007 | -- | $145,000 |
| 2006 | -- | $145,000 |
Find assessor info on the county website
Monthly payment
Climate risks
Neighborhood: 12578
Nearby schools
Schools provided by the listing agent
- Elementary: Netherwood
- Middle: Haviland Middle School
- High: Franklin D Roosevelt Senior High School
Source: OneKey® MLS as distributed by MLS GRID. This data may not be complete. We recommend contacting the local school district to confirm school assignments for this home.
Similar homes
- $649,0003 bd3 ba2.4k sqft428 Clinton Hollow Road, Salt Point, NY 12578For Sale

 MLS ID #1048938, Catherine Mondello, Listing by: Mondello Upstate Properties. OneKey® MLS as distributed by MLS GRID
 - $649,0003 bd3 ba2.2k sqft71 O'Halloran Circle, Pleasant Valley, NY 12569For Sale
 MLS ID #1045407, Anna Traina, Listing by: BERKSHIRE HATHAWAY. OneKey® MLS as distributed by MLS GRID
 - $549,0002 bd3 ba1.4k sqft17 Gretna Hill Road, Pleasant Valley, NY 12569For Sale
 MLS ID #1004244, Derek J. Greene, Listing by: Greene Realty Group. OneKey® MLS as distributed by MLS GRID
 - $449,9003 bd2 ba1.6k sqft1078 Salt Point Turnpike, Pleasant Valley, NY 12569For Sale
 MLS ID #1043346, Renate Pogge, Listing by: Century 21 Alliance Rlty Group. OneKey® MLS as distributed by MLS GRID
 - $549,0002 bd2 ba1.9k sqft70 Camp Drive, Rhinebeck, NY 12572For SaleMLS ID #1026621, Susan Todd, Listing by: BHHS Hudson Valley Properties. OneKey® MLS as distributed by MLS GRID
- $549,0003 bd2 ba2.2k sqft12 Chaucer Road, Staatsburg, NY 12580For SaleMLS ID #1002764, Diane E. Crittenden, Listing by: Diane E. Crittenden. OneKey® MLS as distributed by MLS GRID
- $499,9004 bd3 ba2k sqft46 Old Post Road, Staatsburg, NY 12580For SaleMLS ID #1052548, Jeffrey S. Colton, Listing by: Jeff S. Colton. OneKey® MLS as distributed by MLS GRID
- $475,0003 bd2 ba1.6k sqft15 Vandewater Drive, Wappingers Falls, NY 12590For SaleMLS ID #1052679, Ronald C. Green, Listing by: KW MidHudson. OneKey® MLS as distributed by MLS GRID
- $560,0003 bd3 ba2.3k sqft16 Exeter Road, Poughkeepsie, NY 12603For SaleMLS ID #1044814, Angello Rodriguez, Listing by: eRealty Advisors, Inc. OneKey® MLS as distributed by MLS GRID
- $599,0004 bd3 ba1.8k sqft13-17 Clark Heights, Pleasant Valley, NY 12569For SaleMLS ID #1048916, Daniel Axtmann, Listing by: BHHS Hudson Valley Properties. OneKey® MLS as distributed by MLS GRID
- $495,0003 bd2 ba2.5k sqft6 Route 343, Millbrook, NY 12545For SaleMLS ID #968366, Rebecca R. Marino, Listing by: Corcoran Country Living. OneKey® MLS as distributed by MLS GRID
- $599,9004 bd3 ba3.2k sqft58 Ireland Drive, Poughkeepsie, NY 12603For SaleMLS ID #1043586, Dana Lynn Herrington, Listing by: Dana Lynn Real Estate, LLC. OneKey® MLS as distributed by MLS GRID
- $635,0003 bd2 ba2.2k sqft163 Horseshoe Road, Millbrook, NY 12545For SaleMLS ID #1049115, Byron W. Anderson, Listing by: Compass Greater NY, LLC. OneKey® MLS as distributed by MLS GRID
- $424,9993 bd2 ba1.8k sqft230 Roosevelt Road, Hyde Park, NY 12538For SaleMLS ID #1043770, Steven J. Collier, Listing by: BHHS Hudson Valley Properties. OneKey® MLS as distributed by MLS GRID
- $549,9006 bd3 ba2.9k sqft45 Clover Hill Drive, Poughkeepsie, NY 12603For SaleMLS ID #1036469, Dawn E. Gregg, Listing by: Curasi Realty, Inc.. OneKey® MLS as distributed by MLS GRID
- $490,0003 bd2 ba1.6k sqft1 Morris Drive, Hyde Park, NY 12538For SaleMLS ID #1036742, Karen Hallenbeck, Listing by: K. Fortuna Realty, Inc.. OneKey® MLS as distributed by MLS GRID
- $589,0003 bd3 ba1.6k sqft8 Kayleigh Drive, New Paltz, NY 12561For SaleMLS ID #1045894, Michael Burke, Listing by: Century 21 Alliance Rlty Group. OneKey® MLS as distributed by MLS GRID
- $524,9003 bd3 ba2.4k sqft9 Dogwood Hill Road, Wappingers Falls, NY 12590For SaleMLS ID #1020595, Dana Lynn Herrington, Listing by: Dana Lynn Real Estate, LLC. OneKey® MLS as distributed by MLS GRID
- $537,5003 bd3 ba1.7k sqft38 W Taconic Road, Wappingers Falls, NY 12590For SaleMLS ID #1030461, Dawne Salamone, Listing by: Exit Realty Connections. OneKey® MLS as distributed by MLS GRID
- $589,0004 bd2 ba1.9k sqft3875 Route 82, Millbrook, NY 12545For SaleMLS ID #983261, Valerie J. Foster, Listing by: K. Fortuna Realty, Inc.. OneKey® MLS as distributed by MLS GRID
