Discover this beautifully renovated 3-bedroom, 2-bath Ranch nestled on 2.40 peaceful, picturesque acres on a quiet, no-outlet street in Staatsburg. A standout feature is the impressive 26' x 54' detached concrete garage with 16' ceilings, heated, its own separate electric meter, walk-up attic storage, and room for six cars plus. The expansive space can accommodate large oversized equipment and offers endless possibilities for car collector enthusiast , artist sculpture work area, hobbies, carpentry workshop, storage, or recreational use. Heated 10'x16' shed conveniently located next to the garage for stay at home office/computer area. The inviting open-concept kitchen and dining area features quartz countertops, a center island with waterfall sides, and a wonderful flow for everyday living and entertaining. The Living Room has beautiful luxury vinyl plank flooring, recessed lighting, and a stone fireplace with wood-stove insert create a warm and welcoming living space. A charming three-season porch overlooks the private backyard and stream. The renovated hall bath features a double vanity, while the second updated bath showcases attractive tile finishes. Enjoy new central air & heat pump on the upper level, plus numerous thoughtful improvements throughout the home. The finished family room offers additional living space, recessed lighting, a storage closet, and a new mini-split for central air and heat pump system . Extra-thick foam insulation has been added to the home garage and laundry room, and an electric vehicle charger is already installed. Several brand-new, unused appliances are included. Extra cords of wood remain with the property. Ideally located just minutes from Norrie State Park for boating, kayaking, summer concerts, and picnicking along the Hudson River, with easy access to the Taconic Parkway, Rhinebeck, Hyde Park, the Culinary Institute of America, Route 9, and more. Come experience all that beautiful Hyde Park-Staatsburg has to offer!
For sale
$619,888
84 W Pine Road, Staatsburg, NY 12580
3beds
2,190sqft
Single Family Residence, Residential
Built in 1954
-- sqft lot
$-- Zestimate®
$283/sqft
$-- HOA
What's special
Recessed lightingQuiet no-outlet streetQuartz countertops
- 45 days
- 219
- 12
Zillow last checked:
Listing updated:
Listed by:
Realty Center Hudson Valley 845-462-8990,
Frances Chiu 845-229-2613
Source: OneKey® MLS as distributed by MLS GRID,MLS#: 1037256
Facts & features
Interior
Bedrooms & bathrooms
- Bedrooms: 3
- Bathrooms: 2
- Full bathrooms: 2
Heating
- Electric, Heat Pump, Oil
Cooling
- Central Air, Ductless, Ductwork, Electric
Appliances
- Included: Dishwasher, Dryer, Electric Range, Exhaust Fan, Refrigerator, Washer
- Laundry: In Basement, Laundry Room
Features
- First Floor Bedroom, First Floor Full Bath
- Flooring: Combination, Laminate, Tile, Vinyl
- Windows: Blinds, Insulated Windows
- Basement: Finished,Full,Storage Space,Walk-Out Access
- Attic: Scuttle
- Number of fireplaces: 1
- Fireplace features: Living Room
Interior area
- Total structure area: 2,190
- Total interior livable area: 2,190 sqft
Property
Parking
- Total spaces: 7
- Parking features: Detached, Driveway, Electric Vehicle Charging Station(s), Garage, Garage Door Opener, Heated Garage
- Garage spaces: 7
- Has uncovered spaces: Yes
Features
- Levels: Two
Lot
- Features: Back Yard, Cul-De-Sac
- Residential vegetation: Partially Wooded
Details
- Additional structures: Garage(s), Shed(s)
- Parcel number: 133200616702835589
- Special conditions: None
Construction
Type & style
- Home type: SingleFamily
- Architectural style: Ranch
- Property subtype: Single Family Residence, Residential
Materials
- Foam Insulation, Vinyl Siding
- Foundation: Block
Condition
- Updated/Remodeled
- Year built: 1954
- Major remodel year: 2025
Utilities & green energy
- Sewer: Septic Tank
- Water: Well
- Utilities for property: Cable Available, Electricity Connected, Water Available
Community & HOA
HOA
- Has HOA: No
Location
- Region: Staatsburg
Financial & listing details
- Price per square foot: $283/sqft
- Tax assessed value: $174,000
- Annual tax amount: $11,185
- Date on market: 8/12/2026
- Cumulative days on market: 45 days
- Listing agreement: Exclusive Right To Sell
- Electric utility on property: Yes
Estimated market value
Not available
Estimated sales range
Not available
Not available
Price history
| Date | Event | Price |
|---|---|---|
| 8/12/2026 | Listed for sale | $619,888+74.6%$283/sqft |
Source:  OneKey® MLS as distributed by MLS GRID #1037256 Report a problem OneKey® MLS as distributed by MLS GRID #1037256 Report a problem | ||
| 7/30/2021 | Sold | $355,000+18.3%$162/sqft |
Source: OneKey® MLS as distributed by MLS GRID #M400164 Report a problem | ||
| 6/2/2021 | Pending sale | $300,000$137/sqft |
Source:  Berkshire Hathaway HomeServices #400164 Report a problem Berkshire Hathaway HomeServices #400164 Report a problem | ||
| 5/13/2021 | Listing removed | -- |
Source: Berkshire Hathaway HomeServices Report a problem | ||
| 5/5/2021 | Listed for sale | $300,000+11.5%$137/sqft |
Source: Berkshire Hathaway HomeServices #400164 Report a problem | ||
| 3/24/2021 | Listing removed | -- |
Source: Owner Report a problem | ||
| 12/31/2016 | Listing removed | $269,000$123/sqft |
Source: Owner Report a problem | ||
| 10/9/2016 | Listed for sale | $269,000+7.6%$123/sqft |
Source: Owner Report a problem | ||
| 11/15/2002 | Sold | $250,000$114/sqft |
Source: Public Record Report a problem | ||
Public tax history
| Year | Property taxes | Tax assessment |
|---|---|---|
| 2025 | -- | $174,000 |
| 2024 | -- | $174,000 |
| 2023 | -- | $174,000 |
| 2022 | -- | $174,000 +46.2% |
| 2021 | -- | $119,000 |
| 2020 | -- | $119,000 |
| 2019 | -- | $119,000 |
| 2018 | -- | $119,000 |
| 2017 | $5,807 | $119,000 |
| 2016 | -- | $119,000 |
| 2015 | -- | $119,000 |
| 2014 | -- | $119,000 |
| 2012 | -- | $119,000 |
| 2011 | -- | $119,000 |
| 2010 | -- | $119,000 |
| 2009 | -- | $119,000 |
| 2008 | -- | $119,000 |
| 2007 | -- | $119,000 |
| 2006 | -- | $119,000 |
| 2005 | -- | $119,000 |
| 2004 | -- | $119,000 |
| 2003 | -- | $119,000 |
| 2002 | -- | $119,000 |
| 2001 | -- | $119,000 |
| 2000 | -- | $119,000 |
Find assessor info on the county website
Monthly payment
Climate risks
Neighborhood: 12580
Nearby schools
Schools provided by the listing agent
- Elementary: North Park Elementary School
- Middle: Haviland Middle School
- High: Franklin D Roosevelt Senior High School
Source: OneKey® MLS as distributed by MLS GRID. This data may not be complete. We recommend contacting the local school district to confirm school assignments for this home.
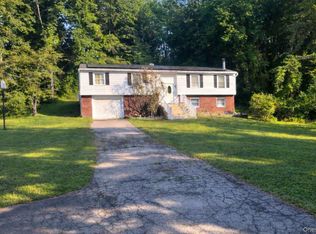
Similar homes
- $549,0003 bd2 ba2.2k sqft12 Chaucer Road, Staatsburg, NY 12580For Sale

 MLS ID #1002764, Diane E. Crittenden, Listing by: Diane E. Crittenden. OneKey® MLS as distributed by MLS GRID
 - $499,9004 bd3 ba2k sqft46 Old Post Road, Staatsburg, NY 12580For Sale
 MLS ID #1052548, Jeffrey S. Colton, Listing by: Jeff S. Colton. OneKey® MLS as distributed by MLS GRID
 - $649,0003 bd3 ba2.2k sqft71 O'Halloran Circle, Pleasant Valley, NY 12569For Sale
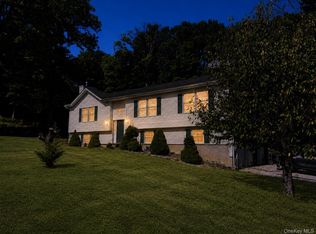 MLS ID #1045407, Anna Traina, Listing by: BERKSHIRE HATHAWAY. OneKey® MLS as distributed by MLS GRID
 - $589,0006 bd4 ba1.5k sqft1614 Route 9G, Hyde Park, NY 12538For Sale
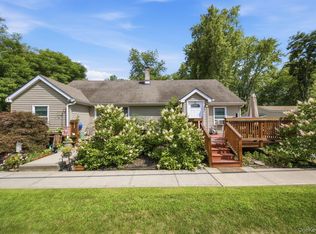 MLS ID #1033736, Patricia J. Hohmann, Listing by: K. Fortuna Realty, Inc.. OneKey® MLS as distributed by MLS GRID
 - $599,9004 bd3 ba3.2k sqft58 Ireland Drive, Poughkeepsie, NY 12603For SaleMLS ID #1043586, Dana Lynn Herrington, Listing by: Dana Lynn Real Estate, LLC. OneKey® MLS as distributed by MLS GRID
- $689,0003 bd2 ba2.3k sqft19 Closs Drive, Rhinebeck, NY 12572For SaleMLS ID #1047112, Felicia M. Ritters, Listing by: Century 21 Alliance Realty Grp. OneKey® MLS as distributed by MLS GRID
- $490,0003 bd2 ba1.6k sqft1 Morris Drive, Hyde Park, NY 12538For SaleMLS ID #1036742, Karen Hallenbeck, Listing by: K. Fortuna Realty, Inc.. OneKey® MLS as distributed by MLS GRID
- $499,0003 bd2 ba2.1k sqft10 Meadow Lane, Pleasant Valley, NY 12569For SaleMLS ID #1047289, Justin M. LaFalce, Listing by: KW MidHudson. OneKey® MLS as distributed by MLS GRID
- $699,0003 bd3 ba2.2k sqft16 Trinity Place, Rhinebeck, NY 12572For SaleMLS ID #1033820, Margaret Santamorena, Listing by: Houlihan Lawrence Inc.. OneKey® MLS as distributed by MLS GRID
- $589,0003 bd3 ba1.6k sqft8 Kayleigh Drive, New Paltz, NY 12561For SaleMLS ID #1045894, Michael Burke, Listing by: Century 21 Alliance Rlty Group. OneKey® MLS as distributed by MLS GRID
- $699,0004 bd2 ba2.2k sqft2303 Salt Point Turnpike, Clinton Corners, NY 12514For SaleMLS ID #1006444, BRAD REBILLARD, Listing by: DUTCHESS COUNTRY REALTY INC. M. OneKey® MLS as distributed by MLS GRID
- $550,0004 bd4 ba1.9k sqft20 Cary Road, Hyde Park, NY 12538For SaleMLS ID #1043123, Adrienne I Volpe, Listing by: KW MidHudson. OneKey® MLS as distributed by MLS GRID
- $599,4084 bd2 ba2.1k sqft810 ROUTE 343, Dover Plains, NY 12522For SaleMLS ID #996401, Arleen M. Shepley, Listing by: Elyse Harney Real Estate. OneKey® MLS as distributed by MLS GRID
- $539,0003 bd2 ba2k sqft287 Norton Road, Red Hook, NY 12571For SaleMLS ID #1008213, Amanda Wilcox, Listing by: eXp Realty. OneKey® MLS as distributed by MLS GRID
- $520,0003 bd2 ba2.4k sqft185 Ring Road, Salt Point, NY 12578For SaleMLS ID #1031123, Philip Messina, Listing by: BHHS Hudson Valley Properties. OneKey® MLS as distributed by MLS GRID
- $549,0004 bd3 ba3k sqft18 Cream Street, Hyde Park, NY 12538For SaleMLS ID #1010873, Daniel Axtmann, Listing by: BHHS Hudson Valley Properties. OneKey® MLS as distributed by MLS GRID
- $625,0003 bd2 ba1.7k sqft30 Kayleigh Drive, New Paltz, NY 12561For SaleMLS ID #1016283, Yesenia Pagan, Listing by: Keller Williams Realty Partner. OneKey® MLS as distributed by MLS GRID
- $424,9993 bd2 ba1.8k sqft230 Roosevelt Road, Hyde Park, NY 12538For SaleMLS ID #1043770, Steven J. Collier, Listing by: BHHS Hudson Valley Properties. OneKey® MLS as distributed by MLS GRID
- $429,0004 bd2 ba2k sqft7 Eckelman Drive, Hyde Park, NY 12538For SaleMLS ID #986077, Daniel Axtmann, Listing by: BHHS Hudson Valley Properties. OneKey® MLS as distributed by MLS GRID
