Tucked away on a quiet cul-de-sac in the heart of charming Rhinebeck Village, this newly renovated modern ranch offers the perfect blend of style, comfort, and convenience. Privately set on an easy-to-maintain .32-acre lot, this move-in ready home features 3 bedrooms and 3 full bathrooms with beautifully updated finishes throughout.
Step inside to discover new hardwood floors flowing throughout the main level, creating a warm and contemporary feel. The bright, spacious eat-in kitchen is designed for both everyday living and entertaining, featuring new stainless-steel appliances, granite countertops, and sliding glass doors leading to the deck for effortless indoor-outdoor living. All bathrooms have been thoughtfully renovated with elegant new tile finishes.
The desirable main-level primary suite offers a walk-in closet and private sliding doors opening to its own secluded deck, creating a peaceful retreat. The finished lower level expands the living space with endless possibilities for a recreation room, home office, guest quarters, or media room, and includes a full bathroom for added flexibility.
Enjoy the rare combination of a quiet setting and exceptional convenience, just moments from Rhinebeck Village shops, restaurants, parks, and amenities. A paved driveway, attached garage, and carport complete this beautifully updated home in one of the Hudson Valley’s most sought-after locations.
For sale
$699,000
16 Trinity Place, Rhinebeck, NY 12572
3beds
2,200sqft
Single Family Residence, Residential
Built in 1960
0.32 Acres Lot
$-- Zestimate®
$318/sqft
$-- HOA
What's special
Attached garageWalk-in closetNew stainless-steel appliancesQuiet cul-de-sacBeautifully updated finishes throughoutGranite countertopsBright spacious eat-in kitchen
- 70 days
- 449
- 29
Zillow last checked:
Listing updated:
Listed by:
Houlihan Lawrence Inc. 845-876-4443,
Margaret Santamorena 845-876-4443
Source: OneKey® MLS as distributed by MLS GRID,MLS#: 1033820
Facts & features
Interior
Bedrooms & bathrooms
- Bedrooms: 3
- Bathrooms: 3
- Full bathrooms: 3
Primary bedroom
- Description: Hardwood floors, walk in closet, flooded with light, access to deck
- Level: First
Bedroom 2
- Description: Hardwood floors
- Level: First
Bedroom 3
- Description: Hardwood floors
- Level: First
Primary bathroom
- Description: New tiled bathroom
- Level: First
Bathroom 1
- Description: New, tiled bathroom
- Level: First
Bathroom 3
- Description: New tiled bathroom
- Level: Lower
Bonus room
- Description: Full finished basement, great space with full bathroom
- Level: Lower
Dining room
- Description: Hardwood floors, open to kitchen and living room, sliders to deck
- Level: First
Kitchen
- Description: New Large eat in kitchen, stainless steel appliances
- Level: First
Laundry
- Description: Hook ups available for washer dryer conveniently located on level one
- Level: First
Living room
- Description: Hardwood floors, open, bright large and flooded with light
- Level: First
Heating
- Forced Air
Cooling
- Central Air
Appliances
- Included: Dishwasher, Electric Water Heater, Gas Range, Refrigerator, Stainless Steel Appliance(s)
- Laundry: Washer/Dryer Hookup, Electric Dryer Hookup, Inside, Washer Hookup
Features
- First Floor Bedroom, First Floor Full Bath, Breakfast Bar, Eat-in Kitchen, Formal Dining, Kitchen Island, Open Floorplan, Open Kitchen, Primary Bathroom, Storage, Walk-In Closet(s)
- Flooring: Ceramic Tile, Hardwood, Vinyl
- Windows: Double Pane Windows
- Basement: Partially Finished,Storage Space,Walk-Out Access
- Attic: None
- Has fireplace: No
Interior area
- Total structure area: 2,200
- Total interior livable area: 2,200 sqft
Property
Parking
- Total spaces: 4
- Parking features: Carport, Driveway, Garage
- Garage spaces: 2
- Carport spaces: 1
- Has uncovered spaces: Yes
Features
- Levels: Two
- Exterior features: Lighting, Mailbox, Rain Gutters
- Fencing: None
Lot
- Size: 0.32 Acres
- Features: Back Yard, Cul-De-Sac, Front Yard, Landscaped, Level
Details
- Parcel number: 1350016170196860980000
- Special conditions: None
Construction
Type & style
- Home type: SingleFamily
- Architectural style: Ranch
- Property subtype: Single Family Residence, Residential
Materials
- Frame
- Foundation: Block
Condition
- Actual
- Year built: 1960
- Major remodel year: 2010
Utilities & green energy
- Sewer: Septic Tank
- Water: Public
- Utilities for property: Electricity Available, Propane, Sewer Available, Water Available
Community & HOA
HOA
- Has HOA: No
Location
- Region: Rhinebeck
Financial & listing details
- Price per square foot: $318/sqft
- Tax assessed value: $731,300
- Annual tax amount: $10,779
- Date on market: 8/3/2026
- Cumulative days on market: 70 days
- Listing agreement: Exclusive Right To Sell
- Electric utility on property: Yes
Estimated market value
Not available
Estimated sales range
Not available
Not available
Price history
| Date | Event | Price |
|---|---|---|
| 10/1/2026 | Listed for rent | $3,750$2/sqft |
Source: Zillow Rentals #1057262 Report a problem | ||
| 8/3/2026 | Listed for sale | $699,000-4.2%$318/sqft |
Source:  OneKey® MLS as distributed by MLS GRID #1033820 Report a problem OneKey® MLS as distributed by MLS GRID #1033820 Report a problem | ||
| 7/2/2026 | Listing removed | $729,900$332/sqft |
Source:  HVCRMLS #20261702 Report a problem HVCRMLS #20261702 Report a problem | ||
| 5/21/2026 | Price change | $729,900-4.6%$332/sqft |
Source: HVCRMLS #20261702 Report a problem | ||
| 4/18/2026 | Listed for sale | $765,000$348/sqft |
Source: HVCRMLS #20261702 Report a problem | ||
| 4/11/2026 | Listing removed | $765,000$348/sqft |
Source: HVCRMLS #20250907 Report a problem | ||
| 3/3/2026 | Listed for sale | $765,000-3.8%$348/sqft |
Source: HVCRMLS #20250907 Report a problem | ||
| 5/30/2025 | Price change | $795,000-3.6%$361/sqft |
Source: HVCRMLS #20250907 Report a problem | ||
| 4/12/2025 | Listed for sale | $825,000+374.1%$375/sqft |
Source: HVCRMLS #20250907 Report a problem | ||
| 9/25/2018 | Sold | $174,000-18%$79/sqft |
Source: Public Record Report a problem | ||
| 6/9/2018 | Price change | $212,100-5%$96/sqft |
Source: REALHome Services and Solutions Report a problem | ||
| 5/8/2018 | Price change | $223,200-5%$101/sqft |
Source: REALHome Services and Solutions Report a problem | ||
| 4/7/2018 | Price change | $234,900-3.3%$107/sqft |
Source: REALHome Services and Solutions Report a problem | ||
| 3/23/2018 | Price change | $242,800-2.5%$110/sqft |
Source: REALHome Services and Solutions Report a problem | ||
| 3/8/2018 | Price change | $249,000-5.2%$113/sqft |
Source: REALHome Services and Solutions Report a problem | ||
| 2/21/2018 | Price change | $262,600-2.3%$119/sqft |
Source: REALHome Services and Solutions Report a problem | ||
| 2/7/2018 | Price change | $268,700-12.6%$122/sqft |
Source: REALHome Services and Solutions Report a problem | ||
| 1/6/2018 | Listed for sale | $307,400+61380%$140/sqft |
Source: REALHome Services and Solutions Report a problem | ||
| 12/6/2017 | Sold | $500-99.9% |
Source: Public Record Report a problem | ||
| 5/19/2008 | Listing removed | $379,000$172/sqft |
Source: NCI #264941 Report a problem | ||
| 4/7/2008 | Listed for sale | $379,000+144.5%$172/sqft |
Source: NCI Report a problem | ||
| 2/22/2002 | Sold | $155,000+12.7%$70/sqft |
Source: Public Record Report a problem | ||
| 11/16/2001 | Sold | $137,500$63/sqft |
Source: Public Record Report a problem | ||
Public tax history
| Year | Property taxes | Tax assessment |
|---|---|---|
| 2025 | -- | $731,300 +70% |
| 2024 | -- | $430,300 +30.1% |
| 2023 | -- | $330,800 +18.4% |
| 2022 | -- | $279,300 |
| 2021 | -- | $279,300 +5% |
| 2020 | -- | $266,000 +23.7% |
| 2019 | -- | $215,000 -23.5% |
| 2018 | -- | $281,000 |
| 2017 | $6,095 | $281,000 |
| 2016 | -- | $281,000 |
| 2015 | -- | $281,000 |
| 2014 | -- | $281,000 |
| 2012 | -- | $281,000 |
| 2011 | -- | $281,000 |
| 2010 | -- | $281,000 -8% |
| 2009 | -- | $305,400 -5% |
| 2008 | -- | $321,500 +2.6% |
| 2007 | -- | $313,500 +10% |
| 2006 | -- | $285,000 +14% |
| 2005 | -- | $250,000 +95.2% |
| 2004 | -- | $128,100 |
| 2003 | -- | $128,100 +1.7% |
| 2002 | -- | $126,000 |
Find assessor info on the county website
Monthly payment
Climate risks
Neighborhood: 12572
Nearby schools
Schools provided by the listing agent
- Elementary: Chancellor Livingston Elementary Sch
- Middle: Bulkeley Middle School
- High: Rhinebeck Senior High School
Source: OneKey® MLS as distributed by MLS GRID. This data may not be complete. We recommend contacting the local school district to confirm school assignments for this home.
Similar homes
- $689,0003 bd2 ba2.3k sqft19 Closs Drive, Rhinebeck, NY 12572For Sale

 MLS ID #1047112, Felicia M. Ritters, Listing by: Century 21 Alliance Realty Grp. OneKey® MLS as distributed by MLS GRID
 - $679,0003 bd3 ba2.5k sqft60 Camp Drive, Rhinebeck, NY 12572For Sale
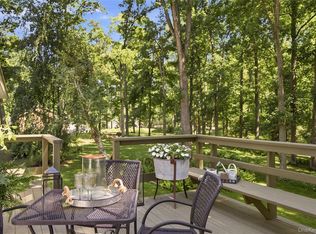 MLS ID #987969, Rebecca Hanlon, Listing by: Corcoran Country Living. OneKey® MLS as distributed by MLS GRID
 - $685,0003 bd3 ba1.9k sqft413 Sepasco Center Street, Rhinebeck, NY 12572For Sale
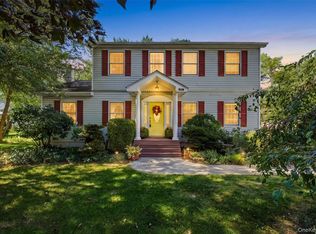 MLS ID #1045253, Adrienne I Volpe, Listing by: KW MidHudson. OneKey® MLS as distributed by MLS GRID
 - $765,0004 bd2 ba1.8k sqft133 White Schoolhouse Road, Rhinebeck, NY 12572For Sale
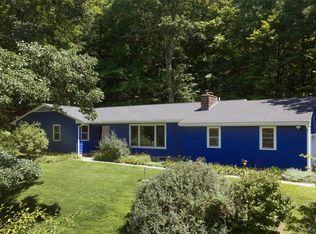 MLS ID #1037254, Jason Nadeau, Listing by: Compass Greater NY, LLC. OneKey® MLS as distributed by MLS GRID
 - $850,0001 bd2 ba1.3k sqft43 South Street, Rhinebeck, NY 12572For SaleMLS ID #1059530, Dana H. Goldberg, Listing by: Houlihan Lawrence Inc.. OneKey® MLS as distributed by MLS GRID
- $695,0003 bd2 ba1.5k sqft15 Charles, Rhinecliff, NY 12574For SaleMLS ID #998103, Peter Ilani, Listing by: BHHS Hudson Valley Properties. OneKey® MLS as distributed by MLS GRID
- $925,0003 bd2 ba1.3k sqft62 Frost Road, Rhinebeck, NY 12572For SaleMLS ID #1047657, E. Elizabeth Peters, Listing by: Corcoran Country Living. OneKey® MLS as distributed by MLS GRID
- $625,0003 bd2 ba1.2k sqft67 Kelly Street, Rhinecliff, NY 12574For SaleMLS ID #1002822, Leigh A. Bahnatka, Listing by: BHHS Hudson Valley Properties. OneKey® MLS as distributed by MLS GRID
- $634,0003 bd3 ba2.4k sqft428 Clinton Hollow Road, Salt Point, NY 12578For SaleMLS ID #1048938, Catherine Mondello, Listing by: Mondello Upstate Properties. OneKey® MLS as distributed by MLS GRID
- $599,0004 bd3 ba2.6k sqft575 Lucas Avenue Extension, Hurley, NY 12443For SaleMLS ID #1035094, Jennifer Loprieno, Listing by: Howard Hanna Rand Realty. OneKey® MLS as distributed by MLS GRID
- $729,9005 bd4 ba2.6k sqft5 Vail Road, Poughkeepsie, NY 12603For SaleMLS ID #1059019, Jennifer Stapleton, Listing by: Houlihan Lawrence Inc.. OneKey® MLS as distributed by MLS GRID
- $539,0003 bd2 ba2k sqft287 Norton Road, Red Hook, NY 12571For SaleMLS ID #1008213, Amanda Wilcox, Listing by: eXp Realty. OneKey® MLS as distributed by MLS GRID
- $674,9003 bd3 ba2.1k sqft10 Eisgruber Park Lane, Highland, NY 12528For SaleMLS ID #1005537, Margaret Thorne, Listing by: KW MidHudson. OneKey® MLS as distributed by MLS GRID
- $695,0003 bd2 ba1.6k sqft60 Briarwood Lane, Millerton, NY 12546For SaleMLS ID #1047331, Dominique C. Shuminova, Listing by: William Pitt Sothebys Int Rlty. OneKey® MLS as distributed by MLS GRID
- $675,0003 bd2 ba1.8k sqft315 Pine Bush Road, Stone Ridge, NY 12484For SaleMLS ID #1029630, Kathryn M DeCrosta, Listing by: John J Lease REALTORS Inc. OneKey® MLS as distributed by MLS GRID
- $625,0002 bd3 ba2.3k sqft31 Kapetanakis Lane, Stone Ridge, NY 12484For SaleMLS ID #1056799, Nicole Boisvert Porter, Listing by: Houlihan Lawrence Inc.. OneKey® MLS as distributed by MLS GRID
- $699,0003 bd3 ba2.1k sqft155 S Quaker Lane, Hyde Park, NY 12538New ConstructionMLS ID #1048240, Justin M. LaFalce, Listing by: KW MidHudson. OneKey® MLS as distributed by MLS GRID
- $499,0004 bd3 ba1.8k sqft6 Vanessa Lane, Staatsburg, NY 12580For SaleMLS ID #1045888, Nancy A Young, Listing by: BHHS Hudson Valley Properties. OneKey® MLS as distributed by MLS GRID
- $650,0003 bd3 ba2.2k sqft2800 Route 82, Pleasant Valley, NY 12569For SaleMLS ID #1044510, Jo-Ann Campagiorni, Listing by: Houlihan Lawrence Inc.. OneKey® MLS as distributed by MLS GRID
- $525,0003 bd2 ba1.7k sqft15 Amherst Road, Red Hook, NY 12571For SaleMLS ID #1035806, Liudmila Lobeeva, Listing by: eXp Realty. OneKey® MLS as distributed by MLS GRID
