Welcome home to this inviting split-level ranch, perfectly situated on a generous .88 acre lot just minutes from the vibrant City of Kingston, NY. A double driveway entrance welcomes you to a home designed for both everyday comfort and effortless entertaining. Inside, the open concept living room with wood burning fireplace, dining area, and beautifully updated kitchen flow seamlessly together, creating the heart of the home. The kitchen with heated floor offers stainless steel appliances, Bosch dishwasher, double oven, granite countertop and cherry wood cabinets, making it as functional as it is stylish. With four spacious bedrooms, including a private primary suite with its own en suite bath. The lower-level den provides the perfect flex space for cozy movie nights, a home office, or a playroom. Step through the Pella sliding doors onto the expansive rear deck to enjoy the outdoors, or peaceful evenings overlooking the sprawling backyard. Offering the perfect balance of privacy, space, and convenience just outside Kingston, this home is ready to welcome its next chapter.
For sale
Price cut: $20K (9/30)
$599,000
575 Lucas Avenue Extension, Hurley, NY 12443
4beds
2,653sqft
Single Family Residence, Residential
Built in 1965
0.88 Acres Lot
$588,000 Zestimate®
$226/sqft
$-- HOA
What's special
Wood burning fireplaceBosch dishwasherFour spacious bedroomsExpansive rear deckStainless steel appliancesDouble driveway entranceCherry wood cabinets
- 62 days
- 664
- 57
Zillow last checked:
Listing updated:
Listed by:
Howard Hanna Rand Realty 845-294-3100,
Jennifer Loprieno 845-527-2045
Source: OneKey® MLS as distributed by MLS GRID,MLS#: 1035094
Facts & features
Interior
Bedrooms & bathrooms
- Bedrooms: 4
- Bathrooms: 3
- Full bathrooms: 2
- 1/2 bathrooms: 1
Other
- Description: Living room, dining room, kitchen, family room, bedroom, laundry, half bath, slider doors to deck and yard
- Level: First
Other
- Description: Primary bedroom with primary bathroom, Bedroom, Bedroom, bathroom
- Level: Second
Other
- Description: Partially finished
- Level: Basement
Heating
- Baseboard, Hot Water, Oil
Cooling
- None
Appliances
- Included: Dishwasher, Dryer, Electric Cooktop, Microwave, Refrigerator, Stainless Steel Appliance(s), Washer, Oil Water Heater, Water Softener Owned
Features
- Formal Dining, Open Kitchen, Primary Bathroom
- Flooring: Hardwood
- Basement: Partially Finished
- Attic: Scuttle
- Number of fireplaces: 2
- Fireplace features: Living Room, Wood Burning
Interior area
- Total structure area: 2,653
- Total interior livable area: 2,653 sqft
Property
Parking
- Total spaces: 2
- Parking features: Attached, Driveway, Garage
- Garage spaces: 2
- Has uncovered spaces: Yes
Lot
- Size: 0.88 Acres
Details
- Parcel number: 2800056.0090007019.0000000
- Special conditions: None
Construction
Type & style
- Home type: SingleFamily
- Property subtype: Single Family Residence, Residential
Materials
- Frame
Condition
- Year built: 1965
Utilities & green energy
- Sewer: Septic Tank
- Water: Other
- Utilities for property: Electricity Connected, Trash Collection Private
Community & HOA
HOA
- Has HOA: No
Location
- Region: Hurley
Financial & listing details
- Price per square foot: $226/sqft
- Tax assessed value: $478,000
- Annual tax amount: $10,862
- Date on market: 8/13/2026
- Cumulative days on market: 63 days
- Listing agreement: Exclusive Right To Sell
- Electric utility on property: Yes
Estimated market value
$588,000
$559,000 - $617,000
$4,508/mo
Price history
| Date | Event | Price |
|---|---|---|
| 9/30/2026 | Price change | $599,000-3.2%$226/sqft |
Source:  OneKey® MLS as distributed by MLS GRID #1035094 Report a problem OneKey® MLS as distributed by MLS GRID #1035094 Report a problem | ||
| 8/13/2026 | Listed for sale | $619,000$233/sqft |
Source: OneKey® MLS as distributed by MLS GRID #1035094 Report a problem | ||
Public tax history
| Year | Property taxes | Tax assessment |
|---|---|---|
| 2025 | -- | $478,000 |
| 2024 | -- | $478,000 +76.1% |
| 2023 | -- | $271,400 |
| 2022 | -- | $271,400 |
| 2021 | -- | $271,400 |
| 2020 | -- | $271,400 |
| 2019 | -- | $271,400 |
| 2018 | -- | $271,400 |
| 2017 | $7,592 | $271,400 |
| 2016 | -- | $271,400 |
| 2015 | -- | $271,400 |
| 2014 | -- | $271,400 |
| 2013 | -- | $271,400 -8% |
| 2011 | -- | $295,000 |
| 2010 | -- | $295,000 |
| 2009 | -- | $295,000 |
| 2008 | -- | $295,000 |
| 2007 | -- | $295,000 |
| 2006 | -- | $295,000 +20.3% |
| 2005 | -- | $245,200 |
| 2004 | -- | $245,200 +10% |
| 2003 | -- | $222,900 +30% |
| 2002 | -- | $171,500 +47.8% |
| 2001 | -- | $116,000 |
| 2000 | -- | $116,000 |
Find assessor info on the county website
Monthly payment
Climate risks
Neighborhood: 12443
Nearby schools
Schools provided by the listing agent
- Elementary: Ernest C Myer School
- Middle: J Watson Bailey Middle School
- High: Kingston High School
Source: OneKey® MLS as distributed by MLS GRID. This data may not be complete. We recommend contacting the local school district to confirm school assignments for this home.
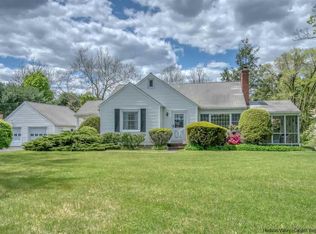
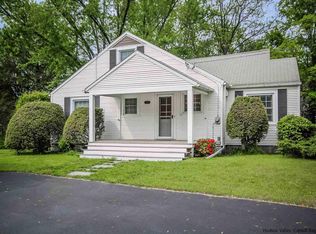


Similar homes
- $499,0003 bd2 ba1.6k sqft274 Morgan Hill Road, Hurley, NY 12443For Sale
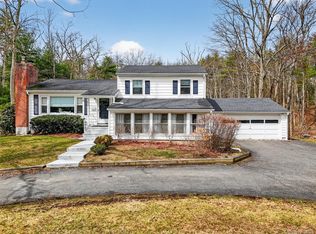
 MLS ID #977040, Leigh M. Quintana, Listing by: KW Hudson Valley North. OneKey® MLS as distributed by MLS GRID
 - $599,0003 bd3 ba2.4k sqft21 Huyler Drive, Hyde Park, NY 12538For Sale
 MLS ID #1053409, Rebecca Fang, Listing by: Winzone Realty Inc. OneKey® MLS as distributed by MLS GRID
 - $579,0004 bd3 ba2.7k sqft10 Stoutenburgh Drive, Hyde Park, NY 12538For Sale
 MLS ID #1014045, Suzanne DeCosta, Listing by: Houlihan Lawrence Inc.. OneKey® MLS as distributed by MLS GRID
 - $575,0004 bd3 ba1.9k sqft122 State Route 208, New Paltz, NY 12561For Sale
 MLS ID #1057984, Beryl Veasey Oles, Listing by: Quinn Realty Group Inc. OneKey® MLS as distributed by MLS GRID
 - $637,5005 bd3 ba2.9k sqft252 Vly Atwood Road, Stone Ridge, NY 12484For SaleMLS ID #1014017, Karen Dietrich, Listing by: Ally Realty. OneKey® MLS as distributed by MLS GRID
- $775,0003 bd3 ba2.2k sqft71 W Pine Road, Staatsburg, NY 12580For SaleMLS ID #1061586, Adrienne I Volpe, Listing by: KW MidHudson. OneKey® MLS as distributed by MLS GRID
- $625,0002 bd3 ba2.3k sqft31 Kapetanakis Lane, Stone Ridge, NY 12484For SaleMLS ID #1056799, Nicole Boisvert Porter, Listing by: Houlihan Lawrence Inc.. OneKey® MLS as distributed by MLS GRID
- $622,9004 bd3 ba2.3k sqft79 Hapeman Hill Road, Red Hook, NY 12571For SaleMLS ID #1050422, Brian Woolsey, Listing by: BHHS Hudson Valley Properties. OneKey® MLS as distributed by MLS GRID
- $799,0004 bd3 ba2.5k sqft23 S Creek Road, Staatsburg, NY 12580For SaleMLS ID #1061922, Robin Bermudez, Listing by: Compass Greater NY, LLC. OneKey® MLS as distributed by MLS GRID
- $519,9003 bd3 ba2.4k sqft4 Chaucer Road, Staatsburg, NY 12580For SaleMLS ID #1041708, Lisa M O'Neill, Listing by: Century 21 Alliance Rlty Group. OneKey® MLS as distributed by MLS GRID
- $550,0003 bd3 ba2.8k sqft98 Black Creek Road, Esopus, NY 12429For SaleMLS ID #1030912, Jorge Lugo, Listing by: Real Broker NY LLC. OneKey® MLS as distributed by MLS GRID
- $599,0004 bd3 ba2.3k sqft6 Apple Lane, Highland, NY 12528For SaleMLS ID #1034790, Donna Gray, Listing by: Redfin Real Estate. OneKey® MLS as distributed by MLS GRID
- $674,9003 bd2 ba2.3k sqft68 Burleigh Road, New Paltz, NY 12561Active
 MLS ID #20264761, Alison Burnham, Listing by: Compass Greater NY, LLC. HVCRMLS
 - $550,0004 bd2 ba3.1k sqft3 Dogwood Hollow, New Paltz, NY 12561For SaleMLS ID #1021174, Ashley Minard, Listing by: eXp Realty. OneKey® MLS as distributed by MLS GRID
- $599,0004 bd2 ba2.1k sqft441 N Ohioville Road, New Paltz, NY 12561For SaleMLS ID #966380, Donna Brooks, Listing by: Compass Greater NY, LLC. OneKey® MLS as distributed by MLS GRID
- $599,9003 bd3 ba1.9k sqft29 Balsam Road, Hyde Park, NY 12538For SaleMLS ID #1050914, Daniel Axtmann, Listing by: BHHS Hudson Valley Properties. OneKey® MLS as distributed by MLS GRID
- $515,0004 bd3 ba2.4k sqft59 Cooper Street, Accord, NY 12404ActiveMLS ID #20265826, Jonathon Romano-Chander, Listing by: BHHS HUDSON VALLEY PROP-NP. HVCRMLS
- $674,0004 bd3 ba2.3k sqft326 Mills Cross Road, Staatsburg, NY 12580For SaleMLS ID #1015647, Brian Woolsey, Listing by: BHHS Hudson Valley Properties. OneKey® MLS as distributed by MLS GRID
- $550,0004 bd4 ba2.1k sqft20 Cary Road, Hyde Park, NY 12538For SaleMLS ID #1043123, Adrienne I Volpe, Listing by: KW MidHudson. OneKey® MLS as distributed by MLS GRID
- $630,0004 bd4 ba3.7k sqft4 Kilmer Road, Hyde Park, NY 12538For SaleMLS ID #1008491, Daniel Axtmann, Listing by: BHHS Hudson Valley Properties. OneKey® MLS as distributed by MLS GRID
