Skip main navigation
Closed
  • $589,000

    569 Lucas Avenue Extension, Kingston, NY 12401

    2beds
    2,000sqft
    Single Family Residence
    Built in 1951
    1.1 Acres Lot
    $648,900 Zestimate®
    $295/sqft
    $3,375 Estimated rent

    Home value

    $648,900

    $610,000 - $694,000

    $3,375/mo

    Zestimate® history
    Loading
    Loading...

    Owner options

    List your home for rent

    $3,375/mo

    Rent Zestimate®

    Find your next renter with Zillow Rental Manager. Plus, with online applications, you can quickly screen prospective tenants – for free.

    Learn more

    $3,375/mo

    Rent Zestimate®

    Refinance and save

    $3,961/mo

    Est. payment

    Refinancing to a lower rate could help reduce your monthly payments and save thousands over the life of the loan.

    See today's rates

    $3,961/mo

    Est. payment

    Explore your selling options

    Work with a Zillow partner agent

    Leverage their expertise and Zillow's premium Showcase listings to get your home seen by more buyers.

    Get started

    List with your own agent

    Get your home in front of millions of buyers by listing it on Zillow.

    Learn how to do it

    Sell it yourself

    Take full control of how buyers see your home on Zillow by listing For Sale by Owner (FSBO).

    List your home

    What's special

    Modern-traditional styleQuartz countertopsNew municipal water serviceUptown kingston stockade districtHome officePlay roomBrand new stainless appliances
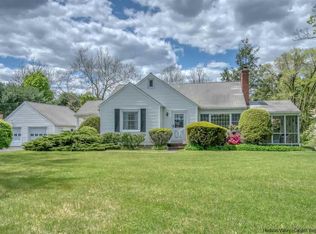
    Welcome to 569 Lucas Avenue! Follow the cedar tree lined driveway to this newly and fully remodeled mid-century ranch, perched on a hill and bordering the highly sought after Rolling Meadows and moments to Wiltwyck Golf Club. This home has been designed in a timeless, modern-traditional style while maintaining hints of its original mid-century character. Enter the front door into the dining and living room areas and instantly feel at home as you make your way toward the open concept kitchen. While sitting in the sun drenched living room, you overlook your serene backyard. This house flows with natural light and offers outdoor views from every vantage point. There are beautiful original oak hardwood floors that have been refinished throughout. Re-designed using its original vintage brick, the wood burning fireplace is a cozy focal point and can be enjoyed from both the kitchen and living room areas. The bright and modern kitchen features ample storage and pantry, quartz countertops, brand new stainless appliances, refreshment center and a coffee nook. The main level laundry room/mud is conveniently situated both off of the kitchen and from the attached garage entrance. The dining room flows from the kitchen and the living room with a full bathroom nearby, and just down the hall are two-bedrooms with a full ensuite bathroom in the primary. Step outside of the kitchen / living room onto the newly constructed deck that provides additional space for outdoor dining, entertaining, and relaxing. The oversized lot and sprawling backyard has room for a pool, gets plenty of direct sunlight and offers endless possibilities for gardening, nature loving, gatherings, and even has a perfect sleigh riding hill. The land extends all the way from Lucas to Griffin Drive, where its possible to have a second private driveway and overflow parking. A portion of the full basement has been finished to use as additional living space, play room, studio, home office, whatever your heart desires. Enjoy comfortable and refined living as no modern improvement has been overlooked. Renovation includes all new central air heating and cooling, heat pump and HVAC ducts, spray foam, new roof and gutters, new electric, new plumbing, new municipal water service, updated septic and leach field. This home is easy to maintain and turn-key ready for it's new owners! Located close to Historic Old Hurley Hamlet, the Uptown Kingston Stockade district, and the Wiltwyck Golf Club with the quaint towns of High Falls, Stone Ridge, Woodstock, and Saugerties nearby. Approx. 90 minutes out of NYC with the NYS Thruway entrance and Trailways bus station right in Uptown Kingston.

    Zillow last checked:

    Listing updated:

    Listed by:

    Ryan Basten 845-901-7369,

    Berkshire Hathaway Homeservice

    Bought with:

    BHHS Hudson Valley Properties

    Source: HVCRMLS,MLS#: 20233548MLS Logo

    Facts & features

    Interior

    Bedrooms & bathrooms
    • Bedrooms: 2
    • Bathrooms: 2
    • Full bathrooms: 2
    Basement
    • Level: Basement
    Dining room
    • Level: First
    Kitchen
    • Level: First
    Living room
    • Level: First
    Other
    • Description: Utility Room
    Heating
    • Central, Electric, Forced Air, Heat Pump, Propane
    Cooling
    • Central Air, Heat Pump
    Appliances
    • Included: Water Softener, Water Heater, Washer, Refrigerator, Range Hood, Range, Microwave, Exhaust Fan, ENERGY STAR Qualified Appliances, Electric Water Heater, Dryer, Dishwasher
    Features
    • High Speed Internet, Pantry
    • Flooring: Ceramic Tile, Hardwood, Laminate
    • Basement: Finished,Full,Interior Entry
    • Has fireplace: Yes
    • Fireplace features: Living Room, Masonry, Stone, Wood Burning
    Interior area
    • Total structure area: 2,000
    • Total interior livable area: 2,000 sqft

    Property

    Parking
    • Total spaces: 1
    • Parking features: Garage Door Opener, Driveway
    • Attached garage spaces: 1
    • Has uncovered spaces: Yes
    Features
    • Patio & porch: Deck
    Lot
    • Size: 1.1 Acres
    • Dimensions: 1.1
    Details
    • Additional structures: Gazebo
    • Parcel number: 5154005629119
    • Zoning: R-1
    • Other equipment: Air Purifier

    Construction

    Type & style
    • Home type: SingleFamily
    • Architectural style: Ranch
    • Property subtype: Single Family Residence
    Materials
    • Cedar, Concrete, Frame, Wood Siding
    • Roof: Asphalt,Shingle
    Condition
    • Year built: 1951

    Utilities & green energy

    • Electric: 200+ Amp Service, Circuit Breakers
    • Water: Public

    Community & HOA

    Location
    • Region: Kingston

    Financial & listing details

    • Price per square foot: $295/sqft
    • Tax assessed value: $170,000
    • Annual tax amount: $7,659
    • Date on market: 12/16/2023
    • Road surface type: Asphalt

    Price history

    DateEventPrice
    2/23/2024Sold$589,000$295/sqft
    Source: HVCRMLS #20233548 Report a problem
    1/24/2024Contingent$589,000$295/sqft
    Source: HVCRMLS #20233548 Report a problem
    12/15/2023Listed for sale$589,000$295/sqft
    Source: HVCRMLS #20233548 Report a problem

    Public tax history

    YearProperty taxesTax assessment
    2025-- $233,250
    2024-- $233,250 +37.2%
    2023-- $170,000
    2022-- $170,000
    2021-- $170,000
    2020-- $170,000
    2019-- $170,000
    2018-- $170,000
    2017$7,214 $170,000
    2016-- $170,000 -1.7%
    2015-- $172,900
    2014-- $172,900
    2013-- $172,900
    2011-- $172,900
    2010-- $172,900
    2009-- $172,900
    2008-- $172,900
    2007-- $172,900
    2006-- $172,900
    2005-- $172,900
    2004-- $172,900
    2003-- $172,900 +33%
    2002-- $130,000
    2001-- $130,000 +9.2%
    2000-- $119,000
    Find assessor info on the county website

    Neighborhood: 12401

    Nearby schools

    GreatSchools rating
    Get a cash offer in 3 minutes
    Find out how much your home could sell for in as little as 3 minutes with a no-obligation cash offer.
    Estimated market value
    $648,900
    Get a cash offer in 3 minutes
    Find out how much your home could sell for in as little as 3 minutes with a no-obligation cash offer.
    Estimated market value
    $648,900