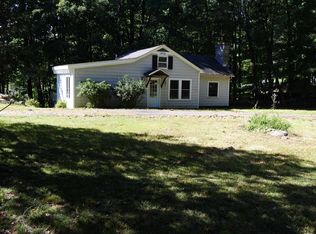
Come home to The Vly Woods, a spacious and serene colonial in Stone Ridge, NY. Set back on a country road, this well-maintained 5-bedroom, 3-bathroom home sits on nearly 4 acres of private wooded property with established gardens, offering a sought-after combination of seclusion and convenience. Step through double doors into a welcoming foyer, and on to a spacious living room, bright eat-in kitchen with updated appliances, inviting dining room, and cozy den with a wood-burning stove. Screen doors and a whole-house fan keep a steady breeze flowing across tile, hardwood, and parquet flooring throughout the main level. A first-floor laundry room, ample 2-car garage, and dry basement offer storage and everyday functionality. Upstairs, five comfortable bedrooms allow flexibility for a home office, guest accommodations, a creative studio, or hobby space. A generous primary bedroom provides two large closets and a newly renovated en suite bathroom with double sinks and accessible shower. Outside, enjoy the secluded back patio for dining, entertaining, and relaxing as it opens onto the post-and-beam fenced backyard with raised garden beds, natural rock outcroppings, and mature fruiting shrubs. Wander beyond the gate to explore your own woodland trails in privacy and tranquility. Ideally situated just minutes from Stone Ridge and within easy reach of New Paltz, Kingston, Mohonk Preserve, Minnewaska State Park, and the Catskills, you'll enjoy hiking, dining, farm markets, and all the Hudson Valley has to offer.
For sale
Price cut: $25K (8/12)
$650,000
252 Vly Atwood Road, Stone Ridge, NY 12484
5beds
2,938sqft
Single Family Residence, Residential
Built in 1973
3.85 Acres Lot
$-- Zestimate®
$221/sqft
$-- HOA
What's special
- 65 days
- 1,591
- 90
Zillow last checked:
Listing updated:
Listed by:
Ally Realty 914-494-0141,
Karen Dietrich 845-570-7352
Source: OneKey® MLS as distributed by MLS GRID,MLS#: 1014017
Facts & features
Interior
Bedrooms & bathrooms
- Bedrooms: 5
- Bathrooms: 3
- Full bathrooms: 2
- 1/2 bathrooms: 1
Heating
- Oil, Other
Cooling
- Wall/Window Unit(s)
Appliances
- Included: Dishwasher, Dryer, Electric Range, Microwave, Oven, Range, Refrigerator, Washer
- Laundry: Laundry Room
Features
- Built-in Features, Ceiling Fan(s), Double Vanity, Eat-in Kitchen, Entrance Foyer, Formal Dining, Other, Pantry, Primary Bathroom, Storage, Walk Through Kitchen
- Flooring: Hardwood, Tile
- Basement: Unfinished
- Attic: Scuttle
- Number of fireplaces: 1
- Fireplace features: Wood Burning Stove
Interior area
- Total structure area: 2,938
- Total interior livable area: 2,938 sqft
Property
Parking
- Total spaces: 2
- Parking features: Driveway, Garage, Off Street
- Garage spaces: 2
- Has uncovered spaces: Yes
Features
- Patio & porch: Patio
- Fencing: Back Yard,Fenced
Lot
- Size: 3.85 Acres
- Features: Back Yard, Front Yard, Garden, Private, Secluded, See Remarks
- Residential vegetation: Partially Wooded
Details
- Parcel number: 3400054.0030001018.0000000
- Special conditions: None
Construction
Type & style
- Home type: SingleFamily
- Architectural style: Colonial
- Property subtype: Single Family Residence, Residential
Materials
- Frame
Condition
- Year built: 1973
Utilities & green energy
- Sewer: Septic Tank
- Water: Well
- Utilities for property: Electricity Connected, Propane, See Remarks, Trash Collection Private
Community & HOA
HOA
- Has HOA: No
Location
- Region: Stone Ridge
Financial & listing details
- Price per square foot: $221/sqft
- Tax assessed value: $596,154
- Annual tax amount: $8,170
- Date on market: 7/16/2026
- Cumulative days on market: 60 days
- Listing agreement: Exclusive Right To Sell
- Exclusions: Living room console, basement freezer, garage refrigerator, upstairs minifridge, select perennials
- Electric utility on property: Yes
Estimated market value
Not available
Estimated sales range
Not available
Not available
Price history
| Date | Event | Price |
|---|---|---|
| 8/12/2026 | Price change | $650,000-3.7%$221/sqft |
Source:  OneKey® MLS as distributed by MLS GRID #1014017 Report a problem OneKey® MLS as distributed by MLS GRID #1014017 Report a problem | ||
| 7/27/2026 | Price change | $675,000-3.6%$230/sqft |
Source: OneKey® MLS as distributed by MLS GRID #1014017 Report a problem | ||
| 7/16/2026 | Listed for sale | $699,999+125.8%$238/sqft |
Source: OneKey® MLS as distributed by MLS GRID #1014017 Report a problem | ||
| 7/15/2019 | Sold | $310,000-5.8%$106/sqft |
Source:  HVCRMLS #20180512 Report a problem HVCRMLS #20180512 Report a problem | ||
| 3/27/2019 | Listing removed | $329,000$112/sqft |
Source: Murphy Realty Group #20180512 Report a problem | ||
| 9/17/2018 | Price change | $329,000-5.9%$112/sqft |
Source: Murphy Realty Group #20180512 Report a problem | ||
| 7/31/2018 | Price change | $349,8000%$119/sqft |
Source: Murphy Realty Group #20180512 Report a problem | ||
| 2/20/2018 | Listed for sale | $349,900-10.1%$119/sqft |
Source: Murphy Realty Group #20180512 Report a problem | ||
| 12/13/2017 | Listing removed | $389,000$132/sqft |
Source: Murphy Realty Group #20173111 Report a problem | ||
| 6/30/2017 | Listed for sale | $389,000$132/sqft |
Source: Murphy Realty Group #20173111 Report a problem | ||
Public tax history
| Year | Property taxes | Tax assessment |
|---|---|---|
| 2025 | -- | $310,000 |
| 2024 | -- | $310,000 |
| 2023 | -- | $310,000 |
| 2022 | -- | $310,000 |
| 2021 | -- | $310,000 |
| 2020 | -- | $310,000 -11.4% |
| 2019 | -- | $350,000 |
| 2018 | -- | $350,000 +2.9% |
| 2017 | $7,410 | $340,000 |
| 2016 | -- | $340,000 |
| 2015 | -- | $340,000 |
| 2014 | -- | $340,000 |
| 2013 | -- | $340,000 -8.8% |
| 2011 | -- | $373,000 |
| 2010 | -- | $373,000 |
| 2009 | -- | $373,000 |
| 2008 | -- | $373,000 |
| 2007 | -- | $373,000 |
| 2006 | -- | $373,000 |
| 2005 | -- | $373,000 +96.3% |
| 2004 | -- | $190,000 |
| 2003 | -- | $190,000 |
| 2002 | -- | $190,000 |
| 2001 | -- | $190,000 +1111.7% |
| 2000 | -- | $15,680 |
Find assessor info on the county website
Monthly payment
Climate risks
Neighborhood: 12484
Nearby schools
Schools provided by the listing agent
- Elementary: Rondout Valley Intermediate School
- Middle: Rondout Valley Junior High School
- High: Rondout Valley High School
Source: OneKey® MLS as distributed by MLS GRID. This data may not be complete. We recommend contacting the local school district to confirm school assignments for this home.
Similar homes
- $675,0003 bd2 ba1.8k sqft315 Pine Bush Road, Stone Ridge, NY 12484For Sale

 MLS ID #1029630, Kathryn M DeCrosta, Listing by: John J Lease REALTORS Inc. OneKey® MLS as distributed by MLS GRID
 - $624,9004 bd3 ba2.7k sqft25 Old Farm Road, Shokan, NY 12481Active

 MLS ID #20264637, Keely Vandebogart, Listing by: Halter Associates Realty. HVCRMLS
 - $649,0005 bd3 ba2.5k sqft156 Lackawack Hill Road, Napanoch, NY 12458For Sale
 MLS ID #1022038, Sean Drown, Listing by: Land and Water Realty LLC. OneKey® MLS as distributed by MLS GRID
 - $619,0004 bd3 ba2.6k sqft575 Lucas Avenue Extension, Hurley, NY 12443For Sale
 MLS ID #1035094, Jennifer Loprieno, Listing by: Howard Hanna Rand Realty. OneKey® MLS as distributed by MLS GRID
 - $624,0003 bd3 ba2.1k sqft99 Van Tine Road, Kerhonkson, NY 12446ActiveMLS ID #20264203, Margaret Heinze, Listing by: Mary Collins Real Estate, Inc. HVCRMLS
- $679,0005 bd3 ba2.6k sqft60 Long Lane, Wallkill, NY 12589For SaleMLS ID #996189, Mariantoniette Grzechowski, Listing by: KW Hudson Valley North. OneKey® MLS as distributed by MLS GRID
- $449,9004 bd3 ba2.3k sqft32 Maddy Lane, Kingston, NY 12401For SaleMLS ID #1048259, Jeffrey S. Colton, Listing by: Jeff S. Colton. OneKey® MLS as distributed by MLS GRID
- $674,0004 bd3 ba2.3k sqft326 Mills Cross Road, Staatsburg, NY 12580For SaleMLS ID #1015647, Brian Woolsey, Listing by: BHHS Hudson Valley Properties. OneKey® MLS as distributed by MLS GRID
- $649,9004 bd4 ba2.6k sqft14 Lisa Drive, Highland, NY 12528For SaleMLS ID #1039694, Jennifer Gold, Listing by: RE/MAX Benchmark Realty Group. OneKey® MLS as distributed by MLS GRID
- $519,0005 bd3 ba2.4k sqft59 Cooper Street, Accord, NY 12404For SaleMLS ID #994006, Sean Drown, Listing by: Land and Water Realty LLC. OneKey® MLS as distributed by MLS GRID
- $525,0005 bd3 ba2k sqft191 Bedell Avenue, Highland, NY 12528For SaleMLS ID #1049126, Michael Cahill, Listing by: HomeSmart Homes & Estates. OneKey® MLS as distributed by MLS GRID
- $579,0004 bd3 ba2.7k sqft10 Stoutenburgh Drive, Hyde Park, NY 12538For SaleMLS ID #1014045, Suzanne DeCosta, Listing by: Houlihan Lawrence Inc.. OneKey® MLS as distributed by MLS GRID
- $674,9003 bd3 ba2.1k sqft10 Eisgruber Park Lane, Highland, NY 12528For SaleMLS ID #1005537, Margaret Thorne, Listing by: KW MidHudson. OneKey® MLS as distributed by MLS GRID
- $699,0003 bd3 ba2k sqft55 John George Road, Grahamsville, NY 12740For SaleMLS ID #1043068, Edward Rabon, Listing by: Compass Greater NY, LLC. OneKey® MLS as distributed by MLS GRID
- $699,0003 bd2 ba1.9k sqft120 Rochester Center Road, Accord, NY 12404For SaleMLS ID #1007941, Naomi Streicher, Listing by: Q Home Sales. OneKey® MLS as distributed by MLS GRID
- $630,0004 bd4 ba3.7k sqft4 Kilmer Road, Hyde Park, NY 12538For SaleMLS ID #1008491, Daniel Axtmann, Listing by: BHHS Hudson Valley Properties. OneKey® MLS as distributed by MLS GRID
- $615,0003 bd1 ba2.2k sqft11 Miller Road, Rhinebeck, NY 12572For SaleMLS ID #841910, Kimberly A. Baker, Listing by: BHHS Hudson Valley Properties. OneKey® MLS as distributed by MLS GRID
- $699,0004 bd3 ba2.8k sqft124 Rutsonville Road, Wallkill, NY 12589For SaleMLS ID #1010546, Kelly R. Romano, Listing by: Keller Williams Realty. OneKey® MLS as distributed by MLS GRID
- $719,0004 bd4 ba2.5k sqft780 Plattekill Ardonia Road, Clintondale, NY 12515For SaleMLS ID #1022140, Theresa A Holmes, Listing by: KW Hudson Valley United. OneKey® MLS as distributed by MLS GRID
- $700,0003 bd3 ba2.2k sqft28 Church Farm Road, Gardiner, NY 12525For SaleMLS ID #1034470, Lillian Burgarelli, Listing by: eXp Realty. OneKey® MLS as distributed by MLS GRID
