Walk to the Village from this charming 4-bedroom Colonial, just south of the SUNY campus, steps away from the hustle and bustle of dynamic New Paltz. Sitting neatly on a pleasant one-acre lot, the home features a simple, traditional design. The layout is elegant with high ceilings, a spacious living room with wood-burning fireplace, a formal dining room, and pocket doors to the family room. The custom-built, eat-in kitchen features wood cabinetry, a large island with cook-top and granite counters. Sliders lead to a large, screened-in sunroom overlooking a lovely perennial garden, and just off the kitchen is a full laundry room and half-bath. The primary en-suite bathroom is on the second floor, with three additional bedrooms and a 2nd full bathroom. Well-maintained mechanicals include central vacuum and central air conditioning. The basement is enormous, with great storage capacity, or a future finishing project. Trendy, energetic New Paltz at NYS Thruway Exit 18, is right in the middle of everything this lovely area of the mid-Hudson Valley has to offer: Mohonk Preserve, Minnewaska State Park; hiking, biking and walking the Wallkill River Rail Trail, rock-climbing, skydiving, kayaking and canoeing on the Wallkill River. Farmstands, farm-to-table restaurants, chic eateries, galleries, boutiques abound and it’s beautiful in every season. Come take a look around this lovely home in this vibrant area of New York's beautiful Hudson Valley.
For sale
$575,000
122 State Route 208, New Paltz, NY 12561
4beds
1,948sqft
Single Family Residence, Residential
Built in 1989
1 Acres Lot
$-- Zestimate®
$295/sqft
$-- HOA
What's special
Central air conditioningThree additional bedroomsPleasant one-acre lotCentral vacuumFull laundry roomWood cabinetryFormal dining room
- 4 days
- 1,093
- 158
Zillow last checked:
Listing updated:
Listed by:
Quinn Realty Group Inc 845-883-7700,
Beryl Veasey Oles 845-728-9050
Source: OneKey® MLS as distributed by MLS GRID,MLS#: 1057984
Facts & features
Interior
Bedrooms & bathrooms
- Bedrooms: 4
- Bathrooms: 3
- Full bathrooms: 2
- 1/2 bathrooms: 1
Primary bedroom
- Description: Spacious, with walk-in closet and en suite bathroom.
- Level: Second
Bedroom 2
- Level: Second
Bedroom 3
- Description: Currently used as a home office
- Level: Second
Bedroom 4
- Level: Second
Primary bathroom
- Level: Second
Bathroom 2
- Level: Second
Other
- Description: Screened in porch/sunroom
- Level: First
Dining room
- Description: Formal dining room directly off the kitchen
- Level: First
Family room
- Description: Light and bright. Pocket doors.
- Level: First
Kitchen
- Description: Custom cabinetry, granite countertops
- Level: First
Lavatory
- Level: First
Living room
- Description: Wood-burning fireplace
- Level: First
Heating
- Forced Air, Oil
Cooling
- Central Air
Appliances
- Included: Cooktop, Dishwasher, Dryer, Oven, Range, Refrigerator, Washer
- Laundry: Inside, Laundry Room
Features
- Central Vacuum, Chandelier, Eat-in Kitchen, Entrance Foyer, Formal Dining, Granite Counters, High Speed Internet, Kitchen Island, Original Details, Pantry, Primary Bathroom, Recessed Lighting, Walk Through Kitchen, Walk-In Closet(s)
- Flooring: Carpet, Ceramic Tile, Hardwood
- Windows: Blinds, Screens, Skylight(s)
- Basement: Full,Unfinished
- Attic: Pull Stairs,Scuttle
- Number of fireplaces: 1
- Fireplace features: Living Room, Wood Burning
Interior area
- Total structure area: 1,948
- Total interior livable area: 1,948 sqft
Video & virtual tour
Property
Parking
- Total spaces: 2
- Parking features: Attached, Driveway, Garage Door Opener
- Garage spaces: 2
- Has uncovered spaces: Yes
Features
- Levels: Two
- Patio & porch: Porch, Screened
Lot
- Size: 1 Acres
- Features: Back Yard, Front Yard, Garden, Landscaped, Near School
Details
- Additional structures: Shed(s)
- Parcel number: 3889086.0040001042.1000000
- Special conditions: None
Construction
Type & style
- Home type: SingleFamily
- Architectural style: Colonial
- Property subtype: Single Family Residence, Residential
Materials
- Frame
Condition
- Actual
- Year built: 1989
Utilities & green energy
- Sewer: Septic Tank
- Water: Well
- Utilities for property: Cable Connected, Electricity Connected, Phone Connected, Propane, Sewer Connected, Trash Collection Public, Water Connected
Community & HOA
HOA
- Has HOA: No
Location
- Region: New Paltz
Financial & listing details
- Price per square foot: $295/sqft
- Tax assessed value: $346,600
- Annual tax amount: $14,062
- Date on market: 10/7/2026
- Cumulative days on market: 5 days
- Listing agreement: Exclusive Right To Sell
- Listing terms: Cash,Conventional,FHA,VA
- Electric utility on property: Yes
Estimated market value
Not available
Estimated sales range
Not available
Not available
Price history
| Date | Event | Price |
|---|---|---|
| 10/7/2026 | Listed for sale | $575,000$295/sqft |
Source:  OneKey® MLS as distributed by MLS GRID #1057984 Report a problem OneKey® MLS as distributed by MLS GRID #1057984 Report a problem | ||
Public tax history
Tax history is unavailable.
Monthly payment
Climate risks
Neighborhood: 12561
Nearby schools
Schools provided by the listing agent
- Elementary: Duzine
- Middle: New Paltz Middle School
- High: New Paltz Senior High School
Source: OneKey® MLS as distributed by MLS GRID. This data may not be complete. We recommend contacting the local school district to confirm school assignments for this home.
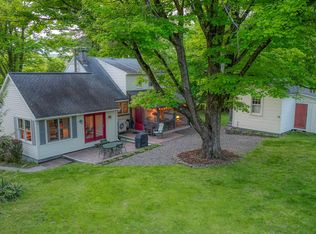
Similar homes
- $575,0004 bd3 ba1.9k sqft122 Ny-208, New Paltz, NY 12561Active
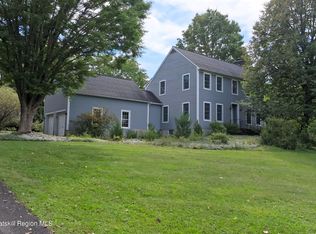
 MLS ID #20265966, Beryl Veasey Oles, Listing by: Quinn Realty Group Inc.. HVCRMLS
 - $549,0004 bd3 ba1.9k sqft71 Shivertown Road, New Paltz, NY 12561Active
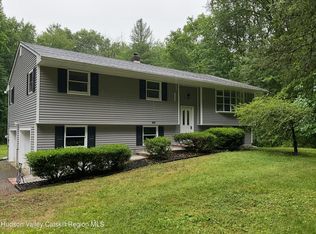 MLS ID #20266026, Anita Cunniff, Listing by: Boxwood Realty and Design. HVCRMLS
 - $539,0003 bd3 ba2.4k sqft9 Watch Hill Road, New Paltz, NY 12561Active
 MLS ID #20265347, Antonio Parrotta, Listing by: Coldwell Banker Village GreenN. HVCRMLS
 - $575,0004 bd4 ba2.8k sqft181 N Putt Corners Road, New Paltz, NY 12561Active
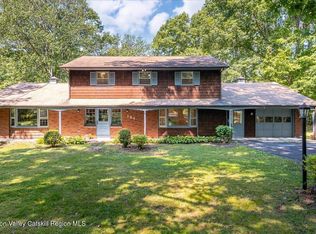 MLS ID #20264684, Li Yan Xiao, Listing by: BHHS HUDSON VALLEY PROP-NP. HVCRMLS
 - $549,0003 bd3 ba1.6k sqft8 Kayleigh Drive, New Paltz, NY 12561For Sale
 MLS ID #1045894, Michael Burke, Listing by: Century 21 Alliance Rlty Group. OneKey® MLS as distributed by MLS GRID
 - $499,0003 bd2 ba1.9k sqft5 Stonehedge Avenue, New Paltz, NY 12561For SaleMLS ID #1058398, Kathryn Greaven, Listing by: eXp Realty. OneKey® MLS as distributed by MLS GRID
- $599,9993 bd2 ba1.7k sqft30 Kayleigh Drive, New Paltz, NY 12561For SaleMLS ID #1016283, Yesenia Pagan, Listing by: Keller Williams Realty Partner. OneKey® MLS as distributed by MLS GRID
- $549,0003 bd2 ba1.2k sqft7 Durmo Road, New Paltz, NY 12561For SaleMLS ID #1055478, Barbara A. Allen, Listing by: HomeSmart Homes & Estates. OneKey® MLS as distributed by MLS GRID
- $499,0004 bd2 ba2.1k sqft307 Old Kingston Road, New Paltz, NY 12561ActiveMLS ID #20264621, Michael Carr, Listing by: eXp Realty. HVCRMLS
- $615,0003 bd3 ba2k sqft432 Willow Tree Road, Milton, NY 12547For SaleMLS ID #1059601, Janet Shanley, Listing by: Weichert Realtors. OneKey® MLS as distributed by MLS GRID
- $599,0004 bd2 ba2.1k sqft441 N Ohioville Road, New Paltz, NY 12561For SaleMLS ID #966380, Donna Brooks, Listing by: Compass Greater NY, LLC. OneKey® MLS as distributed by MLS GRID
- $595,0002 bd2 ba1.9k sqft574 State Route 32 N, Esopus, NY 12429ActiveMLS ID #20264565, Michael Carr, Listing by: eXp Realty. HVCRMLS
- $580,0003 bd3 ba1.8k sqft16 Rosio Lane, Modena, NY 12548ActiveMLS ID #20264747, Angela Lanuto, RSPS, Listing by: Coldwell Banker Village Green. HVCRMLS
- $599,0003 bd2 ba1.8k sqft228 Bruynswick Road, New Paltz, NY 12561ActiveMLS ID #20265527, Erica Heckle, Listing by: eXp Realty, LLC. HVCRMLS
- $499,0004 bd3 ba2.4k sqft447 N Elting Corners Road, Highland, NY 12528For SaleMLS ID #1056471, Ginalea Healy, Listing by: K. Fortuna Realty, Inc.. OneKey® MLS as distributed by MLS GRID
- $465,0003 bd1 ba1.4k sqft611 N Elting Corners Road, Highland, NY 12528ActiveMLS ID #20265988, Siobhan Fahy, Listing by: eXp Realty. HVCRMLS
- $549,0002 bd1 ba1.4k sqft53 Mohonk Road, High Falls, NY 12440ActiveMLS ID #20266008, Anne Hilton Purvis, Listing by: Coldwell Banker Village GreenN. HVCRMLS
- $499,0003 bd4 ba2.4k sqft400 S Ohioville Road, New Paltz, NY 12561ActiveMLS ID #20261888, Michael Carr, Listing by: eXp Realty. HVCRMLS
