Step into the timeless beauty of 441 North Ohioville Road in New Paltz, where history and nature converge.
Just minutes from the vibrant village—this 1860s farmhouse offers warmth, character, and endless possibility. With 2,100 square feet of living space, this home blends the soul of a historic homestead with the peace and privacy of country living.
Inside, you’re greeted by wide-plank wood floors, exposed beams, and vintage details that create an atmosphere of authenticity and comfort. The kitchen retains its original charm, with a vintage brick hearth, cheerful yellow appliances, natural wood cabinetry, and hand-laid tile floors—a nostalgic nod to simpler times.
The living and dining rooms are spacious yet intimate, filled with warmth and personality. The flow is open, but every corner tells a story, with details that honor its 19th-century roots. With four bedrooms and two full baths—one on each level—there’s room to breathe, host, and grow. Each space invites you to slow down and settle in.
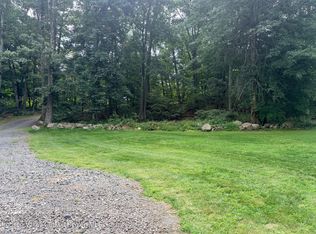
Outside, the magic continues. A sun-drenched patio and an in-ground pool offer a perfect place to unwind or entertain, all surrounded by mature trees that give the space a secluded, storybook feel. Stroll the private trails that wind through meadows and woods, or enjoy quiet moments under the centuries-old maple.
Two picture-perfect red barns add to the charm and functionality of the property. Whether you dream of an art studio, workshop, event space, or simply a backdrop for sunsets and summer gatherings, the potential is here. A brand-new roof adds peace of mind, and the location strikes a perfect balance—close to town, yet enveloped in nature.
Whether you’re seeking a full-time homestead or a weekend retreat, 441 North Ohioville Road offers a rare combination of privacy, beauty, and inspiration. After almost 60 years in the same family, this property is more than a home—it’s a legacy ready to be embraced by its next stewards. Come discover the tranquility and potential of this farmhouse and make it your own sanctuary, in the heart of the Hudson Valley.
Please note: this property totals 69 acres, with 64 acres designated forever wild under a conservation easement.
For sale
Price cut: $40K (8/13)
$599,000
441 N Ohioville Road, New Paltz, NY 12561
4beds
2,100sqft
Single Family Residence, Residential
Built in 1860
69.11 Acres Lot
$-- Zestimate®
$285/sqft
$-- HOA
What's special
In-ground poolVintage detailsCenturies-old mapleBrand-new roofSun-drenched patioVintage brick hearthNatural wood cabinetry
- 226 days
- 2,732
- 393
Zillow last checked:
Listing updated:
Listed by:
Compass Greater NY, LLC 845-334-0227,
Donna Brooks 845-337-0061
Source: OneKey® MLS as distributed by MLS GRID,MLS#: 966380
Facts & features
Interior
Bedrooms & bathrooms
- Bedrooms: 4
- Bathrooms: 2
- Full bathrooms: 2
Heating
- Oil
Cooling
- None
Appliances
- Included: Electric Range, Refrigerator
Features
- Eat-in Kitchen, Formal Dining, Original Details
- Flooring: Hardwood
- Basement: Full,Unfinished
- Attic: See Remarks
- Number of fireplaces: 1
Interior area
- Total structure area: 2,100
- Total interior livable area: 2,100 sqft
Property
Parking
- Parking features: Driveway, Off Street
- Has uncovered spaces: Yes
Features
- Levels: Two
- Patio & porch: Patio, Porch
- Has private pool: Yes
- Pool features: In Ground
Lot
- Size: 69.11 Acres
- Dimensions: 4.8
- Features: Level, Restrictions, See Remarks
Details
- Additional structures: Barn(s)
- Parcel number: 3889079.0010001031.0000000
- Special conditions: None
Construction
Type & style
- Home type: SingleFamily
- Architectural style: Colonial
- Property subtype: Single Family Residence, Residential
Materials
- Other
- Foundation: Other
Condition
- Year built: 1860
Utilities & green energy
- Sewer: Septic Tank
- Water: Well
- Utilities for property: Electricity Connected
Community & HOA
HOA
- Has HOA: No
Location
- Region: New Paltz
Financial & listing details
- Price per square foot: $285/sqft
- Tax assessed value: $512,200
- Annual tax amount: $15,500
- Date on market: 3/2/2026
- Cumulative days on market: 418 days
- Listing agreement: Exclusive Right To Sell
- Electric utility on property: Yes
Estimated market value
Not available
Estimated sales range
Not available
Not available
Price history
| Date | Event | Price |
|---|---|---|
| 8/13/2026 | Price change | $599,000-6.3%$285/sqft |
Source:  OneKey® MLS as distributed by MLS GRID #966380 Report a problem OneKey® MLS as distributed by MLS GRID #966380 Report a problem | ||
| 3/22/2026 | Price change | $639,000-8.1%$304/sqft |
Source:  HVCRMLS #20260757 Report a problem HVCRMLS #20260757 Report a problem | ||
| 3/2/2026 | Listed for sale | $695,000$331/sqft |
Source: HVCRMLS #20260757 Report a problem | ||
| 3/1/2026 | Listing removed | $695,000$331/sqft |
Source: HVCRMLS #20253853 Report a problem | ||
| 2/14/2026 | Listed for sale | $695,000$331/sqft |
Source: HVCRMLS #20253853 Report a problem | ||
| 1/31/2026 | Contingent | $695,000$331/sqft |
Source: HVCRMLS #20253853 Report a problem | ||
| 10/11/2025 | Price change | $695,000-4.1%$331/sqft |
Source: HVCRMLS #20253853 Report a problem | ||
| 8/22/2025 | Listed for sale | $725,000$345/sqft |
Source: HVCRMLS #20253853 Report a problem | ||
Public tax history
| Year | Property taxes | Tax assessment |
|---|---|---|
| 2025 | -- | $512,200 |
| 2024 | -- | $512,200 |
| 2023 | -- | $512,200 |
| 2022 | -- | $512,200 |
| 2021 | -- | $512,200 |
| 2020 | -- | $512,200 |
| 2019 | -- | $512,200 |
| 2018 | -- | $512,200 |
| 2017 | $17,206 | $512,200 |
| 2016 | -- | $512,200 |
| 2015 | -- | $512,200 |
| 2014 | -- | $512,200 |
| 2013 | -- | $512,200 -2% |
| 2011 | -- | $522,600 -5% |
| 2010 | -- | $550,100 -14.7% |
| 2009 | -- | $645,000 |
| 2008 | -- | $645,000 |
| 2007 | -- | $645,000 +25.2% |
| 2006 | -- | $515,000 |
| 2005 | -- | $515,000 +12% |
| 2004 | -- | $460,000 +12.6% |
| 2003 | -- | $408,700 +34% |
| 2002 | -- | $305,000 +13% |
| 2001 | -- | $270,000 |
| 2000 | -- | $270,000 |
Find assessor info on the county website
Monthly payment
Climate risks
Neighborhood: 12561
Nearby schools
Schools provided by the listing agent
- Elementary: Duzine
- Middle: New Paltz Middle School
- High: New Paltz Senior High School
Source: OneKey® MLS as distributed by MLS GRID. This data may not be complete. We recommend contacting the local school district to confirm school assignments for this home.


Similar homes
- $575,0004 bd3 ba1.9k sqft122 State Route 208, New Paltz, NY 12561For Sale

 MLS ID #1057984, Beryl Veasey Oles, Listing by: Quinn Realty Group Inc. OneKey® MLS as distributed by MLS GRID
 - $499,0003 bd2 ba1.9k sqft5 Stonehedge Avenue, New Paltz, NY 12561For Sale
 MLS ID #1058398, Kathryn Greaven, Listing by: eXp Realty. OneKey® MLS as distributed by MLS GRID
 - $579,0004 bd3 ba2.7k sqft10 Stoutenburgh Drive, Hyde Park, NY 12538For Sale
 MLS ID #1014045, Suzanne DeCosta, Listing by: Houlihan Lawrence Inc.. OneKey® MLS as distributed by MLS GRID
 - $674,9003 bd3 ba2.1k sqft10 Eisgruber Park Lane, Highland, NY 12528For Sale
 MLS ID #1005537, Margaret Thorne, Listing by: KW MidHudson. OneKey® MLS as distributed by MLS GRID
 - $599,0003 bd3 ba2.4k sqft21 Huyler Drive, Hyde Park, NY 12538For SaleMLS ID #1053409, Rebecca Fang, Listing by: Winzone Realty Inc. OneKey® MLS as distributed by MLS GRID
- $599,0003 bd2 ba2k sqft11 Kessler Drive, Hyde Park, NY 12538For SaleMLS ID #1015335, Kevin S. Howe, Listing by: BHHS Hudson Valley Properties. OneKey® MLS as distributed by MLS GRID
- $535,0004 bd4 ba2.5k sqft12 Greenwood Drive, Newburgh, NY 12550For SaleMLS ID #1062316, Aron Ungar, Listing by: eRealty Advisors, Inc. OneKey® MLS as distributed by MLS GRID
- $599,9003 bd3 ba1.9k sqft29 Balsam Road, Hyde Park, NY 12538For SaleMLS ID #1050914, Daniel Axtmann, Listing by: BHHS Hudson Valley Properties. OneKey® MLS as distributed by MLS GRID
- $599,0004 bd3 ba2.3k sqft74 Losee Road, Wappingers Falls, NY 12590For SaleMLS ID #1059654, Scott Zobre, Listing by: KW MidHudson. OneKey® MLS as distributed by MLS GRID
- $499,9003 bd3 ba1.8k sqft102 E Market Street, Hyde Park, NY 12538For SaleMLS ID #1057519, Robert D. Villone, Listing by: RE/MAX Classic Realty. OneKey® MLS as distributed by MLS GRID
- $599,0004 bd3 ba2.6k sqft575 Lucas Avenue Extension, Hurley, NY 12443For SaleMLS ID #1035094, Jennifer Loprieno, Listing by: Howard Hanna Rand Realty. OneKey® MLS as distributed by MLS GRID
- $554,9994 bd3 ba2.3k sqft99 Milton Turnpike, Milton, NY 12547For SaleMLS ID #1048911, Craig Ross Jr., Listing by: Century 21 Hudson Valley Rlty.. OneKey® MLS as distributed by MLS GRID
- $525,0004 bd2 ba1.7k sqft17 Chestnut Lane, Milton, NY 12547For SaleMLS ID #1049036, Tremaine Selby, Listing by: Weichert Realtors. OneKey® MLS as distributed by MLS GRID
- $674,0004 bd3 ba2.3k sqft326 Mills Cross Road, Staatsburg, NY 12580For SaleMLS ID #1015647, Brian Woolsey, Listing by: BHHS Hudson Valley Properties. OneKey® MLS as distributed by MLS GRID
- $500,0003 bd2 ba2k sqft269 Orchard Road, Highland, NY 12528For SaleMLS ID #1050871, Daniel Balassone, Listing by: VYLLA Home. OneKey® MLS as distributed by MLS GRID
- $479,0003 bd3 ba1.8k sqft41 Penny Lane, Highland, NY 12528For SaleMLS ID #1036310, Jacob M. Cohen, Listing by: eXp Realty. OneKey® MLS as distributed by MLS GRID
- $634,0003 bd3 ba2.4k sqft428 Clinton Hollow Road, Salt Point, NY 12578For SaleMLS ID #1048938, Catherine Mondello, Listing by: Mondello Upstate Properties. OneKey® MLS as distributed by MLS GRID
- $675,0003 bd2 ba1.8k sqft315 Pine Bush Road, Stone Ridge, NY 12484For SaleMLS ID #1029630, Kathryn M DeCrosta, Listing by: John J Lease REALTORS Inc. OneKey® MLS as distributed by MLS GRID
- $650,0003 bd3 ba2.2k sqft2800 Route 82, Pleasant Valley, NY 12569For SaleMLS ID #1044510, Jo-Ann Campagiorni, Listing by: Houlihan Lawrence Inc.. OneKey® MLS as distributed by MLS GRID
- $598,9004 bd3 ba2.2k sqft29 Hillview Drive, Poughkeepsie, NY 12603For SaleMLS ID #000018, Roadman Etienne, Listing by: BHHS Hudson Valley Properties. OneKey® MLS as distributed by MLS GRID
