Welcome to 21 Huyler Drive, a contemporary residence nestled on a private, wooded setting in the heart of Hyde Park. Offering the perfect balance of tranquility and convenience, home places you in one of the Hudson Valley’s most desirable locations.
The thoughtfully designed floor plan features a desirable first floor primary suite complete with a private en suite bath, access to the back deck, and dual walk-in closets, providing comfort and convenience for everyday living. Upstairs, each generously sized bedroom enjoys its own private balcony, walk-in closet, and direct access to a shared full bathroom with separate private vanity areas, creating an ideal layout for getting ready on busy mornings!
Just minutes from the world renowned Culinary Institute of America, historic Roosevelt estates, Vanderbilt Mansion, and the iconic Walkway Over the Hudson, you’ll enjoy access to some of the region’s most celebrated attractions. Spend weekends exploring the charming villages of Rhinebeck and Poughkeepsie, both offering vibrant dining, boutique shopping, arts, and entertainment.
Relax and recharge at the acclaimed Mirbeau Inn & Spa in nearby Rhinebeck, or enjoy the area’s thriving culinary scene, wineries, farmers markets, and cultural destinations. Commuters will appreciate being 15 minutes from the Poughkeepsie Metro-North and Amtrak station, providing convenient access to New York City.
With continued investment and growth throughout the Hudson Valley, including expanding tourism, hospitality, and mixed-use developments throughout the Rhinebeck and Poughkeepsie corridor, Hyde Park continues to attract homeowners seeking both lifestyle and long-term value.
Whether you’re looking for a full-time residence or a Hudson Valley retreat, 21 Huyler Drive offers an exceptional opportunity to enjoy the very best of the region.
For sale
Price cut: $51K (6/18)
$648,000
21 Huyler Drive, Hyde Park, NY 12538
3beds
2,482sqft
Single Family Residence, Residential
Built in 2004
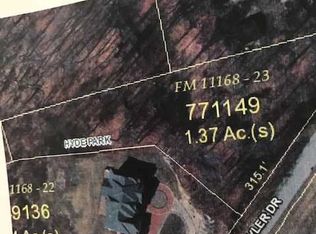
1.37 Acres Lot
$-- Zestimate®
$261/sqft
$-- HOA
What's special
Generously sized bedroomFirst floor primary suitePrivate wooded settingDual walk-in closetsWalk-in closetPrivate balconyPrivate en suite bath
- 75 days
- 721
- 41
Zillow last checked:
Listing updated:
Listed by:
Winzone Realty Inc 718-899-7000,
Rebecca Fang 646-823-8878,
Caitlyn Jensen 845-337-0970,
Compass Greater NY, LLC
Source: OneKey® MLS as distributed by MLS GRID,MLS#: 1015082
Facts & features
Interior
Bedrooms & bathrooms
- Bedrooms: 3
- Bathrooms: 2
- Full bathrooms: 1
- 1/2 bathrooms: 1
Bedroom 3
- Description: 2Brs, Full Bath
- Level: Second
Other
- Description: Unfinished Walk-out basement with high ceilings
- Level: Basement
Living room
- Description: LR, DR, Kit, 1Br, Laundry Rm, Half Bath, Deck
- Level: First
Heating
- Hot Air, Oil
Cooling
- Central Air
Appliances
- Included: Dryer, Microwave, Oven, Refrigerator, Stainless Steel Appliance(s), Washer
- Laundry: Laundry Room
Features
- Eat-in Kitchen
- Flooring: Carpet, Wood
- Basement: Full,Unfinished
- Attic: Pull Stairs
- Number of fireplaces: 1
Interior area
- Total structure area: 2,482
- Total interior livable area: 2,482 sqft
Property
Parking
- Total spaces: 2
- Parking features: Driveway, Garage
- Garage spaces: 2
- Has uncovered spaces: Yes
Accessibility
- Accessibility features: Accessible Bedroom, Accessible Central Living Area, Accessible Closets, Accessible Full Bath, Accessible Kitchen Appliances
Features
- Levels: Two
- Patio & porch: Deck
Lot
- Size: 1.37 Acres
Details
- Parcel number: 1332006066047831180000
- Special conditions: None
Construction
Type & style
- Home type: SingleFamily
- Architectural style: Contemporary
- Property subtype: Single Family Residence, Residential
Materials
- Frame
Condition
- Year built: 2004
Utilities & green energy
- Sewer: Septic Tank
- Water: Private
- Utilities for property: Electricity Connected, Natural Gas Connected
Community & HOA
HOA
- Has HOA: No
Location
- Region: Hyde Park
Financial & listing details
- Price per square foot: $261/sqft
- Tax assessed value: $330,000
- Annual tax amount: $14,546
- Date on market: 6/18/2026
- Cumulative days on market: 140 days
- Listing agreement: Exclusive Right To Sell
- Electric utility on property: Yes
Estimated market value
Not available
Estimated sales range
Not available
Not available
Price history
| Date | Event | Price |
|---|---|---|
| 6/18/2026 | Price change | $648,000-7.3%$261/sqft |
Source:  OneKey® MLS as distributed by MLS GRID #1015082 Report a problem OneKey® MLS as distributed by MLS GRID #1015082 Report a problem | ||
| 4/15/2026 | Price change | $699,000+20.5%$282/sqft |
Source: OneKey® MLS as distributed by MLS GRID #985531 Report a problem | ||
| 8/29/2025 | Listing removed | $4,900$2/sqft |
Source: Zillow Rentals Report a problem | ||
| 8/8/2025 | Listed for rent | $4,900+8.9%$2/sqft |
Source: Zillow Rentals Report a problem | ||
| 10/1/2024 | Listing removed | $4,500$2/sqft |
Source:  Berkshire Hathaway HomeServices New England Properties Report a problem Berkshire Hathaway HomeServices New England Properties Report a problem | ||
| 8/7/2024 | Price change | $4,500-8.2%$2/sqft |
Source: Berkshire Hathaway HomeServices New England Properties Report a problem | ||
| 7/19/2024 | Listed for rent | $4,900+22.5%$2/sqft |
Source: Berkshire Hathaway HomeServices New England Properties Report a problem | ||
| 4/28/2023 | Listing removed | -- |
Source:  MHMLS #412136 Report a problem MHMLS #412136 Report a problem | ||
| 12/10/2022 | Listed for rent | $4,000$2/sqft |
Source: MHMLS #412136 Report a problem | ||
| 10/18/2022 | Price change | $579,900-7.2%$234/sqft |
Source:  MHMLS #410770 Report a problem MHMLS #410770 Report a problem | ||
| 8/30/2022 | Listed for sale | $625,000+41.1%$252/sqft |
Source: MHMLS #410770 Report a problem | ||
| 5/27/2022 | Sold | $443,000-14.8%$178/sqft |
Source: Public Record Report a problem | ||
| 6/14/2005 | Sold | $520,000+352.2%$210/sqft |
Source: Public Record Report a problem | ||
| 8/18/2003 | Sold | $115,000$46/sqft |
Source: Public Record Report a problem | ||
Public tax history
| Year | Property taxes | Tax assessment |
|---|---|---|
| 2025 | -- | $330,000 |
| 2024 | -- | $330,000 |
| 2023 | -- | $330,000 |
| 2022 | -- | $330,000 |
| 2021 | -- | $330,000 |
| 2020 | -- | $330,000 |
| 2019 | -- | $330,000 |
| 2018 | -- | $330,000 |
| 2017 | $18,308 | $330,000 |
| 2016 | -- | $330,000 |
| 2015 | -- | $330,000 |
| 2014 | -- | $330,000 |
| 2012 | -- | $330,000 |
| 2011 | -- | $330,000 |
| 2010 | -- | $330,000 |
| 2009 | -- | $330,000 |
| 2008 | -- | $330,000 |
| 2007 | -- | $330,000 |
| 2006 | -- | $330,000 |
Find assessor info on the county website
Monthly payment
Climate risks
Neighborhood: 12538
Nearby schools
Schools provided by the listing agent
- Elementary: Contact Agent
- High: Contact Agent
Source: OneKey® MLS as distributed by MLS GRID. This data may not be complete. We recommend contacting the local school district to confirm school assignments for this home.

Similar homes
- $579,0004 bd3 ba2.7k sqft10 Stoutenburgh Drive, Hyde Park, NY 12538For Sale

 MLS ID #1014045, Suzanne DeCosta, Listing by: Houlihan Lawrence Inc.. OneKey® MLS as distributed by MLS GRID
 - $599,0003 bd2 ba2k sqft11 Kessler Drive, Hyde Park, NY 12538For Sale
 MLS ID #1015335, Kevin S. Howe, Listing by: BHHS Hudson Valley Properties. OneKey® MLS as distributed by MLS GRID
 - $549,9003 bd3 ba1.8k sqft102 E Market Street, Hyde Park, NY 12538For Sale
 MLS ID #1038085, Robert D. Villone, Listing by: RE/MAX Classic Realty. OneKey® MLS as distributed by MLS GRID
 - $529,0003 bd3 ba2.4k sqft4 Chaucer Road, Staatsburg, NY 12580For Sale
 MLS ID #1041708, Lisa M O'Neill, Listing by: Century 21 Alliance Rlty Group. OneKey® MLS as distributed by MLS GRID
 - $570,0003 bd3 ba2.8k sqft98 Black Creek Road, Esopus, NY 12429For SaleMLS ID #1030912, Jorge Lugo, Listing by: Real Broker NY LLC. OneKey® MLS as distributed by MLS GRID
- $674,0004 bd3 ba2.3k sqft326 Mills Cross Road, Staatsburg, NY 12580For SaleMLS ID #1015647, Brian Woolsey, Listing by: BHHS Hudson Valley Properties. OneKey® MLS as distributed by MLS GRID
- $750,0003 bd2 ba2.3k sqft68 Burleigh Road, New Paltz, NY 12561Active
 MLS ID #20264761, Alison Burnham, Listing by: Compass Greater NY, LLC. HVCRMLS
 - $649,9004 bd4 ba2.6k sqft14 Lisa Drive, Highland, NY 12528For SaleMLS ID #1039694, Jennifer Gold, Listing by: RE/MAX Benchmark Realty Group. OneKey® MLS as distributed by MLS GRID
- $674,9003 bd3 ba2.1k sqft10 Eisgruber Park Lane, Highland, NY 12528For SaleMLS ID #1005537, Margaret Thorne, Listing by: KW MidHudson. OneKey® MLS as distributed by MLS GRID
- $624,9994 bd3 ba2.9k sqft733 Lattintown Road, Milton, NY 12547For SaleMLS ID #1012157, Jennifer Lappe, Listing by: Keller Williams Realty. OneKey® MLS as distributed by MLS GRID
- $628,5004 bd3 ba2.3k sqft74 Losee Road, Wappingers Falls, NY 12590For SaleMLS ID #1018340, Scott Zobre, Listing by: KW MidHudson. OneKey® MLS as distributed by MLS GRID
- $649,0004 bd4 ba3.4k sqft21 Straub Drive, Pleasant Valley, NY 12569For SaleMLS ID #1026844, Peter J. Quartironi, Listing by: RE/MAX Town & Country. OneKey® MLS as distributed by MLS GRID
- $575,0004 bd3 ba2.7k sqft27 Patricia Drive, Pleasant Valley, NY 12569For SaleMLS ID #1034490, Justin M. LaFalce, Listing by: KW MidHudson. OneKey® MLS as distributed by MLS GRID
- $619,0004 bd3 ba2.6k sqft575 Lucas Avenue Extension, Hurley, NY 12443For SaleMLS ID #1035094, Jennifer Loprieno, Listing by: Howard Hanna Rand Realty. OneKey® MLS as distributed by MLS GRID
- $599,0003 bd2 ba2.4k sqft7 Mount Rose Road, Marlboro, NY 12542For SaleMLS ID #982168, Jorge Lugo, Listing by: Real Broker NY LLC. OneKey® MLS as distributed by MLS GRID
- $659,9004 bd3 ba2.4k sqft76 Rockledge Drive, Pleasant Valley, NY 12569For SaleMLS ID #996478, Daniel Axtmann, Listing by: BHHS Hudson Valley Properties. OneKey® MLS as distributed by MLS GRID
- $700,0004 bd3 ba3.3k sqft43 Regency Drive, Poughkeepsie, NY 12603For SaleMLS ID #1022595, John Durso, Listing by: Keller Williams Realty Partner. OneKey® MLS as distributed by MLS GRID
- $599,0004 bd3 ba2.3k sqft6 Apple Lane, Highland, NY 12528For SaleMLS ID #1034790, Donna Gray, Listing by: Redfin Real Estate. OneKey® MLS as distributed by MLS GRID
- $699,0004 bd3 ba2.5k sqft46 Wildflower Ridge, Poughkeepsie, NY 12603For SaleMLS ID #1003289, Blake Michaud, Listing by: BHHS Hudson Valley Properties. OneKey® MLS as distributed by MLS GRID
- $620,0003 bd2 ba2k sqft44-58 Homer Place, Poughkeepsie, NY 12603For SaleMLS ID #1032651, Karen Rae, Listing by: Houlihan Lawrence Inc.. OneKey® MLS as distributed by MLS GRID
