Welcome to this inviting 4-bedroom, 2.5-bath home offering 2,222 square feet of thoughtfully designed living space on a generous lot of just over half an acre. Nestled in the sought-after Deerhill Estates community of LaGrange, this residence blends classic elegance with everyday comfort.
Step through the tiled entry featuring soaring high ceilings and into a warm, light-filled interior. Beautiful hardwood floors flow throughout the main living areas, complemented by elegant crown molding and chair rail details that add timeless character.
The well-appointed kitchen is a true highlight, showcasing rich wood cabinets and a striking stone island—perfect for casual meals or entertaining. Adjacent living spaces open seamlessly to the outdoors via sliding glass doors that lead to a private deck overlooking the spacious rear yard—an ideal setting for relaxation or summer gatherings.
The lower level offers additional versatility with a convenient half bath and a bonus room that provides direct access to the two-car garage, making everyday living and storage a breeze.
With its desirable location, refined finishes, and flexible layout, this home is ready to welcome its next owners. Schedule your private showing today and experience the charm of Deerhill Estates living.
For sale
Price cut: $11K (10/8)
$459,000
56 Mandalay Drive, Poughkeepsie, NY 12603
4beds
2,222sqft
Single Family Residence, Residential
Built in 1971
0.53 Acres Lot
$-- Zestimate®
$207/sqft
$-- HOA
What's special
Spacious rear yardStriking stone islandWarm light-filled interiorRefined finishesFlexible layoutTwo-car garage
- 28 days
- 2,274
- 185
Likely to sell faster than
Zillow last checked:
Listing updated:
Listed by:
Scalzo Group, Inc. 203-790-7077,
Paul Scalzo 203-733-8042
Source: OneKey® MLS as distributed by MLS GRID,MLS#: 1055186
Facts & features
Interior
Bedrooms & bathrooms
- Bedrooms: 4
- Bathrooms: 3
- Full bathrooms: 2
- 1/2 bathrooms: 1
Bedroom 1
- Level: First
Bedroom 2
- Level: First
Bedroom 3
- Level: First
Bathroom 1
- Description: full
- Level: First
Bathroom 2
- Description: full
- Level: First
Bathroom 2
- Description: half bath
- Level: Lower
Bathroom 4
- Level: First
Bonus room
- Level: Lower
Dining room
- Level: First
Kitchen
- Level: First
Living room
- Level: First
Heating
- Hot Water
Cooling
- Wall/Window Unit(s)
Appliances
- Included: Dishwasher, Dryer, Oven, Range, Refrigerator, Washer
Features
- First Floor Bedroom, First Floor Full Bath, Entrance Foyer, Formal Dining, Soaking Tub
- Attic: Pull Stairs
Interior area
- Total structure area: 2,222
- Total interior livable area: 2,222 sqft
Property
Parking
- Total spaces: 2
- Parking features: Driveway, Garage, Off Street, Private
- Garage spaces: 2
- Has uncovered spaces: Yes
Features
- Patio & porch: Deck
Lot
- Size: 0.53 Acres
Details
- Parcel number: 1334006361046602080000
- Special conditions: None
Construction
Type & style
- Home type: SingleFamily
- Architectural style: Raised Ranch
- Property subtype: Single Family Residence, Residential
Materials
- Frame
Condition
- Year built: 1971
- Major remodel year: 2000
Utilities & green energy
- Sewer: Public Sewer
- Water: Public
- Utilities for property: Electricity Connected
Community & HOA
Community
- Subdivision: Deerfield Estates
HOA
- Has HOA: No
Location
- Region: Poughkeepsie
Financial & listing details
- Price per square foot: $207/sqft
- Tax assessed value: $287,500
- Annual tax amount: $13,421
- Date on market: 9/24/2026
- Cumulative days on market: 29 days
- Listing agreement: Exclusive Right To Sell
- Electric utility on property: Yes
Estimated market value
Not available
Estimated sales range
Not available
Not available
Price history
| Date | Event | Price |
|---|---|---|
| 10/8/2026 | Price change | $459,000-2.3%$207/sqft |
Source:  OneKey® MLS as distributed by MLS GRID #1055186 Report a problem | ||
| 9/25/2026 | Listed for sale | $470,000$212/sqft |
Source: OneKey® MLS as distributed by MLS GRID #1055186 Report a problem | ||
Public tax history
| Year | Property taxes | Tax assessment |
|---|---|---|
| 2025 | -- | $287,500 |
| 2024 | -- | $287,500 |
| 2023 | -- | $287,500 |
| 2022 | -- | $287,500 |
| 2021 | -- | $287,500 |
| 2020 | -- | $287,500 |
| 2019 | -- | $287,500 +4% |
| 2018 | -- | $276,400 |
| 2017 | $8,520 | $276,400 |
| 2016 | -- | $276,400 |
| 2015 | -- | $276,400 |
| 2014 | -- | $276,400 -6% |
| 2012 | -- | $293,900 -6.7% |
| 2011 | -- | $315,000 |
| 2010 | -- | $315,000 -9.9% |
| 2009 | -- | $349,500 -7.9% |
| 2008 | -- | $379,500 -8.9% |
| 2007 | -- | $416,500 +160.3% |
| 2006 | -- | $160,000 |
| 2005 | -- | $160,000 |
| 2004 | -- | $160,000 |
| 2003 | -- | $160,000 |
| 2002 | -- | $160,000 |
| 2001 | -- | $160,000 |
| 2000 | -- | $160,000 |
Find assessor info on the county website
Monthly payment
Climate risks
Neighborhood: 12603
Nearby schools
Schools provided by the listing agent
- Elementary: Overlook Primary School
- Middle: Lagrange Middle School
- High: Arlington High School
Source: OneKey® MLS as distributed by MLS GRID. This data may not be complete. We recommend contacting the local school district to confirm school assignments for this home.
Similar homes
- $484,0005 bd2 ba2.2k sqft43 Laffin Lane, Poughkeepsie, NY 12603For Sale
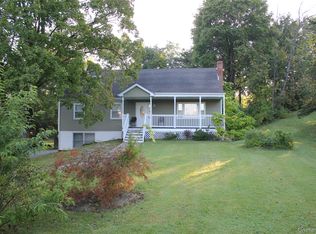
 MLS ID #1057836, Michael Strutt, Listing by: BHHS Hudson Valley Properties. OneKey® MLS as distributed by MLS GRID
- $485,0003 bd2 ba1.6k sqft102 Meadow Lane, Poughkeepsie, NY 12603For Sale
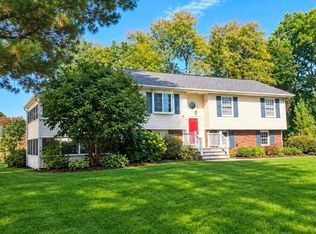 MLS ID #1048857, Bonnie Christman, Listing by: BHHS Hudson Valley Properties. OneKey® MLS as distributed by MLS GRID
- $455,0003 bd2 ba1.6k sqft10 Lakeview Court, Poughkeepsie, NY 12603For Sale
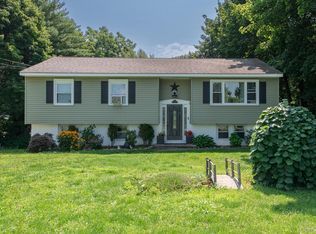 MLS ID #1032439, Jennifer Stapleton, Listing by: Houlihan Lawrence Inc.. OneKey® MLS as distributed by MLS GRID
- $449,5003 bd2 ba2k sqft44 Homer Place, Poughkeepsie, NY 12603For Sale
 MLS ID #1006696, Karen Rae, Listing by: Houlihan Lawrence Inc.. OneKey® MLS as distributed by MLS GRID
- $479,9253 bd3 ba1.6k sqft29 Kinry Road, Poughkeepsie, NY 12603For SaleMLS ID #1051377, Francis Cannizzaro, Listing by: Century 21 Alliance Rlty Group. OneKey® MLS as distributed by MLS GRID
- $560,0003 bd3 ba2.3k sqft16 Exeter Road, Poughkeepsie, NY 12603For SaleMLS ID #1044814, Angello Rodriguez, Listing by: eRealty Advisors, Inc. OneKey® MLS as distributed by MLS GRID
- $455,0003 bd2 ba1.6k sqft6 Ryandale Road, Lagrangeville, NY 12540For SaleMLS ID #1056323, Michael Santoianni, Listing by: Century 21 Alliance Rlty Group. OneKey® MLS as distributed by MLS GRID
- $485,0003 bd3 ba1.8k sqft42 Streit Avenue, Poughkeepsie, NY 12603For SaleMLS ID #1046957, Andrea Rayford, Listing by: RE/MAX Town & Country. OneKey® MLS as distributed by MLS GRID
- $539,9006 bd3 ba2.9k sqft45 Clover Hill Drive, Poughkeepsie, NY 12603For SaleMLS ID #1036469, Dawn E. Gregg, Listing by: Curasi Realty, Inc.. OneKey® MLS as distributed by MLS GRID
- $389,0005 bd3 ba1.9k sqft75 College Avenue, Poughkeepsie, NY 12603For SaleMLS ID #1059316, Angela Gamboa, Listing by: HV Premier Properties Realty. OneKey® MLS as distributed by MLS GRID
- $615,0004 bd3 ba2.6k sqft75 Alda Drive, Poughkeepsie, NY 12603For SaleMLS ID #1059380, Laura Schuder, Listing by: BHHS Hudson Valley Properties. OneKey® MLS as distributed by MLS GRID
- $599,9004 bd4 ba2.5k sqft11 Carnelli Court, Poughkeepsie, NY 12603For SaleMLS ID #1024028, Gabrielle Adonetti, Listing by: K. Fortuna Realty, Inc.. OneKey® MLS as distributed by MLS GRID
- $399,0002 bd1 ba1.6k sqft21 Pleasant View Road, Poughkeepsie, NY 12603For SaleMLS ID #1043271, Matthew W. Gibbs, Listing by: KW Hudson Valley United. OneKey® MLS as distributed by MLS GRID
- $399,9003 bd1 ba1.1k sqft64 Alda Drive, Poughkeepsie, NY 12603For SaleMLS ID #1044603, Lori Rheingold, Listing by: Houlihan Lawrence Inc.. OneKey® MLS as distributed by MLS GRID
- $439,0003 bd3 ba2k sqft13 Cedar Lane, Poughkeepsie, NY 12601For SaleMLS ID #1045690, Constance Fredrickson, Listing by: BHHS Hudson Valley Properties. OneKey® MLS as distributed by MLS GRID
- $449,9003 bd2 ba1.6k sqft1078 Salt Point Turnpike, Pleasant Valley, NY 12569For SaleMLS ID #1043346, Renate Pogge, Listing by: Century 21 Alliance Rlty Group. OneKey® MLS as distributed by MLS GRID
- $524,9004 bd4 ba2.4k sqft7 Lyceum Road, Lagrangeville, NY 12540For SaleMLS ID #1034457, Stefan Bolz, Listing by: Hudson Dwellings Realty. OneKey® MLS as distributed by MLS GRID
- $379,0003 bd2 ba1.8k sqft208 S Grand Avenue, Poughkeepsie, NY 12603For SaleMLS ID #998179, James Mitchell, Listing by: Exit Realty Connections. OneKey® MLS as distributed by MLS GRID
- $515,0003 bd2 ba2.1k sqft9 Elizabeth Drive, Hopewell Junction, NY 12533For SaleMLS ID #1051240, Telisha White, Listing by: Dean Bailey Agency. OneKey® MLS as distributed by MLS GRID
- $335,0003 bd2 ba1.1k sqft14 Macdonnell Heights, Poughkeepsie, NY 12603For SaleMLS ID #1044547, Yolanda Mendoza, Listing by: Century 21 Hudson Valley Rlty.. OneKey® MLS as distributed by MLS GRID
