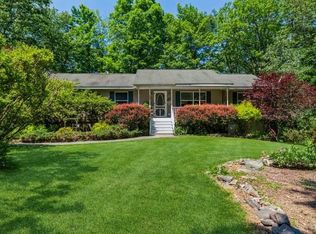
Tastefully updated 3 bedroom, 2 bathroom raised ranch perfectly sited on private 3.3 acre parcel. Surrounded by wooded buffers and offering easy access to the Wappingers Creek for fishing, canoeing & kayaking, this property will surely impress. Remodeled kitchen features center island, tile backsplash, quartz counters & stainless appliances. Large living room & dining room w/sliding glass door to deck overlooking expansive backyard. Primary bedroom w/walk-in closet & ensuite bathroom complete with tile shower & quartz top vanity. Refinished wood floors, recessed lighting & fresh paint throughout. Enjoy the conveniences of 200 amp electric plus central a/c. Two car garage for abundant storage. New paver walkway with bluestone steps and surrounding landscaping for an attractive approach. Private and secluded yet just minutes from the Village of Rhinebeck, Village of Millbrook and Taconic State Parkway. A truly special setting ideal as a primary residence or weekend retreat.
Pending
$575,000
10 E Halstead Road, Salt Point, NY 12578
3beds
1,708sqft
Single Family Residence, Residential
Built in 2012
3.3 Acres Lot
$-- Zestimate®
$337/sqft
$-- HOA
What's special
Deck overlooking expansive backyardRecessed lightingFresh paint throughoutCenter islandSurrounded by wooded buffersStainless appliancesTastefully updated
- 46 days
- 96
- 0
Zillow last checked:
Listing updated:
Listed by:
BHHS Hudson Valley Properties 845-473-1650,
Daniel Axtmann 845-702-7060
Source: OneKey® MLS as distributed by MLS GRID,MLS#: 1034319
Facts & features
Interior
Bedrooms & bathrooms
- Bedrooms: 3
- Bathrooms: 2
- Full bathrooms: 2
Heating
- Forced Air, Oil
Cooling
- Central Air
Appliances
- Included: Dishwasher, Microwave, Range, Refrigerator
- Laundry: Washer/Dryer Hookup, In Hall
Features
- First Floor Bedroom, First Floor Full Bath, Eat-in Kitchen, Entrance Foyer, Formal Dining, Kitchen Island, Primary Bathroom, Quartz/Quartzite Counters, Recessed Lighting, Walk-In Closet(s)
- Flooring: Ceramic Tile, Hardwood, Vinyl
- Basement: Finished,Full
- Attic: Full
Interior area
- Total structure area: 1,708
- Total interior livable area: 1,708 sqft
Property
Parking
- Total spaces: 2
- Parking features: Garage
- Garage spaces: 2
Features
- Patio & porch: Deck
Lot
- Size: 3.3 Acres
Details
- Parcel number: 1324006466000428560000
- Special conditions: None
Construction
Type & style
- Home type: SingleFamily
- Architectural style: Raised Ranch
- Property subtype: Single Family Residence, Residential
Materials
- Frame, Vinyl Siding
Condition
- Year built: 2012
Utilities & green energy
- Sewer: Septic Tank
- Water: Well
- Utilities for property: Electricity Connected
Community & HOA
HOA
- Has HOA: No
Location
- Region: Salt Point
Financial & listing details
- Price per square foot: $337/sqft
- Tax assessed value: $451,500
- Annual tax amount: $9,168
- Date on market: 8/4/2026
- Cumulative days on market: 44 days
- Listing agreement: Exclusive Right To Sell
- Electric utility on property: Yes
Estimated market value
Not available
Estimated sales range
Not available
Not available
Price history
| Date | Event | Price |
|---|---|---|
| 8/20/2026 | Pending sale | $575,000$337/sqft |
Source: BHHS broker feed #1034319 Report a problem | ||
| 8/19/2026 | Contingent | $575,000$337/sqft |
Source:  Berkshire Hathaway HomeServices New England Properties #1034319 Report a problem Berkshire Hathaway HomeServices New England Properties #1034319 Report a problem | ||
| 8/19/2026 | Pending sale | $575,000$337/sqft |
Source:  OneKey® MLS as distributed by MLS GRID #1034319 Report a problem OneKey® MLS as distributed by MLS GRID #1034319 Report a problem | ||
| 8/4/2026 | Listed for sale | $575,000$337/sqft |
Source: OneKey® MLS as distributed by MLS GRID #1034319 Report a problem | ||
Public tax history
Tax history is unavailable.
Monthly payment
Climate risks
Neighborhood: 12578
Nearby schools
Schools provided by the listing agent
- Elementary: Netherwood
- Middle: Haviland Middle School
- High: Franklin D Roosevelt Senior High School
Source: OneKey® MLS as distributed by MLS GRID. This data may not be complete. We recommend contacting the local school district to confirm school assignments for this home.
Similar homes
- $649,0003 bd3 ba2.4k sqft428 Clinton Hollow Road, Salt Point, NY 12578For Sale

 MLS ID #1048938, Catherine Mondello, Listing by: Mondello Upstate Properties. OneKey® MLS as distributed by MLS GRID
 - $499,0003 bd2 ba1.5k sqft27 Goldfinch Dr, Salt Point, NY 12578For Sale
 BHHS broker feed
 - $575,0003 bd3 ba1.8k sqft1763 County Route 19, Red Hook, NY 12571For Sale
 MLS ID #998510, Catherine Mondello, Listing by: Mondello Upstate Properties. OneKey® MLS as distributed by MLS GRID
 - $649,0004 bd3 ba2.4k sqft76 Rockledge Drive, Pleasant Valley, NY 12569For Sale
 MLS ID #1051434, Daniel Axtmann, Listing by: BHHS Hudson Valley Properties. OneKey® MLS as distributed by MLS GRID
 - $529,0004 bd3 ba1.8k sqft6 Vanessa Lane, Staatsburg, NY 12580For SaleMLS ID #1045888, Nancy A Young, Listing by: BHHS Hudson Valley Properties. OneKey® MLS as distributed by MLS GRID
- $499,9503 bd2 ba1.8k sqft36 Bronson Road, Poughquag, NY 12570For SaleMLS ID #1051437, Ronald C. Green, Listing by: KW MidHudson. OneKey® MLS as distributed by MLS GRID
- $563,0003 bd3 ba1.6k sqft15 Larissa Lane, Wappingers Falls, NY 12590For SaleMLS ID #1049313, Elaine Thomas, Listing by: Century 21 Alliance Rlty Group. OneKey® MLS as distributed by MLS GRID
- $525,0003 bd2 ba1.9k sqft12 Talbot Drive, Pleasant Valley, NY 12569For SaleMLS ID #1033002, Vincent M. Martin, Listing by: Serhant LLC. OneKey® MLS as distributed by MLS GRID
- $539,0003 bd2 ba2k sqft287 Norton Road, Red Hook, NY 12571For SaleMLS ID #1008213, Amanda Wilcox, Listing by: eXp Realty. OneKey® MLS as distributed by MLS GRID
- $635,0006 bd4 ba1.5k sqft1614 Route 9G, Hyde Park, NY 12538For SaleMLS ID #1033736, Patricia J. Hohmann, Listing by: K. Fortuna Realty, Inc.. OneKey® MLS as distributed by MLS GRID
- $599,0004 bd3 ba1.8k sqft13-17 Clark Heights, Pleasant Valley, NY 12569For SaleMLS ID #1048916, Daniel Axtmann, Listing by: BHHS Hudson Valley Properties. OneKey® MLS as distributed by MLS GRID
- $674,0004 bd3 ba2.3k sqft326 Mills Cross Road, Staatsburg, NY 12580For SaleMLS ID #1015647, Brian Woolsey, Listing by: BHHS Hudson Valley Properties. OneKey® MLS as distributed by MLS GRID
- $449,9003 bd2 ba1.6k sqft1078 Salt Point Turnpike, Pleasant Valley, NY 12569For SaleMLS ID #1043346, Renate Pogge, Listing by: Century 21 Alliance Rlty Group. OneKey® MLS as distributed by MLS GRID
- $549,0004 bd3 ba1.8k sqft80 N Cross Road, Lagrangeville, NY 12540For SaleMLS ID #1032011, Josephine Diego, Listing by: K. Fortuna Realty, Inc.. OneKey® MLS as distributed by MLS GRID
- $549,0003 bd3 ba1.6k sqft62 S Parliman Road, Lagrangeville, NY 12540For SaleMLS ID #1045659, Richard LiCastri, Listing by: River Realty Services, Inc.. OneKey® MLS as distributed by MLS GRID
- $524,9003 bd2 ba1.7k sqft114 Cramer Road, Poughkeepsie, NY 12603For SaleMLS ID #1034416, Daniel Feldman, Listing by: William Raveis-New York LLC. OneKey® MLS as distributed by MLS GRID
- $475,0003 bd2 ba1.6k sqft15 Vandewater Drive, Wappingers Falls, NY 12590For SaleMLS ID #1052679, Ronald C. Green, Listing by: KW MidHudson. OneKey® MLS as distributed by MLS GRID
- $589,0004 bd2 ba1.9k sqft3875 Route 82, Millbrook, NY 12545For SaleMLS ID #983261, Valerie J. Foster, Listing by: K. Fortuna Realty, Inc.. OneKey® MLS as distributed by MLS GRID
- $575,0004 bd3 ba2k sqft16 Gabriety Road, Highland, NY 12528For SaleMLS ID #1031669, Leigh M. Quintana, Listing by: KW Hudson Valley North. OneKey® MLS as distributed by MLS GRID
- $599,9993 bd2 ba1.7k sqft70 Barmore Road, Lagrangeville, NY 12540For SaleMLS ID #1017699, Lorie Kupetz, Listing by: Exit Realty Connections. OneKey® MLS as distributed by MLS GRID
