Welcome to this beautifully renovated 3-bedroom, 3-bath home offering the perfect blend of comfort, style, and functionality. Featuring gleaming hardwood floors throughout the main level and an abundance of natural light, this home is warm and inviting from the moment you enter.
The stunning kitchen is designed for both everyday living and entertaining, complete with quartz countertops, stainless steel appliances, a wine cooler, and generous counter space. The open-concept layout flows seamlessly into the dining and living room areas, creating the perfect space for gatherings. Sliders off the dining room lead to a nicely sized deck overlooking the peaceful, wooded backyard — ideal for outdoor dining, entertaining, or simply enjoying the privacy.
The spacious primary bedroom features a beautifully updated en-suite bath with custom tile work, creating a relaxing private retreat. Two additional bedrooms and updated baths provide plenty of space for everyone.
The lower level offers additional living space with a large family room featuring a cozy fireplace, sliders leading directly to the backyard, and a full bath, making it perfect for guests, recreation, or a home office setup.
Conveniently located near shopping, restaurants, and everyday amenities, this move-in ready home offers the perfect combination of modern updates and a desirable location.
For sale
$569,000
15 Larissa Lane, Wappingers Falls, NY 12590
3beds
1,682sqft
Single Family Residence, Residential
Built in 1975
1.1 Acres Lot
$-- Zestimate®
$338/sqft
$-- HOA
What's special
Abundance of natural lightPeaceful wooded backyardSpacious primary bedroomNicely sized deckOpen-concept layoutStainless steel appliancesWine cooler
- 123 days
- 742
- 33
Zillow last checked:
Listing updated:
Listed by:
Century 21 Alliance Rlty Group 845-297-4700,
Elaine Thomas 845-590-6450
Source: OneKey® MLS as distributed by MLS GRID,MLS#: 996210
Facts & features
Interior
Bedrooms & bathrooms
- Bedrooms: 3
- Bathrooms: 3
- Full bathrooms: 3
Heating
- Heat Pump
Cooling
- Central Air
Appliances
- Included: Dishwasher, Dryer, Electric Oven, Oven, Refrigerator, Washer
Features
- Open Floorplan, Primary Bathroom
- Flooring: Hardwood, Vinyl
- Basement: Finished,Walk-Out Access
- Attic: Unfinished
- Number of fireplaces: 1
Interior area
- Total structure area: 1,682
- Total interior livable area: 1,682 sqft
Property
Parking
- Total spaces: 2
- Parking features: Garage
- Garage spaces: 2
Lot
- Size: 1.1 Acres
Details
- Parcel number: 1356896358032844970000
- Special conditions: None
Construction
Type & style
- Home type: SingleFamily
- Architectural style: Raised Ranch
- Property subtype: Single Family Residence, Residential
Materials
- Vinyl Siding
Condition
- Year built: 1975
Utilities & green energy
- Sewer: Septic Tank
- Water: Public
- Utilities for property: Electricity Connected
Community & HOA
HOA
- Has HOA: No
Location
- Region: Wappingers Falls
Financial & listing details
- Price per square foot: $338/sqft
- Tax assessed value: $550,000
- Annual tax amount: $10,096
- Date on market: 5/7/2026
- Cumulative days on market: 124 days
- Listing agreement: Exclusive Agency
- Electric utility on property: Yes
Estimated market value
Not available
Estimated sales range
Not available
Not available
Price history
| Date | Event | Price |
|---|---|---|
| 5/25/2026 | Price change | $569,000-1.7%$338/sqft |
Source:  OneKey® MLS as distributed by MLS GRID #996210 Report a problem OneKey® MLS as distributed by MLS GRID #996210 Report a problem | ||
| 5/7/2026 | Listed for sale | $579,000+1.8%$344/sqft |
Source: OneKey® MLS as distributed by MLS GRID #996210 Report a problem | ||
| 6/23/2025 | Sold | $569,000$338/sqft |
Source: OneKey® MLS as distributed by MLS GRID #832733 Report a problem | ||
| 4/9/2025 | Pending sale | $569,000$338/sqft |
Source: BHHS broker feed #832733 Report a problem | ||
| 4/9/2025 | Contingent | $569,000$338/sqft |
Source:  Berkshire Hathaway HomeServices New England Properties #832733 Report a problem Berkshire Hathaway HomeServices New England Properties #832733 Report a problem | ||
| 3/20/2025 | Price change | $569,000-3.4%$338/sqft |
Source: OneKey® MLS as distributed by MLS GRID #832733 Report a problem | ||
| 3/11/2025 | Listed for sale | $589,000+87%$350/sqft |
Source: OneKey® MLS as distributed by MLS GRID #832733 Report a problem | ||
| 12/14/2024 | Sold | $315,000+14.5%$187/sqft |
Source: OneKey® MLS as distributed by MLS GRID #H6332974 Report a problem | ||
| 10/17/2024 | Listed for sale | $275,000$163/sqft |
Source: OneKey® MLS as distributed by MLS GRID #H6332974 Report a problem | ||
Public tax history
| Year | Property taxes | Tax assessment |
|---|---|---|
| 2025 | -- | $550,000 +56.6% |
| 2024 | -- | $351,200 +4% |
| 2023 | -- | $337,700 +10.5% |
| 2022 | -- | $305,600 +9% |
| 2021 | -- | $280,400 +7% |
| 2020 | -- | $262,000 |
| 2019 | -- | $262,000 +3% |
| 2018 | -- | $254,400 +6.4% |
| 2017 | $6,009 | $239,000 |
| 2016 | -- | $239,000 |
| 2015 | -- | $239,000 -3.6% |
| 2014 | -- | $248,000 -7.4% |
| 2012 | -- | $267,700 -6.2% |
| 2011 | -- | $285,400 -4.4% |
| 2010 | -- | $298,400 -7.1% |
| 2009 | -- | $321,200 +11% |
| 2008 | -- | $289,400 |
Find assessor info on the county website
Monthly payment
Climate risks
Neighborhood: Myers Corner
Nearby schools
Schools provided by the listing agent
- Elementary: Kinry Road Elementary School
- Middle: Wappingers Junior High School
- High: Roy C Ketcham Senior High Sch
Source: OneKey® MLS as distributed by MLS GRID. This data may not be complete. We recommend contacting the local school district to confirm school assignments for this home.
- $577,4003 bd2 ba1.7k sqft17 Larissa Ln, Wappingers Falls, NY 12590Off Market
- $530,9003 bd2 ba1.6k sqft13 Larissa Ln, Wappingers Falls, NY 12590Off Market
- $552,9003 bd3 ba1.9k sqft14 Larissa Ln, Wappingers Falls, NY 12590Off Market
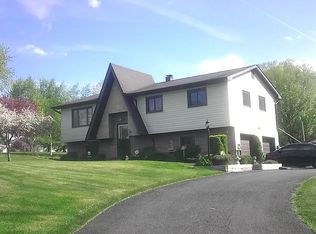
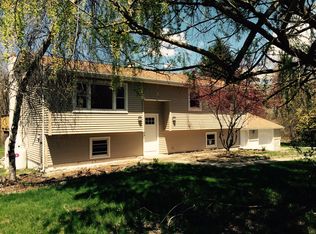
- $565,4003 bd2 ba2k sqft19 Larissa Ln, Wappingers Falls, NY 12590Off Market
Similar homes
- $549,0003 bd3 ba1.9k sqft11 Alpert Drive, Wappingers Falls, NY 12590For Sale

 MLS ID #1040840, Michael Santarpia, Listing by: K. Fortuna Realty, Inc.. OneKey® MLS as distributed by MLS GRID
 - $599,9003 bd2 ba2.1k sqft4 Russett Lane, Wappingers Falls, NY 12590For Sale
 MLS ID #1014450, Thomas S. Klug, Listing by: HV Premier Properties Realty. OneKey® MLS as distributed by MLS GRID
 - $599,0003 bd2 ba1.8k sqft28 Kent Road, Wappingers Falls, NY 12590For Sale
 MLS ID #1011126, Anna M. Buckley, Listing by: NexLvl Real Estate Inc.. OneKey® MLS as distributed by MLS GRID
 - $539,9304 bd3 ba1.9k sqft24 Bell Air Lane, Wappingers Falls, NY 12590For Sale
 MLS ID #1036875, Christina Acuti, Listing by: RE/MAX Town & Country. OneKey® MLS as distributed by MLS GRID
 - $490,0003 bd3 ba1.8k sqft36 Quarry Drive, Wappingers Falls, NY 12590For SaleMLS ID #995226, Heather Schwarz, Listing by: Century 21 Alliance Rlty Group. OneKey® MLS as distributed by MLS GRID
- $610,0004 bd4 ba1.9k sqft1 Merrywood Road, Wappingers Falls, NY 12590For SaleMLS ID #981834, Deysi C. Salguero Medrano, Listing by: Keller Williams Hudson Valley. OneKey® MLS as distributed by MLS GRID
- $440,0003 bd2 ba1.3k sqft18 Brown Road, Wappingers Falls, NY 12590For SaleMLS ID #1037701, Nancy Martinelli, Listing by: Century 21 Alliance Rlty Group. OneKey® MLS as distributed by MLS GRID
- $649,0004 bd3 ba2.1k sqft551 Hillside Lake Road, Wappingers Falls, NY 12590For SaleMLS ID #1031185, Erin E. Lee, Listing by: Keller Williams Realty Group. OneKey® MLS as distributed by MLS GRID
- $549,0003 bd3 ba1.6k sqft62 S Parliman Road, Lagrangeville, NY 12540For SaleMLS ID #1045659, Richard LiCastri, Listing by: River Realty Services, Inc.. OneKey® MLS as distributed by MLS GRID
- $525,0003 bd2 ba1.7k sqft37 Julie Drive, Hopewell Junction, NY 12533For SaleMLS ID #1036754, John DiDio, Listing by: Century 21 Alliance Rlty Group. OneKey® MLS as distributed by MLS GRID
- $450,0004 bd2 ba2.1k sqft5 Ardmore Drive, Wappingers Falls, NY 12590For SaleMLS ID #1034479, Michael Dunstan, Listing by: RE/MAX Town & Country. OneKey® MLS as distributed by MLS GRID
- $850,0003 bd2 ba1.7k sqft41 Diddell Road, Wappingers Falls, NY 12590For SaleMLS ID #970818, Lisa R Kelly, Listing by: Exit Realty Connections. OneKey® MLS as distributed by MLS GRID
- $550,0004 bd4 ba1.9k sqft20 Cary Road, Hyde Park, NY 12538For SaleMLS ID #1043123, Adrienne I Volpe, Listing by: KW MidHudson. OneKey® MLS as distributed by MLS GRID
- $524,0004 bd3 ba2k sqft31 Old Farms Road, Poughkeepsie, NY 12603For SaleMLS ID #1046416, Vitaly Isaacs, Listing by: Magic Of Great Neck Realty Inc. OneKey® MLS as distributed by MLS GRID
- $684,0004 bd3 ba2.4k sqft109 Robinson Lane, Wappingers Falls, NY 12590New ConstructionMLS ID #1042858, Monica Murphy, Listing by: Westchester Dream Home Realty. OneKey® MLS as distributed by MLS GRID
- $639,0004 bd3 ba2.5k sqft109 Chelsea Road, Wappingers Falls, NY 12590For SaleMLS ID #1021101, Geri Brucale, Listing by: BHHS Hudson Valley Properties. OneKey® MLS as distributed by MLS GRID
- $549,0004 bd3 ba1.8k sqft80 N Cross Road, Lagrangeville, NY 12540For SaleMLS ID #1032011, Josephine Diego, Listing by: K. Fortuna Realty, Inc.. OneKey® MLS as distributed by MLS GRID
- $549,0003 bd2 ba1.8k sqft36 Bronson Road, Poughquag, NY 12570For SaleMLS ID #1028141, Ronald C. Green, Listing by: KW MidHudson. OneKey® MLS as distributed by MLS GRID
- $525,0003 bd2 ba1.5k sqft669 Vassar Road, Poughkeepsie, NY 12603For SaleMLS ID #1014291, Lance Pahucki, Listing by: William Raveis-New York LLC. OneKey® MLS as distributed by MLS GRID
