Introducing 109 Robinson Lane — a just-completed contemporary raised ranch located within Wappinger Farm Estates, an exclusive 11-home subdivision offering privacy, quality craftsmanship, and a peaceful setting. Set on a spacious, level 1.2-acre property with pool potential, this brand-new home offers an exceptional combination of modern style, comfortable living, and versatile space. Step inside to a bright and impressive open-concept layout highlighted by soaring cathedral ceilings, abundant natural light, and hardwood flooring throughout the main living areas. The beautifully finished kitchen features crisp white cabinetry, a spacious center island, pantry, propane range, and seamless flow into the dining area and sun-filled living room. Sliding glass doors open to a spacious rear deck overlooking the expansive backyard — ideal for outdoor entertaining, recreation, or a future pool. The primary suite features an elegant tray ceiling, walk-in closet, and private full bath. Two additional bedrooms and a full hall bath complete the main level. The finished walkout lower level significantly expands the living space with a large family room, fourth bedroom, full bath, and direct access to the backyard — perfect for guests, a home office, recreation, or extended living needs. Thoughtfully constructed with energy efficiency and year-round comfort in mind, the home features spray foam insulation for enhanced thermal performance and reduced air infiltration, an efficient propane heating system supplied by a large underground propane tank, central air conditioning, and the added efficiency benefits of all-new construction, systems, windows, and materials. Located in the Arlington School District and just minutes from the Taconic State Parkway, 109 Robinson Lane presents an exceptional opportunity to enjoy the comfort, efficiency, and low-maintenance appeal of brand-new construction in the established Wappinger Farm Estates community. Just completed and ready for its first owners!
New construction
Price cut: $20K (9/23)
$664,000
109 Robinson Lane, Wappingers Falls, NY 12590
4beds
2,400sqft
Single Family Residence, Residential
Built in 2026
1.91 Acres Lot
$-- Zestimate®
$277/sqft
$-- HOA
What's special
- 51 days
- 1,002
- 89
Zillow last checked:
Listing updated:
Listed by:
Westchester Dream Home Realty 914-447-2479,
Monica Murphy 914-643-8776,
Lisa Cozzi 914-447-2479,
Westchester Dream Home Realty
Source: OneKey® MLS as distributed by MLS GRID,MLS#: 1042858
Facts & features
Interior
Bedrooms & bathrooms
- Bedrooms: 4
- Bathrooms: 3
- Full bathrooms: 3
Heating
- Forced Air, Propane, See Remarks
Cooling
- Central Air
Appliances
- Included: Dishwasher, Gas Range, Microwave
- Laundry: Electric Dryer Hookup, In Basement, Laundry Room, Washer Hookup
Features
- Cathedral Ceiling(s), Ceiling Fan(s)
- Flooring: Hardwood
- Basement: Walk-Out Access
- Attic: Partial,Unfinished
Interior area
- Total structure area: 2,400
- Total interior livable area: 2,400 sqft
Property
Parking
- Total spaces: 2
- Parking features: Driveway, Garage
- Garage spaces: 2
- Has uncovered spaces: Yes
Features
- Levels: Bi-Level
Lot
- Size: 1.91 Acres
- Features: Back Yard, Cleared, Level
Details
- Parcel number: 1356896459030823130000
- Special conditions: None
Construction
Type & style
- Home type: SingleFamily
- Architectural style: Contemporary,Raised Ranch
- Property subtype: Single Family Residence, Residential
Materials
- Foam Insulation, Frame, Vinyl Siding
Condition
- New Construction
- New construction: Yes
- Year built: 2026
- Major remodel year: 2026
Utilities & green energy
- Sewer: Septic Tank
- Water: Well
- Utilities for property: Cable Available, Electricity Connected, Phone Available, Trash Collection Private, Water Connected
Community & HOA
Community
- Subdivision: Wappinger Farm Estates
HOA
- Has HOA: No
Location
- Region: Wappingers Falls
Financial & listing details
- Price per square foot: $277/sqft
- Tax assessed value: $141,800
- Annual tax amount: $8,327
- Date on market: 8/26/2026
- Cumulative days on market: 155 days
- Listing agreement: Exclusive Right To Sell
- Electric utility on property: Yes
Estimated market value
Not available
Estimated sales range
Not available
Not available
Price history
| Date | Event | Price |
|---|---|---|
| 9/23/2026 | Price change | $664,000-2.9%$277/sqft |
Source:  OneKey® MLS as distributed by MLS GRID #1042858 Report a problem OneKey® MLS as distributed by MLS GRID #1042858 Report a problem | ||
| 8/26/2026 | Listed for sale | $684,000-1.8%$285/sqft |
Source: OneKey® MLS as distributed by MLS GRID #1042858 Report a problem | ||
| 8/23/2026 | Listing removed | $696,500$290/sqft |
Source: OneKey® MLS as distributed by MLS GRID #991854 Report a problem | ||
| 5/12/2026 | Listed for sale | $696,500$290/sqft |
Source: OneKey® MLS as distributed by MLS GRID #991854 Report a problem | ||
Public tax history
Tax history is unavailable.
Monthly payment
Climate risks
Neighborhood: 12590
Nearby schools
Schools provided by the listing agent
- Elementary: Noxon Road Elementary School
- Middle: Union Vale Middle School
- High: Arlington High School
Source: OneKey® MLS as distributed by MLS GRID. This data may not be complete. We recommend contacting the local school district to confirm school assignments for this home.
Similar homes
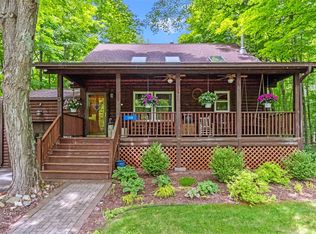
- $595,0004 bd4 ba1.9k sqft1 Merrywood Road, Wappingers Falls, NY 12590For Sale

 MLS ID #1061166, Deysi C. Salguero Medrano, Listing by: Keller Williams Hudson Valley. OneKey® MLS as distributed by MLS GRID
 - $769,0003 bd4 ba3.2k sqft7 Fox Run, Wappingers Falls, NY 12590For Sale
 MLS ID #1022587, Daniel Axtmann, Listing by: BHHS Hudson Valley Properties. OneKey® MLS as distributed by MLS GRID
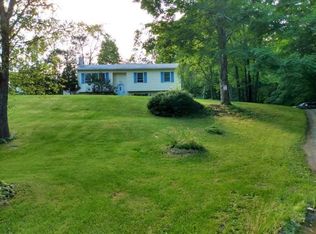
 - $549,0003 bd3 ba1.9k sqft11 Alpert Drive, Wappingers Falls, NY 12590For Sale
 MLS ID #1040840, Michael Santarpia, Listing by: K. Fortuna Realty, Inc.. OneKey® MLS as distributed by MLS GRID
 - $725,0004 bd3 ba2.3k sqft561 Old Hopewell Road, Hopewell Junction, NY 12533For Sale
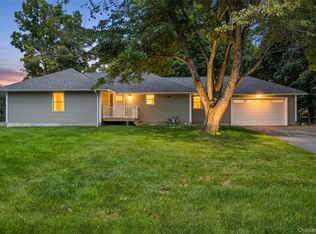 MLS ID #1046041, Joanne Credendino, Listing by: RE/MAX Town & Country. OneKey® MLS as distributed by MLS GRID
 - $689,0004 bd4 ba3.1k sqft20 Karen Court, Poughkeepsie, NY 12603For SaleMLS ID #1054219, Hamar J. Clarke, Listing by: Clarke Realty & Associates LLC. OneKey® MLS as distributed by MLS GRID
- $639,9005 bd4 ba2.8k sqft2 Pellbridge Drive, Hopewell Junction, NY 12533For SaleMLS ID #1042013, AnnaLisa Kane, Listing by: OXM Realty Group LLC. OneKey® MLS as distributed by MLS GRID
- $630,0004 bd3 ba2.4k sqft18 Page Court, Poughkeepsie, NY 12603For SaleMLS ID #1043562, John DiDio, Listing by: Century 21 Alliance Rlty Group. OneKey® MLS as distributed by MLS GRID
- $685,0004 bd3 ba2.3k sqft21 Meadow View Drive, Marlboro, NY 12542For SaleMLS ID #1030995, Jessica Hill, Listing by: Redfin Real Estate. OneKey® MLS as distributed by MLS GRID
- $789,0004 bd3 ba2.4k sqftLot 3 Stringham Road, Poughkeepsie, NY 12540New ConstructionMLS ID #1043065, John Gabriel, Listing by: KW MidHudson. OneKey® MLS as distributed by MLS GRID
- $689,0004 bd4 ba3.3k sqft26 Sebastian Court, Hopewell Junction, NY 12533For SaleMLS ID #1012201, Susan Stevens, Listing by: BHHS Hudson Valley Properties. OneKey® MLS as distributed by MLS GRID
- $889,0004 bd3 ba2.4k sqftLot 2 All Angels Road, Wappingers Falls, NY 12590New ConstructionMLS ID #1043070, John Gabriel, Listing by: KW MidHudson. OneKey® MLS as distributed by MLS GRID
- $650,0004 bd3 ba3k sqft18 English Way, Pleasant Valley, NY 12569For SaleMLS ID #1045390, Jamie Aisenstat, Listing by: Serhant LLC. OneKey® MLS as distributed by MLS GRID
- $649,9004 bd3 ba2.4k sqft2 Atwood Lane, Newburgh, NY 12550For SaleMLS ID #1026533, Jordan Gaspard, Listing by: Prominent Properties Sotheby's. OneKey® MLS as distributed by MLS GRID
- $680,0003 bd3 ba2.2k sqft12 Fenton Way, Hopewell Junction, NY 12533For SaleMLS ID #1021822, Peter Van Markwyk, Listing by: BHHS Hudson Valley Properties. OneKey® MLS as distributed by MLS GRID
- $549,0004 bd3 ba1.8k sqft80 N Cross Road, Lagrangeville, NY 12540For SaleMLS ID #1032011, Josephine Diego, Listing by: K. Fortuna Realty, Inc.. OneKey® MLS as distributed by MLS GRID
- $635,0004 bd3 ba2.2k sqft592 Ludingtonville Road, Holmes, NY 12531New ConstructionMLS ID #991422, Katherine Bellantoni, Listing by: William Raveis Real Estate. OneKey® MLS as distributed by MLS GRID
- $599,9993 bd2 ba1.7k sqft70 Barmore Road, Lagrangeville, NY 12540For SaleMLS ID #1017699, Lorie Kupetz, Listing by: Exit Realty Connections. OneKey® MLS as distributed by MLS GRID
- $699,0003 bd3 ba2.1k sqft155 S Quaker Lane, Hyde Park, NY 12538New ConstructionMLS ID #1048240, Justin M. LaFalce, Listing by: KW MidHudson. OneKey® MLS as distributed by MLS GRID
- $665,0003 bd3 ba2k sqft77 Robin Drive, Carmel, NY 10512For SaleMLS ID #1049102, Lynn Stoecker, Listing by: Briante Realty Group, LLC. OneKey® MLS as distributed by MLS GRID
