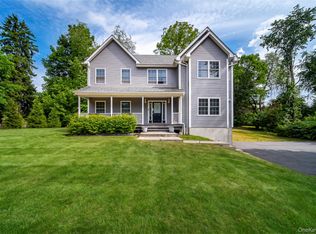
NOW COMPLETE AS OF 9/23 (driveway and all!) Set on 2.56 peaceful acres overlooking Stump Pond, this contemporary raised ranch blends brand-new construction with a serene Hudson Valley setting. Thoughtfully designed for both everyday living and entertaining, the home offers an open, light-filled layout with a spacious primary suite privately positioned on its own side of the home with a walk-in closet and ensuite bath. Two additional bedrooms with double closets, a full bath, and an inviting open-concept kitchen, dining, and living area complete the main level. At the heart of the space is an oversized kitchen island topped with quartz, creating the perfect gathering spot for family and friends. The lower level adds even more flexibility with a generous family room, fourth bedroom, and full bath, ideal for guests, extended family, or a separate living space. Step outside and take in the tranquility from the back deck overlooking the flat, private backyard, or enjoy peaceful pond views from the front-facing windows. The rolling front lawn and belgian block bordered driveway add to the home's distinctive curb appeal. Perfectly positioned just 0.5 miles from I-84 and less than 10 minutes to both the Patterson and Southeast Metro-North stations, the location makes commuting easy without sacrificing the beauty and privacy of the Hudson Valley. For those who love the outdoors, Kent offers an abundance of hiking trails, nature preserves, and picturesque lakes, all just minutes from home.
New construction
Price cut: $44K (9/23)
$635,000
592 Ludingtonville Road, Holmes, NY 12531
4beds
2,230sqft
Single Family Residence, Residential
Built in 2026
2.56 Acres Lot
$-- Zestimate®
$285/sqft
$-- HOA
What's special
- 90 days
- 1,223
- 159
Zillow last checked:
Listing updated:
Listed by:
William Raveis Real Estate 914-273-3074,
Katherine Bellantoni 914-804-1775
Source: OneKey® MLS as distributed by MLS GRID,MLS#: 991422
Facts & features
Interior
Bedrooms & bathrooms
- Bedrooms: 4
- Bathrooms: 3
- Full bathrooms: 3
Bedroom 1
- Level: First
Bedroom 2
- Level: First
Bedroom 3
- Level: First
Bedroom 4
- Level: Lower
Bathroom 1
- Level: First
Bathroom 2
- Level: First
Bathroom 3
- Level: Lower
Dining room
- Level: First
Family room
- Level: Lower
Kitchen
- Level: First
Living room
- Level: First
Heating
- Forced Air, Propane
Cooling
- Central Air
Appliances
- Included: Dishwasher, Microwave, Range, Refrigerator
- Laundry: Washer/Dryer Hookup, Electric Dryer Hookup, Washer Hookup
Features
- Breakfast Bar, Cathedral Ceiling(s), Ceiling Fan(s), Chandelier, Double Vanity, Eat-in Kitchen, Kitchen Island, Primary Bathroom, Quartz/Quartzite Counters, Recessed Lighting, Walk-In Closet(s)
- Flooring: Hardwood, Vinyl
- Basement: Finished,Full
- Attic: Scuttle
- Has fireplace: No
Interior area
- Total structure area: 2,230
- Total interior livable area: 2,230 sqft
Property
Parking
- Total spaces: 2
- Parking features: Driveway
- Garage spaces: 2
- Has uncovered spaces: Yes
Features
- Patio & porch: Deck
Lot
- Size: 2.56 Acres
Details
- Parcel number: 37220001200000020270000000
- Special conditions: None
Construction
Type & style
- Home type: SingleFamily
- Architectural style: Contemporary,Raised Ranch
- Property subtype: Single Family Residence, Residential
Materials
- Foundation: Concrete Perimeter
Condition
- New Construction
- New construction: Yes
- Year built: 2026
Utilities & green energy
- Sewer: Septic Tank
- Water: Well
- Utilities for property: Electricity Connected
Community & HOA
HOA
- Has HOA: No
Location
- Region: Holmes
Financial & listing details
- Price per square foot: $285/sqft
- Tax assessed value: $1
- Annual tax amount: $17,145
- Date on market: 7/18/2026
- Cumulative days on market: 87 days
- Listing agreement: Exclusive Right To Sell
- Electric utility on property: Yes
Estimated market value
Not available
Estimated sales range
Not available
Not available
Price history
| Date | Event | Price |
|---|---|---|
| 9/23/2026 | Price change | $635,000-6.5%$285/sqft |
Source:  OneKey® MLS as distributed by MLS GRID #991422 Report a problem OneKey® MLS as distributed by MLS GRID #991422 Report a problem | ||
| 9/4/2026 | Price change | $679,000-2.9%$304/sqft |
Source: OneKey® MLS as distributed by MLS GRID #991422 Report a problem | ||
| 7/18/2026 | Listed for sale | $699,000+1066.9%$313/sqft |
Source: OneKey® MLS as distributed by MLS GRID #991422 Report a problem | ||
| 12/7/2011 | Listing removed | $59,900$27/sqft |
Source: Prudential Serls Prime Properties #3128031 Report a problem | ||
| 9/10/2011 | Listed for sale | $59,900$27/sqft |
Source: Prudential Serls Prime Properties #3128031 Report a problem | ||
| 4/8/2011 | Listing removed | $59,900$27/sqft |
Source: Fannie Mae #3038416 Report a problem | ||
| 1/21/2011 | Price change | $59,900-22.1%$27/sqft |
Source: William Raveis Real Estate #3038416 Report a problem | ||
| 1/8/2011 | Price change | $76,900-90%$34/sqft |
Source: William Raveis Real Estate #3038416 Report a problem | ||
| 12/22/2010 | Price change | $769,000+900%$345/sqft |
Source: The Morris Group #3038416 Report a problem | ||
| 9/29/2010 | Price change | $76,900-10%$34/sqft |
Source: Prudential World Homes Realty #3030851 Report a problem | ||
| 6/19/2010 | Price change | $85,410-10%$38/sqft |
Source: foreclosure.com Report a problem | ||
| 4/5/2010 | Price change | $94,900-9.6%$43/sqft |
Source: foreclosure.com Report a problem | ||
| 3/14/2010 | Price change | $105,000-8.7%$47/sqft |
Source: foreclosure.com Report a problem | ||
| 2/8/2010 | Price change | $115,000-5.7%$52/sqft |
Source: foreclosure.com Report a problem | ||
| 12/26/2009 | Price change | $122,000-8%$55/sqft |
Source: foreclosure.com Report a problem | ||
| 11/24/2009 | Listed for sale | $132,600-59.7%$59/sqft |
Source: Prudential World Homes Realty #2935427 Report a problem | ||
| 11/2/2009 | Sold | $328,875$147/sqft |
Source: Public Record Report a problem | ||
Public tax history
| Year | Property taxes | Tax assessment |
|---|---|---|
| 2025 | -- | $146,520 +46.5% |
| 2024 | -- | $100,000 |
| 2023 | -- | $100,000 |
| 2022 | -- | $100,000 |
| 2021 | -- | $100,000 |
| 2020 | -- | $100,000 +141.5% |
| 2019 | -- | $41,400 |
| 2018 | -- | $41,400 -83% |
| 2017 | $9,576 | $243,600 |
| 2016 | -- | $243,600 |
| 2015 | -- | $243,600 -2% |
| 2014 | -- | $248,600 -6% |
| 2013 | -- | $264,500 -1% |
| 2012 | -- | $267,200 -6% |
| 2011 | -- | $284,300 -8% |
| 2010 | -- | $309,000 -9% |
| 2009 | -- | $339,600 -8% |
| 2008 | -- | $369,100 |
| 2007 | -- | $369,100 +15.2% |
| 2006 | -- | $320,400 +24% |
| 2005 | -- | $258,400 +12.5% |
| 2004 | -- | $229,671 +24.9% |
| 2003 | -- | $183,881 +9.2% |
| 2002 | -- | $168,389 +14.2% |
| 2001 | -- | $147,400 +34% |
| 2000 | -- | $110,000 |
Find assessor info on the county website
Monthly payment
Climate risks
Neighborhood: 12531
Nearby schools
Schools provided by the listing agent
- Elementary: Kent Elementary
- Middle: George Fischer Middle School
- High: Carmel High School
Source: OneKey® MLS as distributed by MLS GRID. This data may not be complete. We recommend contacting the local school district to confirm school assignments for this home.
Similar homes
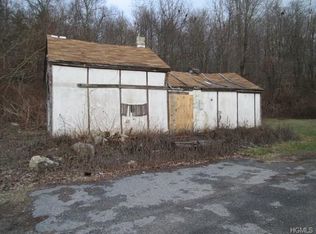
- $665,0003 bd3 ba2k sqft77 Robin Drive, Carmel, NY 10512For Sale
 MLS ID #1049102, Lynn Stoecker, Listing by: Briante Realty Group, LLC. OneKey® MLS as distributed by MLS GRID
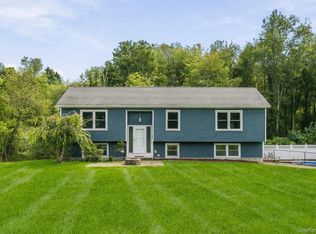
 - $599,0004 bd3 ba2.3k sqft74 Losee Road, Wappingers Falls, NY 12590For Sale
 MLS ID #1059654, Scott Zobre, Listing by: KW MidHudson. OneKey® MLS as distributed by MLS GRID
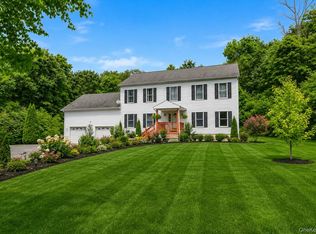
 - $624,4443 bd3 ba1.9k sqft115 Forty Acre Mountain Road, Danbury, CT 06811For Sale
 MLS ID #24211903, Lisa Cozzi, Century 21 AllPoints Realty. Smart MLS
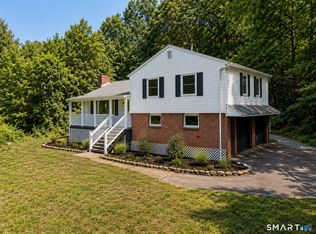
 - $649,9004 bd3 ba2.4k sqft2 Atwood Lane, Newburgh, NY 12550For Sale
 MLS ID #1026533, Jordan Gaspard, Listing by: Prominent Properties Sotheby's. OneKey® MLS as distributed by MLS GRID
 - $639,9005 bd4 ba2.8k sqft2 Pellbridge Drive, Hopewell Junction, NY 12533For SaleMLS ID #1042013, AnnaLisa Kane, Listing by: OXM Realty Group LLC. OneKey® MLS as distributed by MLS GRID
- $595,0004 bd4 ba1.9k sqft1 Merrywood Road, Wappingers Falls, NY 12590For SaleMLS ID #1061166, Deysi C. Salguero Medrano, Listing by: Keller Williams Hudson Valley. OneKey® MLS as distributed by MLS GRID
- $549,0004 bd3 ba1.8k sqft80 N Cross Road, Lagrangeville, NY 12540For SaleMLS ID #1032011, Josephine Diego, Listing by: K. Fortuna Realty, Inc.. OneKey® MLS as distributed by MLS GRID
- $650,0004 bd3 ba2.5k sqft54 Old Northville Road, New Milford, CT 06776For SaleMLS ID #24198609, Dawn Hough, Coldwell Banker Realty. Smart MLS
- $725,0004 bd3 ba2.3k sqft561 Old Hopewell Road, Hopewell Junction, NY 12533For SaleMLS ID #1046041, Joanne Credendino, Listing by: RE/MAX Town & Country. OneKey® MLS as distributed by MLS GRID
- $639,9004 bd4 ba2.8k sqft277 Chestnut Land Road, New Milford, CT 06776For SaleMLS ID #24203311, Leigh Ann Lengyel, RE/MAX Heritage. Smart MLS
- $709,0004 bd4 ba2.4k sqft4 Fleetwood Lane, Brookfield, CT 06804For SaleMLS ID #24183828, Dennis Guido, Coldwell Banker Realty. Smart MLS
- $685,0004 bd3 ba2.3k sqft21 Meadow View Drive, Marlboro, NY 12542For SaleMLS ID #1030995, Jessica Hill, Listing by: Redfin Real Estate. OneKey® MLS as distributed by MLS GRID
- $675,0003 bd2 ba1.3k sqft917 Drewville Road, Brewster, NY 10509For SaleMLS ID #1023579, German Nielsen, Listing by: Newman Realty Inc. OneKey® MLS as distributed by MLS GRID
- $664,0004 bd3 ba2.4k sqft109 Robinson Lane, Wappingers Falls, NY 12590New ConstructionMLS ID #1042858, Monica Murphy, Listing by: Westchester Dream Home Realty. OneKey® MLS as distributed by MLS GRID
- $599,9993 bd2 ba1.7k sqft70 Barmore Road, Lagrangeville, NY 12540For SaleMLS ID #1017699, Lorie Kupetz, Listing by: Exit Realty Connections. OneKey® MLS as distributed by MLS GRID
- $585,0003 bd3 ba1.5k sqft16 Cold Spring Road, Putnam Valley, NY 10579For SaleMLS ID #1041018, Dvora E. Price, Listing by: eXp Realty. OneKey® MLS as distributed by MLS GRID
- $499,9994 bd2 ba1.5k sqft20 Fulton Drive, New Fairfield, CT 06812For SaleMLS ID #24213505, Xavier Hull, West View Properties, LLC. Smart MLS
- $625,0005 bd3 ba2k sqft27 Town Farm Road, New Milford, CT 06776For SaleMLS ID #24203459, Michael Bachmann, HomeSmart Homes and Estates. Smart MLS
- $589,0003 bd2 ba2.1k sqft24 Inwood Place, Patterson, NY 12563For SaleMLS ID #1037769, Jenny Colon, Listing by: Coldwell Banker Realty. OneKey® MLS as distributed by MLS GRID
- $575,0004 bd3 ba2.9k sqft5 Red Tail Court, Pawling, NY 12564For SaleMLS ID #945476, Susan Salamone, Listing by: Houlihan Lawrence Inc.. OneKey® MLS as distributed by MLS GRID
