Welcome to 59 Millpond Lane, a stunning Colonial nestled at the end of a peaceful Laurel Woods cul-de-sac in the highly sought-after Carmel School District. Set on nearly two private acres and just minutes from I84, this exceptional property offers the perfect blend of luxury, comfort, and convenience. A bluestone walkway leads to the inviting covered rocking-chair front porch with a beautiful wood deck, while mature landscaping, colorful gardens, and a long private driveway create unforgettable curb appeal. Offering close to 2,500 square feet of thoughtfully designed living space, the home welcomes you with a gracious foyer, formal living room, and a private office featuring custom cabinetry. The heart of the home is the gourmet chef's kitchen, showcasing high-end commercial-grade appliances, rich black granite countertops, custom cabinetry with soft-close and dovetail construction, pull-out organizers, a center island with seating and storage, subway tile backsplash, custom coffered ceiling, pantry, and an everyday breakfast nook. The adjoining family room is both warm and inviting, featuring a custom built in wood-burning stove with slate accent surround, creating the perfect gathering space for family and friends. Step outside through Pella sliding doors to your own backyard retreat - the oversized trex deck with sail is perfect for relaxing or BBQ's. The yard is designed for both relaxation and entertaining, the fully fenced grounds offer exceptional privacy with a natural wooded backdrop, stamped concrete patio, raised garden beds for home grown vegetables, mature trees, vibrant landscaping, and a spectacular heated saltwater in-ground pool complete with diving board. Upstairs, the spacious primary suite serves as a luxurious sanctuary featuring high ceilings, a walk-in closet, an additional double-door closet, and a beautifully renovated spa inspired bathroom completed in 2026 with a soaking tub, double vanity, contemporary finishes, and an beautiful white subway tile walk-in shower. Three additional generously sized bedrooms and a renovated guest bath provide plenty of space for family and guests. Meticulously maintained and extensively updated, recent improvements include a fully renovated primary bathroom (2026), new furnace (2026), freshly painted interior (2026), new dishwasher (2026), attic access door (2026), saltwater pool generator (2025), Ring security system (2024), driveway sealing (2024), whole house painted and new shutters (2024), shed roof (2023), guest bathroom renovation (2021), oil tank (2018), in-ground pool installation, and a roof replacement with gutter guards (2016) and so much more. Perfectly positioned for commuters, the home is approximately 2 minutes to I84and 10-minutes to the Metro-North Harlem Line at Southeast Station, offering direct train service to Grand Central Terminal. Manhattan is approximately 60 miles away, making this an ideal location for those seeking privacy without sacrificing accessibility. Luxury, privacy, and timeless charm come together at 59 Millpond Lane - this one will not last it is even more amazing in person!
Pending
$799,900
59 Millpond Lane, Holmes, NY 12531
4beds
2,466sqft
Single Family Residence, Residential
Built in 1993
1.86 Acres Lot
$-- Zestimate®
$324/sqft
$-- HOA
What's special
- 56 days |
- 641 |
- 61 |
Zillow last checked:
Listing updated:
Listed by:
Howard Hanna Rand Realty 845-562-0050,
Sandra Spector 917-578-4068
Source: OneKey® MLS as distributed by MLS GRID,MLS#: 996451
Facts & features
Interior
Bedrooms & bathrooms
- Bedrooms: 4
- Bathrooms: 3
- Full bathrooms: 2
- 1/2 bathrooms: 1
Primary bedroom
- Level: Second
Bedroom 2
- Level: Second
Bedroom 3
- Level: Second
Bedroom 4
- Level: Second
Primary bathroom
- Level: Second
Bathroom 1
- Level: First
Bathroom 3
- Level: Second
Dining room
- Level: First
Family room
- Level: First
Kitchen
- Level: First
Laundry
- Level: First
Living room
- Level: First
Office
- Level: First
Heating
- Oil
Cooling
- Central Air
Appliances
- Included: Dishwasher, Dryer, Gas Range, Microwave, Refrigerator, Stainless Steel Appliance(s), Washer
- Laundry: Washer/Dryer Hookup, Laundry Room
Features
- Beamed Ceilings, Built-in Features, Chefs Kitchen, Double Vanity, Eat-in Kitchen, Formal Dining, Granite Counters, High Ceilings, Kitchen Island, Natural Woodwork, Open Floorplan, Open Kitchen, Pantry, Primary Bathroom, Recessed Lighting, Soaking Tub, Storage, Walk-In Closet(s)
- Flooring: Carpet, Wood
- Basement: Full,Unfinished
- Attic: Full,Pull Stairs
- Number of fireplaces: 1
- Fireplace features: Wood Burning Stove
Interior area
- Total structure area: 2,466
- Total interior livable area: 2,466 sqft
Video & virtual tour
Property
Parking
- Total spaces: 2
- Parking features: Driveway, Garage, Garage Door Opener, Off Street
- Garage spaces: 2
- Has uncovered spaces: Yes
Features
- Levels: Three Or More
- Patio & porch: Covered, Deck, Patio, Porch
- Has private pool: Yes
- Pool features: In Ground
Lot
- Size: 1.86 Acres
Details
- Additional structures: Shed(s)
- Parcel number: 37220001200000020160000000
- Special conditions: None
Construction
Type & style
- Home type: SingleFamily
- Architectural style: Colonial
- Property subtype: Single Family Residence, Residential
Materials
- Frame, Wood Siding
Condition
- Actual
- Year built: 1993
Utilities & green energy
- Sewer: Septic Tank
- Water: Well
- Utilities for property: Cable Connected, Electricity Connected, Phone Connected, Sewer Connected, Trash Collection Private, Water Connected
Community & HOA
HOA
- Has HOA: No
Location
- Region: Holmes
Financial & listing details
- Price per square foot: $324/sqft
- Tax assessed value: $600,000
- Annual tax amount: $16,244
- Date on market: 6/13/2026
- Cumulative days on market: 53 days
- Listing agreement: Exclusive Right To Sell
- Electric utility on property: Yes
Estimated market value
Not available
Estimated sales range
Not available
Not available
Price history
| Date | Event | Price |
|---|---|---|
| 7/14/2026 | Pending sale | $799,900$324/sqft |
Source:  OneKey® MLS as distributed by MLS GRID #996451 Report a problem OneKey® MLS as distributed by MLS GRID #996451 Report a problem | ||
| 6/13/2026 | Listed for sale | $799,900+196.3%$324/sqft |
Source: OneKey® MLS as distributed by MLS GRID #996451 Report a problem | ||
| 10/8/1993 | Sold | $270,000$109/sqft |
Source: Agent Provided Report a problem | ||
Public tax history
| Year | Property taxes | Tax assessment |
|---|---|---|
| 2025 | -- | $600,000 +60.4% |
| 2024 | -- | $374,100 |
| 2023 | -- | $374,100 |
| 2022 | -- | $374,100 |
| 2021 | -- | $374,100 |
| 2020 | -- | $374,100 |
| 2019 | -- | $374,100 |
| 2018 | -- | $374,100 +9% |
| 2017 | $12,115 | $343,200 |
| 2016 | -- | $343,200 |
| 2015 | -- | $343,200 -2% |
| 2014 | -- | $350,200 -6% |
| 2013 | -- | $372,600 |
| 2012 | -- | $372,600 -8% |
| 2011 | -- | $405,000 -6% |
| 2010 | -- | $430,800 -7% |
| 2009 | -- | $463,200 -10% |
| 2008 | -- | $514,700 |
| 2007 | -- | $514,700 +8% |
| 2006 | -- | $476,400 +10.3% |
| 2005 | -- | $432,000 +12.5% |
| 2004 | -- | $384,166 +7% |
| 2003 | -- | $359,034 +6.6% |
| 2002 | -- | $336,884 +21.1% |
| 2001 | -- | $278,200 +0.6% |
| 2000 | -- | $276,500 |
Find assessor info on the county website
Monthly payment
Climate risks
Neighborhood: 12531
Nearby schools
GreatSchools rating
- 8/10Kent Elementary SchoolGrades: K-4Distance: 1.1 mi
- 3/10George Fischer Middle SchoolGrades: 5-8Distance: 4.7 mi
- 7/10Carmel High SchoolGrades: 9-12Distance: 5.5 mi
Schools provided by the listing agent
- Elementary: Kent Elementary
- Middle: George Fischer Middle School
- High: Carmel High School
Source: OneKey® MLS as distributed by MLS GRID. This data may not be complete. We recommend contacting the local school district to confirm school assignments for this home.
- $764,6004 bd2 ba2.5k sqft60 Millpond Ln, Holmes, NY 12531Off Market
- $84,4032 bd1 ba612 sqft596 Ludingtonville Rd, Carmel, NY 10512Off Market
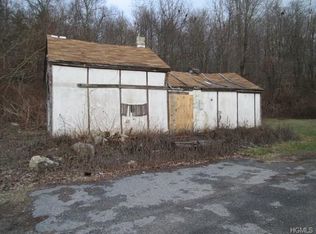
- $109,890-- bd-- ba-- sqftMillpond Ln, Holmes, NY 12531Off Market
- $743,9004 bd2 ba2.6k sqft55 Millpond Ln, Holmes, NY 12531Off Market
- $699,0004 bd3 ba2.2k sqft592 Ludingtonville Rd, Holmes, NY 12531New Construction
- $623,8003 bd2 ba2.4k sqft604 Ludingtonville Rd, Holmes, NY 12531Off Market
- $760,1003 bd2 ba2.1k sqft58 Millpond Ln, Holmes, NY 12531Off Market
- $---- bd-- ba-- sqft596 Ludingtonville Rd, Holmes, NY 12531Off Market
A local agent can set up tours, give advice and negotiate with sellers.
Similar homes
- $879,8003 bd3 ba3k sqft57 S White Rock Road, Holmes, NY 12531For Sale
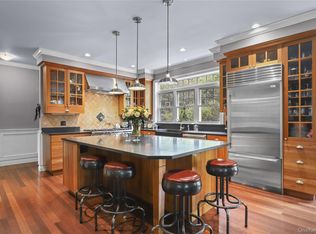
 MLS ID #1021432, Patrice Copeland-Ainsworth, Listing by: Epique Realty. OneKey® MLS as distributed by MLS GRID
 - $649,0003 bd3 ba2.5k sqft45 Willow Lake Drive, Holmes, NY 12531For Sale
 MLS ID #1017740, Heather Bragg, Listing by: River to Ridge Rlty Associates. OneKey® MLS as distributed by MLS GRID
 - $849,0004 bd3 ba1.9k sqft3 Pheasant Place, Carmel, NY 10512For Sale
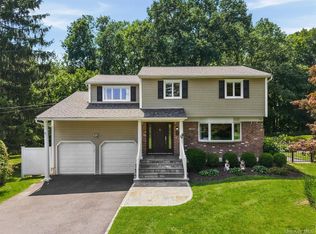 MLS ID #1028864, Lynn Stoecker, Listing by: Briante Realty Group, LLC. OneKey® MLS as distributed by MLS GRID
 - $769,9004 bd4 ba3.6k sqft66 Taylor Road, Bethel, CT 06801For Sale
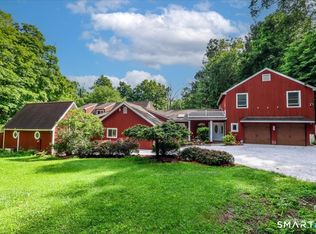
 MLS ID #24196793, Yvonne Corby, Howard Hanna Rand Realty. Smart MLS
 - $785,0004 bd4 ba2.9k sqft73 Noble Hill Drive, Poughquag, NY 12570For SaleMLS ID #1016368, Geri Brucale, Listing by: BHHS Hudson Valley Properties. OneKey® MLS as distributed by MLS GRID
- $799,9004 bd3 ba2.5k sqft71 Hitchcock Hill Road, Mahopac, NY 10541For SaleMLS ID #1030967, Gary Margolis, Listing by: Coldwell Banker Realty. OneKey® MLS as distributed by MLS GRID
- $799,0003 bd3 ba2.6k sqft39 New Hill Road, Putnam Valley, NY 10579For SaleMLS ID #1031491, Peter Giner, Listing by: Giner Real Estate Inc.. OneKey® MLS as distributed by MLS GRID
- $715,0004 bd3 ba2.6k sqft56 Plum Court Drive, Poughquag, NY 12570For SaleMLS ID #1029091, Sandra Spector, Listing by: Howard Hanna Rand Realty. OneKey® MLS as distributed by MLS GRID
- $750,0004 bd3 ba3.4k sqft4 Deerfield Road, Brookfield, CT 06804For SaleMLS ID #24194073, John F Hegarty, Hegarty & Co Real Estate. Smart MLS
- $739,9994 bd3 ba2.3k sqft33 Orchard Court, Brewster, NY 10509For SaleMLS ID #990889, Edmond P. Albano III, Listing by: Keller Williams NY Realty. OneKey® MLS as distributed by MLS GRID
- $865,0004 bd3 ba2.9k sqft236 Buttonwood Way, Hopewell Junction, NY 12533For SaleMLS ID #1023638, Celeste Pasciolla, Listing by: Keller Williams Realty Partner. OneKey® MLS as distributed by MLS GRID
- $649,0003 bd4 ba2.7k sqft3120 Route 55, Poughquag, NY 12570For SaleMLS ID #1002654, Erika Johnson, Listing by: Keller Williams Realty Partner. OneKey® MLS as distributed by MLS GRID
- $599,0003 bd3 ba2k sqft54 Bowe Lane, Lagrangeville, NY 12540For SaleMLS ID #1030911, Justin M. LaFalce, Listing by: KW MidHudson. OneKey® MLS as distributed by MLS GRID
- $775,0004 bd3 ba2.3k sqft15 Woodcrest Terrace, Amawalk, NY 10501For SaleMLS ID #1030977, Mary Troncoso, Listing by: YourHomeSold Guaranteed Realty. OneKey® MLS as distributed by MLS GRID
- $750,0003 bd3 ba2.7k sqft12 Leeside Road, Carmel, NY 10512For SaleMLS ID #1022214, Shpresa Camaj, Listing by: Real Broker NY LLC. OneKey® MLS as distributed by MLS GRID
- $849,0003 bd3 ba2.4k sqft104 Wiccopee Road, Putnam Valley, NY 10579For SaleMLS ID #1002930, Susan T Alex, Listing by: Exit Realty Connections. OneKey® MLS as distributed by MLS GRID
- $800,0004 bd3 ba3.2k sqft32 Cole Road, Pleasant Valley, NY 12569For SaleMLS ID #1014436, Nicole Boisvert Porter, Listing by: Houlihan Lawrence Inc.. OneKey® MLS as distributed by MLS GRID
- $675,0003 bd3 ba3.3k sqft241 Leetown Road, Stormville, NY 12582For SaleMLS ID #1009644, Christine Ryan, Listing by: KW MidHudson. OneKey® MLS as distributed by MLS GRID
- $669,0004 bd4 ba3k sqft11 Bradley Drive, Brewster, NY 10509For SaleMLS ID #997337, Vicki Reinach, Listing by: BHHS Hudson Valley Properties. OneKey® MLS as distributed by MLS GRID
- $780,0004 bd3 ba2k sqft99 Lakeside Drive, Katonah, NY 10536For SaleMLS ID #1026527, Maria R. LaGattuta, Listing by: Douglas Elliman Real Estate. OneKey® MLS as distributed by MLS GRID
