Step in to this charming well maintained Colonial that offers the perfect blend of comfort and style on a peaceful and private acre. Filled with natural light, this warm and inviting home features an eat in kitchen complete with updated stainless steel appliances, sliding glass doors that open to a deck overlooking a park like back yard, ideal for enjoying your morning coffee or relaxing at the end of the day. Enjoy cozy evenings by the fireplace in the den or retreat to the living room, a versatile space perfect for every day living or entertaining. You will find all the bedrooms upstairs including a bright and spacious primary suite featuring a full bath and walk in closet. The finished basement offers additional living space with sliding doors that lead you to a beautiful fieldstone patio perfectly positioned beside the above ground pool and surrounding deck. The ideal setup for relaxing or entertaining. This spacious and welcoming home provides the perfect setting for both everyday living or entertaining while the serene property offers a sense of privacy and tranquility.
Pending
$669,000
11 Bradley Drive, Brewster, NY 10509
4beds
3,002sqft
Single Family Residence, Residential
Built in 1993
1.08 Acres Lot
$-- Zestimate®
$223/sqft
$-- HOA
What's special
- 93 days |
- 1,619 |
- 103 |
Zillow last checked:
Listing updated:
Listed by:
BHHS Hudson Valley Properties 845-896-9000,
Vicki Reinach 516-606-7570
Source: OneKey® MLS as distributed by MLS GRID,MLS#: 997337
Facts & features
Interior
Bedrooms & bathrooms
- Bedrooms: 4
- Bathrooms: 4
- Full bathrooms: 2
- 1/2 bathrooms: 2
Heating
- Baseboard
Cooling
- Central Air, Wall/Window Unit(s)
Appliances
- Included: Cooktop, Dishwasher, Dryer, Oven, Range, Refrigerator, Stainless Steel Appliance(s), Washer
Features
- Eat-in Kitchen
- Basement: Finished,Storage Space,Walk-Out Access
- Attic: Crawl
- Number of fireplaces: 1
Interior area
- Total structure area: 3,002
- Total interior livable area: 3,002 sqft
Property
Parking
- Total spaces: 6
- Parking features: Attached, Garage
- Garage spaces: 2
Features
- Patio & porch: Deck, Patio
- Exterior features: Awning(s), Basketball Hoop
- Has private pool: Yes
- Pool features: Above Ground
Lot
- Size: 1.08 Acres
Details
- Parcel number: 37240002400000010790000000
- Special conditions: None
Construction
Type & style
- Home type: SingleFamily
- Architectural style: Colonial
- Property subtype: Single Family Residence, Residential
Materials
- Frame
Condition
- Year built: 1993
Utilities & green energy
- Sewer: Septic Tank
- Water: Well
- Utilities for property: Cable Available, Electricity Connected
Community & HOA
HOA
- Has HOA: No
Location
- Region: Brewster
Financial & listing details
- Price per square foot: $223/sqft
- Tax assessed value: $593,100
- Annual tax amount: $17,924
- Date on market: 5/16/2026
- Cumulative days on market: 89 days
- Listing agreement: Exclusive Right To Sell
- Electric utility on property: Yes
Estimated market value
Not available
Estimated sales range
Not available
Not available
Price history
| Date | Event | Price |
|---|---|---|
| 8/10/2026 | Pending sale | $669,000$223/sqft |
Source: BHHS broker feed #997337 Report a problem | ||
| 8/10/2026 | Contingent | $669,000$223/sqft |
Source:  Berkshire Hathaway HomeServices New England Properties #997337 Report a problem Berkshire Hathaway HomeServices New England Properties #997337 Report a problem | ||
| 5/16/2026 | Listed for sale | $669,000+73.8%$223/sqft |
Source:  OneKey® MLS as distributed by MLS GRID #997337 Report a problem OneKey® MLS as distributed by MLS GRID #997337 Report a problem | ||
| 7/17/2012 | Sold | $385,000-3.7%$128/sqft |
Source: Public Record Report a problem | ||
| 4/3/2012 | Price change | $399,900-11.1%$133/sqft |
Source: CENTURY 21 V.J.F. Realty Co. #3133591 Report a problem | ||
| 6/19/2011 | Price change | $450,000+0.2%$150/sqft |
Source: V.J.F. Realty Co. #3115609 Report a problem | ||
| 5/15/2011 | Listed for sale | $449,000+77.5%$150/sqft |
Source: Century 21 V.J.F. Realty Inc #3115609 Report a problem | ||
| 7/6/1998 | Sold | $253,000+406%$84/sqft |
Source: Public Record Report a problem | ||
| 5/20/1991 | Sold | $50,000$17/sqft |
Source: Public Record Report a problem | ||
Public tax history
| Year | Property taxes | Tax assessment |
|---|---|---|
| 2025 | -- | $593,100 +6% |
| 2024 | -- | $559,500 +6% |
| 2023 | -- | $527,800 +11% |
| 2022 | -- | $475,500 +8% |
| 2021 | -- | $440,300 +3% |
| 2020 | -- | $427,500 +2% |
| 2019 | -- | $419,100 +2.5% |
| 2018 | -- | $408,900 +2% |
| 2017 | $11,743 | $400,900 |
| 2016 | -- | $400,900 |
| 2015 | -- | $400,900 |
| 2014 | -- | $400,900 -1% |
| 2013 | -- | $404,900 -2% |
| 2012 | -- | $413,200 -3% |
| 2011 | -- | $426,000 -5% |
| 2010 | -- | $448,400 -6% |
| 2009 | -- | $477,000 -9.8% |
| 2008 | -- | $529,000 -4.7% |
| 2007 | -- | $555,000 -2.2% |
| 2006 | -- | $567,400 +14% |
| 2005 | -- | $497,900 +6% |
| 2004 | -- | $469,531 +17.6% |
| 2003 | -- | $399,387 +7.1% |
| 2002 | -- | $372,841 +13.4% |
| 2001 | -- | $328,900 +31% |
| 2000 | -- | $251,091 |
Find assessor info on the county website
Monthly payment
Climate risks
Neighborhood: 10509
Nearby schools
GreatSchools rating
- NAJohn F Kennedy Elementary SchoolGrades: PK-2Distance: 2 mi
- 6/10Henry H Wells Middle SchoolGrades: 6-8Distance: 2.2 mi
- 5/10Brewster High SchoolGrades: PK,9-12Distance: 1.8 mi
Schools provided by the listing agent
- Elementary: John F. Kennedy
- Middle: Henry H Wells Middle School
- High: Brewster High School
Source: OneKey® MLS as distributed by MLS GRID. This data may not be complete. We recommend contacting the local school district to confirm school assignments for this home.
- $701,7003 bd2 ba2.2k sqft1 Bradley Dr, Brewster, NY 10509Off Market
- $821,6004 bd3 ba3.6k sqft4 Courtney Ln, Brewster, NY 10509Off Market
- $830,8004 bd3 ba3k sqft10 Bradley Dr, Brewster, NY 10509Off Market
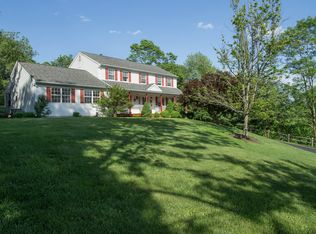
- $728,4004 bd3 ba2.2k sqft8 Bradley Dr, Brewster, NY 10509Off Market
- $717,9004 bd2 ba2.2k sqft1 Courtney Ln, Brewster, NY 10509Off Market
- $742,1004 bd2 ba2.6k sqft3 Courtney Ln, Brewster, NY 10509Off Market
- $615,9003 bd2 ba2.3k sqft4 Bradley Dr, Brewster, NY 10509Off Market
- $718,2004 bd2 ba2.2k sqft6 Courtney Ln, Brewster, NY 10509Off Market
A local agent can set up tours, give advice and negotiate with sellers.
Similar homes
- $739,9994 bd3 ba2.3k sqft33 Orchard Court, Brewster, NY 10509For Sale
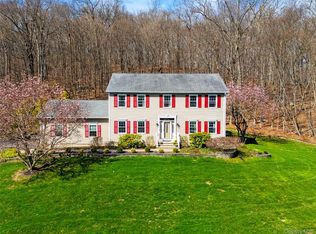
 MLS ID #990889, Edmond P. Albano III, Listing by: Keller Williams NY Realty. OneKey® MLS as distributed by MLS GRID
 - $600,0004 bd2 ba2.1k sqft11 Leona Drive, Brewster, NY 10509For Sale
 MLS ID #1016557, Sharon Sheil, Listing by: Coldwell Banker Realty. OneKey® MLS as distributed by MLS GRID
 - $599,0003 bd2 ba2k sqft64 Gates Drive, Patterson, NY 12563For Sale
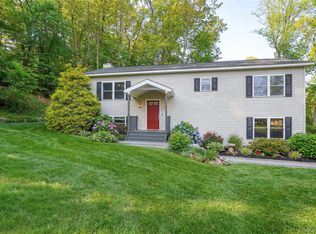 MLS ID #1034688, Marcie Nolletti, Listing by: Coldwell Banker Realty. OneKey® MLS as distributed by MLS GRID
 - $705,0004 bd4 ba2.8k sqft2 Judith Drive, Danbury, CT 06811For Sale
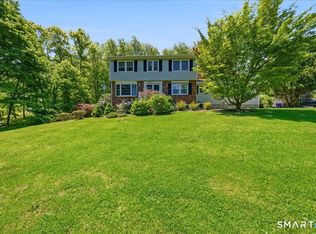
 MLS ID #24181835, Erika King, Besmatch Real Estate. Smart MLS
 - $595,0003 bd2 ba1.9k sqft23 Burdick Road, Patterson, NY 12563For SaleMLS ID #1035921, Daniel Feldman, Listing by: William Raveis-New York LLC. OneKey® MLS as distributed by MLS GRID
- $629,9003 bd2 ba1.7k sqft57 Buhleir Road, Pawling, NY 12564For SaleMLS ID #992269, Carolyn Ridenour, Listing by: Berkshire Hathaway HS NE Prop.. OneKey® MLS as distributed by MLS GRID
- $719,0004 bd3 ba2.4k sqft2 Banquo Brae Road, Brookfield, CT 06804For SaleMLS ID #24196486, Sherri Cordelli, William Pitt Sotheby's Int'l. Smart MLS
- $699,0004 bd5 ba3.4k sqft48 Reynolds Road, Poughquag, NY 12570For SaleMLS ID #1029228, Jennifer Multari, Listing by: Eleven Real Estate Group Inc.. OneKey® MLS as distributed by MLS GRID
- $829,0004 bd3 ba3.6k sqft81 Sunset Drive, Patterson, NY 12563For SaleMLS ID #1024583, Brittany Perpepaj, Listing by: Corcoran Legends Realty. OneKey® MLS as distributed by MLS GRID
- $719,0004 bd3 ba3k sqft59 Hollyberry Drive, Hopewell Junction, NY 12533For SaleMLS ID #1034230, Ilknur Kimmel, Listing by: Compass Greater NY, LLC. OneKey® MLS as distributed by MLS GRID
- $695,0004 bd4 ba3.4k sqft89 Brookside Lane, Lagrangeville, NY 12540For SaleMLS ID #1018727, Katherine F Saglibene, Listing by: Houlihan Lawrence Inc.. OneKey® MLS as distributed by MLS GRID
- $649,0003 bd4 ba2.7k sqft3120 Route 55, Poughquag, NY 12570For SaleMLS ID #1002654, Erika Johnson, Listing by: Keller Williams Realty Partner. OneKey® MLS as distributed by MLS GRID
- $599,9004 bd3 ba2.2k sqft43 Nathan Hale Drive, Stormville, NY 12582For SaleMLS ID #1021059, Michael A. Martell, Listing by: eXp Realty. OneKey® MLS as distributed by MLS GRID
- $670,0004 bd3 ba2.1k sqft45 Plum Court Drive, Poughquag, NY 12570For SaleMLS ID #1031478, Eileen Fesko, Listing by: BHHS Hudson Valley Properties. OneKey® MLS as distributed by MLS GRID
- $695,0005 bd2 ba2.8k sqft43 Tanya Lane, Mahopac, NY 10541For SaleMLS ID #1013337, Joann Perna, Listing by: Guardian Realty Center, LLC. OneKey® MLS as distributed by MLS GRID
- $679,0005 bd3 ba3.5k sqft14 Whippoorwill Hill Road, Newtown, CT 06470For SaleMLS ID #24185757, Christine Fairchild, Coldwell Banker Realty. Smart MLS
- $600,0004 bd3 ba2.9k sqft5 Red Tail Court, Pawling, NY 12564For SaleMLS ID #945476, Susan Salamone, Listing by: Houlihan Lawrence Inc.. OneKey® MLS as distributed by MLS GRID
- $649,0004 bd3 ba2.1k sqft551 Hillside Lake Road, Wappingers Falls, NY 12590For SaleMLS ID #1031185, Erin E. Lee, Listing by: Keller Williams Realty Group. OneKey® MLS as distributed by MLS GRID
- $699,9004 bd3 ba1.9k sqft6 Tennis Court Road, Mahopac, NY 10541For SaleMLS ID #980849, Gary Margolis, Listing by: Coldwell Banker Realty. OneKey® MLS as distributed by MLS GRID
- $649,0004 bd2 ba1.9k sqft5 Lacona Road, Mahopac, NY 10541For SaleMLS ID #1019218, Tulay Erdem, Listing by: Christie's Int. Real Estate. OneKey® MLS as distributed by MLS GRID
