Charming side hall colonial in desirable Victoria Estates nestled on a private, landscaped lot, this home offers the perfect blend of timeless character and modern updates. A welcoming front porch invites you into a tastefully appointed home filled with natural light and thoughtful design. The sun-drenched living room, currently used as a playroom, flows seamlessly into the spacious dining room featuring a beautiful bay window with a built-in window seat. The updated kitchen showcases new quartz countertops, a center island with breakfast bar, stainless steel appliances & painted cabinetry, and a generous dining area. The open-concept layout continues into the inviting family room, complete with a cozy gas fireplace—ideal for everyday living and effortless entertaining. A convenient first-floor laundry room and beautifully updated powder room complete the main level. Upstairs, the spacious Master suite offers a relaxing retreat with a spa-inspired bath and walk-in closet. Three additional generously sized bedrooms, each with closet organizers, and a full ceramic tile bath complete the second floor. Step outside to your own private backyard oasis, featuring a stone patio and an impressive outdoor stone fireplace—perfect for gatherings in every season. The fully fenced yard backs to woods on two sides, providing exceptional privacy and a peaceful natural setting. An amazing 2 yr old shed with electricity offers endless possibilities as a studio, workshop, or additional storage. The unfinished, dry lower level provides abundant storage and outstanding potential for future living space. Gleaming hardwood floors run throughout the home, while crown moldings, architectural details, updated lighting fixtures, and wired for sound system add to its exceptional appeal.
For sale
$670,000
45 Plum Court Drive, Poughquag, NY 12570
4beds
2,158sqft
Single Family Residence, Residential
Built in 2007
0.35 Acres Lot
$-- Zestimate®
$310/sqft
$24/mo HOA
What's special
Cozy gas fireplacePrivate backyard oasisNatural lightStone patioArchitectural detailsSpa-inspired bathFully fenced yard
- 13 days |
- 1,722 |
- 67 |
Zillow last checked:
Listing updated:
Listed by:
BHHS Hudson Valley Properties 845-896-9000,
Eileen Fesko 845-453-1964
Source: OneKey® MLS as distributed by MLS GRID,MLS#: 1031478
Facts & features
Interior
Bedrooms & bathrooms
- Bedrooms: 4
- Bathrooms: 3
- Full bathrooms: 2
- 1/2 bathrooms: 1
Primary bedroom
- Description: Cathedral Ceiling,Ceiling fan Hardwood Flrs, Walk-in closet
- Level: Second
Bedroom 2
- Description: Hardwood floors, ceiling fan & closet organizers
- Level: Second
Bedroom 3
- Description: Hardwood flrs & closet organizers
- Level: Second
Bedroom 4
- Description: Hardwood Flrs, ceiling fan & closet organizers
- Level: Second
Primary bathroom
- Description: Ceramic tile, Jetted tub, Double sink granite vanity, separate showers
- Level: Second
Bathroom 1
- Description: updated Powder Room
- Level: First
Bathroom 3
- Description: Full ceramic tile main bath
- Level: Second
Basement
- Description: Full , dry, storage or endless future possibilities
- Level: Basement
Dining room
- Description: Hardwood Flrs & crown moldings
- Level: First
Family room
- Description: Hardwood Floors, Gas F/P
- Level: First
Kitchen
- Description: Granite counters, S/S appliances, center island, breakfast area ceramic tile floor & high hats
- Level: First
Laundry
- Description: ceramic tile
- Level: First
Living room
- Description: Hardwood Flrs & crown moldings
- Level: First
Heating
- Electric, Forced Air, Heat Pump, Oil
Cooling
- Central Air
Appliances
- Included: Dishwasher, Dryer, Gas Oven, Microwave, Refrigerator, Washer
- Laundry: Washer/Dryer Hookup
Features
- Cathedral Ceiling(s), Double Vanity, Eat-in Kitchen, Entrance Foyer, Formal Dining, Granite Counters, Kitchen Island, Open Kitchen, Pantry, Primary Bathroom, Soaking Tub, Storage, Walk-In Closet(s)
- Flooring: Ceramic Tile, Hardwood
- Windows: Bay Window(s)
- Basement: Full,Unfinished
- Attic: Pull Stairs
- Number of fireplaces: 1
- Fireplace features: Gas
Interior area
- Total structure area: 3,176
- Total interior livable area: 2,158 sqft
Property
Parking
- Total spaces: 2
- Parking features: Attached
- Garage spaces: 2
Features
- Levels: Three Or More
- Patio & porch: Patio, Porch
- Exterior features: Fire Pit, Lighting
- Fencing: Vinyl
Lot
- Size: 0.35 Acres
- Features: Level, Private
Details
- Parcel number: 1322006758027538450000
- Special conditions: None
Construction
Type & style
- Home type: SingleFamily
- Architectural style: Colonial
- Property subtype: Single Family Residence, Residential
Materials
- Vinyl Siding
- Foundation: Concrete Perimeter
Condition
- Year built: 2007
Utilities & green energy
- Sewer: Public Sewer
- Water: Public
- Utilities for property: Cable Connected, Natural Gas Connected
Community & HOA
Community
- Subdivision: Victoria Estates
HOA
- Has HOA: Yes
- Services included: Common Area Maintenance
- HOA fee: $290 annually
Location
- Region: Poughquag
Financial & listing details
- Price per square foot: $310/sqft
- Tax assessed value: $545,400
- Annual tax amount: $13,425
- Date on market: 7/31/2026
- Cumulative days on market: 13 days
- Listing agreement: Exclusive Right To Sell
- Listing terms: Cash,Conventional,FHA
Estimated market value
Not available
Estimated sales range
Not available
Not available
Price history
| Date | Event | Price |
|---|---|---|
| 7/31/2026 | Listed for sale | $670,000+25.2%$310/sqft |
Source:  OneKey® MLS as distributed by MLS GRID #1031478 Report a problem OneKey® MLS as distributed by MLS GRID #1031478 Report a problem | ||
| 10/29/2021 | Sold | $535,000+3.9%$248/sqft |
Source: OneKey® MLS as distributed by MLS GRID #H6140750 Report a problem | ||
| 9/27/2021 | Pending sale | $515,000$239/sqft |
Source: OneKey® MLS as distributed by MLS GRID #H6140750 Report a problem | ||
| 9/4/2021 | Listed for sale | $515,000+27.2%$239/sqft |
Source:  MHMLS #403331 Report a problem MHMLS #403331 Report a problem | ||
| 10/16/2007 | Sold | $405,000$188/sqft |
Source: Public Record Report a problem | ||
Public tax history
| Year | Property taxes | Tax assessment |
|---|---|---|
| 2025 | -- | $313,500 |
| 2024 | -- | $313,500 |
| 2023 | -- | $313,500 |
| 2022 | -- | $313,500 |
| 2021 | -- | $313,500 |
| 2020 | -- | $313,500 |
| 2019 | -- | $313,500 |
| 2018 | -- | $313,500 |
| 2017 | $9,317 | $313,500 |
| 2016 | -- | $313,500 |
| 2015 | -- | $313,500 |
| 2014 | -- | $313,500 -5% |
| 2012 | -- | $330,000 -5% |
| 2011 | -- | $347,400 -6% |
| 2010 | -- | $369,600 -5.9% |
| 2009 | -- | $392,900 |
| 2008 | -- | $392,900 |
Find assessor info on the county website
Monthly payment
Climate risks
Neighborhood: 12570
Nearby schools
GreatSchools rating
- 6/10Beekman SchoolGrades: K-5Distance: 1.4 mi
- 4/10Union Vale Middle SchoolGrades: 6-8Distance: 3.9 mi
- 6/10Arlington High SchoolGrades: 9-12Distance: 7.2 mi
Schools provided by the listing agent
- Elementary: Beekman
- Middle: Union Vale Middle School
- High: Arlington High School
Source: OneKey® MLS as distributed by MLS GRID. This data may not be complete. We recommend contacting the local school district to confirm school assignments for this home.
- $649,2004 bd3 ba4k sqft49 Plum Court Dr, Poughquag, NY 12570Off Market
- $2,400-- bd-- ba-- sqftPlum Court Dr, Poughquag, NY 12570Off Market
- $2,400-- bd-- ba-- sqftPlum Court Dr, Poughquag, NY 12570Off Market
- $33,800-- bd-- ba-- sqftPlum Court Dr, Poughquag, NY 12570Off Market
- $2,200-- bd-- ba-- sqftPlum Court Dr, Poughquag, NY 12570Off Market
- $32,500-- bd-- ba-- sqftPlum Court Dr, Poughquag, NY 12570Off Market
- $32,500-- bd-- ba-- sqftPlum Court Dr, Poughquag, NY 12570Off Market
- $33,100-- bd-- ba-- sqftPlum Court Dr, Poughquag, NY 12570Off Market
A local agent can set up tours, give advice and negotiate with sellers.
Similar homes
- $475,0004 bd2 ba2.1k sqft39 Main Street, Poughquag, NY 12570For Sale

 MLS ID #1029436, Stacey J. Cronin, Listing by: Houlihan Lawrence Inc.. OneKey® MLS as distributed by MLS GRID
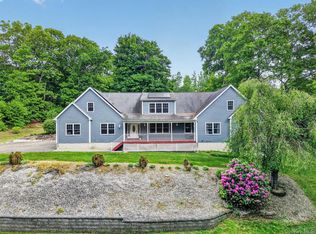
 - $649,0003 bd4 ba2.7k sqft3120 Route 55, Poughquag, NY 12570For Sale
 MLS ID #1002654, Erika Johnson, Listing by: Keller Williams Realty Partner. OneKey® MLS as distributed by MLS GRID
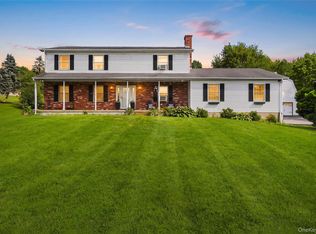
 - $649,0004 bd3 ba2.1k sqft551 Hillside Lake Road, Wappingers Falls, NY 12590For Sale
 MLS ID #1031185, Erin E. Lee, Listing by: Keller Williams Realty Group. OneKey® MLS as distributed by MLS GRID
 - $719,0004 bd3 ba3k sqft59 Hollyberry Drive, Hopewell Junction, NY 12533For Sale
 MLS ID #1034230, Ilknur Kimmel, Listing by: Compass Greater NY, LLC. OneKey® MLS as distributed by MLS GRID
 - $685,0004 bd3 ba2.3k sqft65 Beaver Road, Lagrangeville, NY 12540For SaleMLS ID #964261, Regina Jacobson, Listing by: Dixon Smith Realty. OneKey® MLS as distributed by MLS GRID
- $785,0004 bd4 ba2.9k sqft73 Noble Hill Dr, Poughquag, NY 12570For SaleBHHS broker feed
- $649,0003 bd3 ba2.5k sqft45 Willow Lake Drive, Holmes, NY 12531For SaleMLS ID #1017740, Heather Bragg, Listing by: River to Ridge Rlty Associates. OneKey® MLS as distributed by MLS GRID
- $600,0004 bd3 ba2.9k sqft5 Red Tail Court, Pawling, NY 12564For SaleMLS ID #945476, Susan Salamone, Listing by: Houlihan Lawrence Inc.. OneKey® MLS as distributed by MLS GRID
- $595,0003 bd2 ba1.9k sqft23 Burdick Road, Patterson, NY 12563For SaleMLS ID #1035921, Daniel Feldman, Listing by: William Raveis-New York LLC. OneKey® MLS as distributed by MLS GRID
- $575,0003 bd3 ba2k sqft47 Martin Road, Hopewell Junction, NY 12533For SaleMLS ID #1016502, Sharon Sheil, Listing by: Coldwell Banker Realty. OneKey® MLS as distributed by MLS GRID
- $599,0003 bd2 ba2k sqft64 Gates Drive, Patterson, NY 12563For SaleMLS ID #1034688, Marcie Nolletti, Listing by: Coldwell Banker Realty. OneKey® MLS as distributed by MLS GRID
- $629,0004 bd3 ba2.3k sqft74 Losee Road, Wappingers Falls, NY 12590For SaleMLS ID #1018340, Scott Zobre, Listing by: KW MidHudson. OneKey® MLS as distributed by MLS GRID
- $649,9004 bd3 ba2.4k sqft2 Atwood Lane, Newburgh, NY 12550For SaleMLS ID #1026533, Jordan Gaspard, Listing by: Prominent Properties Sotheby's. OneKey® MLS as distributed by MLS GRID
- $729,0004 bd4 ba3.1k sqft20 Karen Court, Poughkeepsie, NY 12603For SaleMLS ID #1031987, Hamar J. Clarke, Listing by: Clarke Realty & Associates LLC. OneKey® MLS as distributed by MLS GRID
- $620,0003 bd2 ba1.9k sqft30 Harkin Road, Carmel, NY 10512For SaleMLS ID #1034539, Jane Ferraro Kane, Listing by: HomeSmart Homes & Estates. OneKey® MLS as distributed by MLS GRID
- $700,0003 bd3 ba2.2k sqft12 Fenton Way, Hopewell Junction, NY 12533For SaleMLS ID #1021822, Peter Van Markwyk, Listing by: BHHS Hudson Valley Properties. OneKey® MLS as distributed by MLS GRID
- $699,9003 bd3 ba2.1k sqft19 Candleview Drive, Sherman, CT 06784For Sale
 MLS ID #24187138, Matt Rose, Keller Williams Realty. Smart MLS
 - $628,9994 bd4 ba1.9k sqft1 Merrywood Road, Wappingers Falls, NY 12590For SaleMLS ID #981834, Deysi C. Salguero Medrano, Listing by: Keller Williams Hudson Valley. OneKey® MLS as distributed by MLS GRID
- $519,9003 bd3 ba1.7k sqft7 Pearlbush Lane, Poughkeepsie, NY 12603For SaleMLS ID #1037535, Laurie Webber, Listing by: BHHS Hudson Valley Properties. OneKey® MLS as distributed by MLS GRID
- $598,9004 bd3 ba2.2k sqft29 Hillview Drive, Poughkeepsie, NY 12603For SaleMLS ID #000018, Roadman Etienne, Listing by: BHHS Hudson Valley Properties. OneKey® MLS as distributed by MLS GRID
