Welcome to Deer Run Shores, one of Candlewood Lake's most sought after lake communities! Situated on just under an acre, this beautifully maintained Colonial offers 3 bedrooms plus a private office that can easily serve as a fourth bedroom, 2.5 bathrooms, and a thoughtfully designed floor plan perfect for everyday living and entertaining. The main level features gleaming hardwood floors, a formal living room, a formal dining room with custom built-ins, and a spacious family room with a cozy fireplace that opens to the well-appointed kitchen with ample cabinetry and a sunny breakfast nook. A first floor laundry room and powder room add convenience. Upstairs, the spacious primary suite offers upgraded carpeting, a walk-in closet, and a beautifully updated en suite bath with a stunning floor to ceiling stone and tile shower. Two additional bedrooms, a full bath, and a private office provide flexible living space, while the lower level offers bonus space for storage and more. Enjoy the private fenced backyard with a deck and patio, plus a charming butterfly garden accented by a stone retaining wall. The property also includes a deeded boat slip, with direct access to Candlewood Lake. Residents enjoy a private beach, dock, pool, and easy access to boating, fishing, kayaking, paddleboarding, and swimming. Whether you're looking for a full-time residence or a weekend escape with an easy commute to New York City, this low tax property offers the best of Candlewood Lake living! A few of the recent upgrades includes refinished hardwood floors on main level, new carpets in two upper bedrooms (being installed), fresh paint, and new kitchen appliances. This home has prime location of boat slip at the end of the dock (in photo its the pontoon boat with green top) - easy to dock.
Under contract
Price cut: $14.9K (8/28)
$685,000
19 Candleview Drive, Sherman, CT 06784
3beds
2,142sqft
Single Family Residence
Built in 2003
0.95 Acres Lot
$671,300 Zestimate®
$320/sqft
$92/mo HOA
What's special
Private beach dock poolSunny breakfast nookSpacious primary suiteWalk-in closetUpgraded carpetingFirst floor laundry roomGleaming hardwood floors
- 100 days
- 436
- 14
Zillow last checked:
Listing updated:
Listed by:
Matt Rose Team,
Matt Rose (203)470-9115,
Keller Williams Realty 203-438-9494,
Co-Listing Agent: Rachel Halas 203-948-9609,
Keller Williams Realty
Source: Smart MLS,MLS#: 24187138
Facts & features
Interior
Bedrooms & bathrooms
- Bedrooms: 3
- Bathrooms: 3
- Full bathrooms: 2
- 1/2 bathrooms: 1
Primary bedroom
- Features: Full Bath, Stall Shower, Walk-In Closet(s), Wall/Wall Carpet
- Level: Upper
- Area: 216 Square Feet
- Dimensions: 12 x 18
Bedroom
- Features: Wall/Wall Carpet
- Level: Upper
- Area: 165 Square Feet
- Dimensions: 11 x 15
Bedroom
- Features: Wall/Wall Carpet
- Level: Upper
- Area: 156 Square Feet
- Dimensions: 12 x 13
Dining room
- Features: Hardwood Floor
- Level: Main
- Area: 132 Square Feet
- Dimensions: 11 x 12
Family room
- Features: Hardwood Floor
- Level: Main
- Area: 228 Square Feet
- Dimensions: 12 x 19
Kitchen
- Features: Balcony/Deck, Granite Counters, Sliders, Hardwood Floor
- Level: Main
- Area: 192 Square Feet
- Dimensions: 12 x 16
Living room
- Features: Fireplace, Hardwood Floor
- Level: Main
- Area: 240 Square Feet
- Dimensions: 12 x 20
Office
- Features: Hardwood Floor
- Level: Upper
- Area: 120 Square Feet
- Dimensions: 10 x 12
Heating
- Forced Air, Oil
Cooling
- Central Air
Appliances
- Included: Refrigerator, Dishwasher, Water Heater
- Laundry: Main Level
Features
- Basement: Full,Storage Space,Garage Access
- Attic: Pull Down Stairs
- Number of fireplaces: 1
Interior area
- Total structure area: 2,142
- Total interior livable area: 2,142 sqft
- Finished area above ground: 2,142
Property
Parking
- Total spaces: 2
- Parking features: Attached, Garage Door Opener
- Attached garage spaces: 2
Features
- Patio & porch: Deck, Patio
- Exterior features: Rain Gutters
- Waterfront features: Walk to Water, Dock or Mooring, Beach Access, Water Community
Lot
- Size: 0.95 Acres
- Features: Few Trees, Sloped
Details
- Parcel number: 310686
- Zoning: Residential
Construction
Type & style
- Home type: SingleFamily
- Architectural style: Colonial
- Property subtype: Single Family Residence
Materials
- Vinyl Siding
- Foundation: Concrete Perimeter
- Roof: Asphalt
Condition
- New construction: No
- Year built: 2003
Utilities & green energy
- Sewer: Septic Tank
- Water: Well
Community & HOA
Community
- Features: Lake, Park
- Subdivision: Deer Run Shores
HOA
- Has HOA: Yes
- Amenities included: Clubhouse, Recreation Facilities, Pool, Lake/Beach Access
- HOA fee: $1,100 annually
Location
- Region: Sherman
Financial & listing details
- Price per square foot: $320/sqft
- Tax assessed value: $306,600
- Annual tax amount: $5,111
- Date on market: 7/3/2026
Estimated market value
$671,300
$638,000 - $705,000
$4,239/mo
Price history
| Date | Event | Price |
|---|---|---|
| 9/29/2026 | Pending sale | $685,000$320/sqft |
Source:  Smart MLS #24187138 Report a problem Smart MLS #24187138 Report a problem | ||
| 8/28/2026 | Price change | $685,000-2.1%$320/sqft |
Source: Smart MLS #24187138 Report a problem | ||
| 7/3/2026 | Listed for sale | $699,900+1172.5%$327/sqft |
Source: Smart MLS #24187138 Report a problem | ||
| 3/7/2002 | Sold | $55,000$26/sqft |
Source: Public Record Report a problem | ||
Public tax history
| Year | Property taxes | Tax assessment |
|---|---|---|
| 2025 | $5,111 +1.9% | $306,600 |
| 2024 | $5,016 -8.2% | $306,600 |
| 2023 | $5,464 -2% | $306,600 |
| 2022 | $5,574 -2.5% | $306,600 |
| 2021 | $5,715 -2.5% | $306,600 |
| 2020 | $5,859 -3.5% | $306,600 |
| 2019 | $6,074 -4.6% | $306,600 -2.1% |
| 2018 | $6,369 | $313,300 |
| 2017 | $6,369 0% | $313,300 0% |
| 2016 | $6,370 +1.4% | $313,320 |
| 2015 | $6,279 +1% | $313,320 |
| 2014 | $6,216 +12% | $313,320 -5% |
| 2013 | $5,552 +5.2% | $329,700 |
| 2012 | $5,278 +1.3% | $329,700 |
| 2011 | $5,209 +0.6% | $329,700 |
| 2010 | $5,176 +3.3% | $329,700 |
| 2009 | $5,011 +8.1% | $329,700 +16.6% |
| 2008 | $4,637 +2.5% | $282,730 |
| 2007 | $4,524 +3.9% | $282,730 |
| 2006 | $4,354 +6.2% | $282,730 |
| 2005 | $4,100 +3.6% | $282,730 |
| 2004 | $3,958 +300.2% | $282,730 +500.1% |
| 2003 | $989 +5.5% | $47,110 |
| 2001 | $937 +8.1% | $47,110 |
| 2000 | $867 -3.2% | $47,110 -11.1% |
| 1999 | $896 | $53,020 |
Find assessor info on the county website
Monthly payment
Est. payment
Payment breakdown
Explore the cost of this home by adjusting the details. Changes won't be saved.Climate risks
Neighborhood: Lakeside Woods
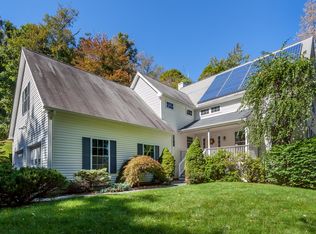
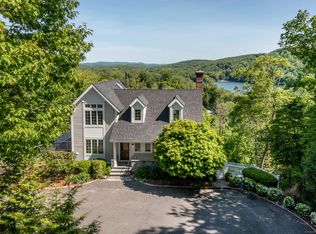
Similar homes
- $935,0003 bd3 ba2.5k sqft6 Fox Run, Sherman, CT 06784For Sale

 MLS ID #24197741, Michelle Hansen, William Raveis Real Estate. Smart MLS
 - $655,0003 bd3 ba2.5k sqft480 Haviland Drive, Patterson, NY 12563For Sale

 MLS ID #1045806, Anne S. Durante, Listing by: Briante Realty Group, LLC. OneKey® MLS as distributed by MLS GRID
 - $695,0004 bd2 ba2.1k sqft264 Quaker Hill Road, Pawling, NY 12564For Sale
 MLS ID #1047901, Gillian J Stewart, Listing by: Gillian Stewart Real Estate. OneKey® MLS as distributed by MLS GRID
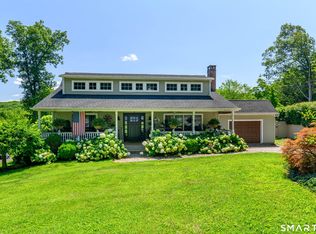
 - $699,9004 bd2 ba2.4k sqft9 Birch Road, New Milford, CT 06776For Sale
 MLS ID #24195489, Emily Fritz, Real Estate By Teresa LLC. Smart MLS
 - $619,9004 bd3 ba2.3k sqft18 Cove Road, Brookfield, CT 06804For SaleMLS ID #24212152, Svetlana Mastrogiannis, William Raveis Real Estate. Smart MLS
- $587,0003 bd3 ba2.3k sqft51 Rocky Hill Road, New Fairfield, CT 06812For SaleMLS ID #24194811, Lisa Weisenberger, Luks Realty. Smart MLS
- $699,0003 bd3 ba2.7k sqft49 Millstream Court, Pawling, NY 12564For SaleMLS ID #1046647, Brittany N. Pisco, Listing by: William Raveis-New York, LLC. OneKey® MLS as distributed by MLS GRID
- $639,0004 bd3 ba2.5k sqft41 Colonial Ridge Drive, New Milford, CT 06755For SaleMLS ID #24201406, Lisa Briscoe, William Raveis Real Estate. Smart MLS
- $624,4443 bd3 ba1.9k sqft115 Forty Acre Mountain Road, Danbury, CT 06811For SaleMLS ID #24211903, Lisa Cozzi, Century 21 AllPoints Realty. Smart MLS
- $625,0004 bd3 ba2.7k sqft42 Linda Lane, New Fairfield, CT 06812For SaleMLS ID #24194702, Dawn Grabover, Keller Williams Realty. Smart MLS
- $699,0004 bd3 ba2.4k sqft84 Stowe Drive, Poughquag, NY 12570For SaleMLS ID #1057643, Brandy Seltzer, Listing by: Century 21 Elite Realty. OneKey® MLS as distributed by MLS GRID
- $629,9003 bd3 ba2.5k sqft45 Willow Lake Drive, Holmes, NY 12531For SaleMLS ID #1017740, Heather Bragg, Listing by: River to Ridge Rlty Associates. OneKey® MLS as distributed by MLS GRID
- $649,9004 bd3 ba2.8k sqft152 State Route 37, New Fairfield, CT 06812For SaleMLS ID #24177118, Sandra Juliano, Berkshire Hathaway NE Prop.. Smart MLS
- $599,9504 bd3 ba2.1k sqft2 Pilgrims Way, New Milford, CT 06755For SaleMLS ID #24203705, Cristina Mott, Dave Jones Realty, LLC. Smart MLS
- $709,0004 bd4 ba2.4k sqft4 Fleetwood Lane, Brookfield, CT 06804For SaleMLS ID #24183828, Dennis Guido, Coldwell Banker Realty. Smart MLS
- $679,9003 bd3 ba2.4k sqft201 Transylvania Road, Woodbury, CT 06798For SaleMLS ID #24204212, Kary Apanovitch, Coldwell Banker Realty. Smart MLS
- $699,0003 bd3 ba2.5k sqft25 Obtuse Hill Road, Brookfield, CT 06804For SaleMLS ID #24194498, Alyse Valentini Doyle, Coldwell Banker Realty. Smart MLS
- $665,0003 bd3 ba2k sqft77 Robin Drive, Carmel, NY 10512For SaleMLS ID #1049102, Lynn Stoecker, Listing by: Briante Realty Group, LLC. OneKey® MLS as distributed by MLS GRID
- $699,0004 bd2 ba1.8k sqft126 Main Street North, Woodbury, CT 06798For SaleMLS ID #24194243, Timothy Drakeley, Drakeley Real Estate, Inc.. Smart MLS
- $399,0003 bd1 ba1.1k sqft33 Route 55 West, Sherman, CT 06784For SaleMLS ID #24197820, Kristin Barese, Coldwell Banker Realty. Smart MLS
