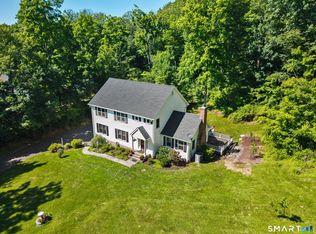
Imagine starting your morning with a cup of coffee on the gorgeous wraparound front porch as you take in the view of Radey Pond or spending warm summer evenings entertaining family and friends in this beautiful and private setting.Situated on 2.31 acres, this charming 3/4-bedroom, 2.5-bath Cape/Colonial offers the perfect combination of classic New England character, comfortable living space, and a flexible floor plan. At the heart of the home is the spacious eat-in kitchen, offering plenty of counter and cabinet space and flowing naturally into the inviting family room with a cozy fireplace. Whether you're entertaining a crowd or enjoying a quiet evening at home, this warm and welcoming space is made for gathering.A separate living room and office/den provide additional options for relaxing, working from home, or creating a space that fits your lifestyle.Upstairs, the spacious primary suite is a true retreat with a large closet and private full bath featuring a spa tub and separate shower. Two additional generously sized bedrooms share another well-appointed full bathroom.Need even more room? The finished third floor offers wonderful flexibility and can easily become a fourth bedroom, private home office. Hardwood floors throughout add timeless appeal, while a new roof offers peace of mind.Outside, the 2.31-acre private lot and beautiful pond views create a setting that feels removed from it all, while still being conveniently located near amenities, and major highways
For sale
$699,900
201 Transylvania Road, Woodbury, CT 06798
3beds
2,451sqft
Single Family Residence
Built in 1997
2.31 Acres Lot
$-- Zestimate®
$286/sqft
$-- HOA
What's special
Cozy fireplaceGorgeous wraparound front porchView of radey pondBeautiful pond viewsSpacious primary suiteHardwood floors throughoutLarge closet
- 20 days
- 2,327
- 172
Likely to sell faster than
Zillow last checked:
Listing updated:
Listed by:
Kary Apanovitch (203)982-2303,
Coldwell Banker Realty 203-264-1400
Source: Smart MLS,MLS#: 24204212
Facts & features
Interior
Bedrooms & bathrooms
- Bedrooms: 3
- Bathrooms: 3
- Full bathrooms: 2
- 1/2 bathrooms: 1
Rooms
- Room types: Bonus Room
Primary bedroom
- Features: Bedroom Suite, Full Bath, Hardwood Floor
- Level: Upper
Bedroom
- Features: Hardwood Floor
- Level: Upper
Bedroom
- Features: Hardwood Floor
- Level: Upper
Dining room
- Features: Hardwood Floor
- Level: Main
Family room
- Features: Fireplace, French Doors, Hardwood Floor
- Level: Main
Kitchen
- Features: Breakfast Nook, Corian Counters, Dining Area, French Doors, Hardwood Floor
- Level: Main
Living room
- Features: Hardwood Floor
- Level: Main
Other
- Features: Hardwood Floor
- Level: Upper
Heating
- Forced Air, Oil
Cooling
- Central Air
Appliances
- Included: Oven/Range, Refrigerator, Dishwasher, Water Heater
- Laundry: Main Level
Features
- Open Floorplan
- Doors: French Doors
- Basement: Full,Unfinished
- Attic: None
- Number of fireplaces: 1
Interior area
- Total structure area: 2,451
- Total interior livable area: 2,451 sqft
- Finished area above ground: 2,451
Property
Parking
- Total spaces: 2
- Parking features: Attached, Garage Door Opener
- Attached garage spaces: 2
Features
- Patio & porch: Wrap Around, Deck, Covered
- Exterior features: Garden
- Has view: Yes
- View description: Water
- Has water view: Yes
- Water view: Water
Lot
- Size: 2.31 Acres
- Features: Interior Lot, Wooded
Details
- Parcel number: 933901
- Zoning: OS60
Construction
Type & style
- Home type: SingleFamily
- Architectural style: Colonial
- Property subtype: Single Family Residence
Materials
- Vinyl Siding
- Foundation: Concrete Perimeter
- Roof: Asphalt
Condition
- New construction: No
- Year built: 1997
Utilities & green energy
- Sewer: Septic Tank
- Water: Well
- Utilities for property: Cable Available
Community & HOA
Community
- Features: Library, Paddle Tennis, Park, Playground
- Subdivision: Good Hill
HOA
- Has HOA: No
Location
- Region: Woodbury
Financial & listing details
- Price per square foot: $286/sqft
- Tax assessed value: $343,070
- Annual tax amount: $8,590
- Date on market: 9/4/2026
Estimated market value
Not available
Estimated sales range
Not available
Not available
Price history
| Date | Event | Price |
|---|---|---|
| 9/4/2026 | Listed for sale | $699,900+48.9%$286/sqft |
Source:  Smart MLS #24204212 Report a problem Smart MLS #24204212 Report a problem | ||
| 8/5/2022 | Sold | $470,000$192/sqft |
Source: Smart MLS #170490436 Report a problem | ||
| 8/5/2022 | Contingent | $470,000$192/sqft |
Source: Smart MLS #170490436 Report a problem | ||
| 6/1/2022 | Price change | $470,000-6%$192/sqft |
Source: Smart MLS #170490436 Report a problem | ||
| 5/21/2022 | Listed for sale | $500,000+32.5%$204/sqft |
Source: Smart MLS #170490436 Report a problem | ||
| 3/15/2019 | Sold | $377,500-5.6%$154/sqft |
Source: Smart MLS #170136136 Report a problem | ||
| 12/6/2018 | Listing removed | $2,500$1/sqft |
Source: Drakeley Real Estate, Inc. #170145602 Report a problem | ||
| 12/6/2018 | Pending sale | $399,900$163/sqft |
Source: Drakeley Real Estate, Inc. #170136136 Report a problem | ||
| 11/24/2018 | Listed for rent | $2,500$1/sqft |
Source: Drakeley Real Estate, Inc. #170145602 Report a problem | ||
| 10/22/2018 | Listed for sale | $399,900+15896%$163/sqft |
Source: Drakeley Real Estate, Inc. #170136136 Report a problem | ||
| 9/14/2017 | Sold | $2,500-99.4%$1/sqft |
Source: Agent Provided Report a problem | ||
| 9/12/2017 | Listing removed | $2,500$1/sqft |
Source: Joyce S Drakeley Real Estate #170013017 Report a problem | ||
| 9/10/2017 | Listed for rent | $2,500$1/sqft |
Source: Joyce S Drakeley Real Estate #170013017 Report a problem | ||
| 8/24/2017 | Price change | $429,000-4.6%$175/sqft |
Source: Joyce S Drakeley Real Estate #W10215006 Report a problem | ||
| 8/18/2017 | Price change | $449,900-1.2%$184/sqft |
Source: Joyce S Drakeley Real Estate #W10215006 Report a problem | ||
| 7/28/2017 | Price change | $455,500-3.1%$186/sqft |
Source: Joyce S Drakeley Real Estate #W10215006 Report a problem | ||
| 6/28/2017 | Price change | $469,900-2.1%$192/sqft |
Source: Joyce S Drakeley Real Estate #W10215006 Report a problem | ||
| 4/28/2017 | Listed for sale | $479,900$196/sqft |
Source: Joyce S Drakeley Real Estate #W10215006 Report a problem | ||
Public tax history
| Year | Property taxes | Tax assessment |
|---|---|---|
| 2025 | $8,103 +1.9% | $343,070 |
| 2024 | $7,949 +1.9% | $343,070 +27.8% |
| 2023 | $7,799 -0.4% | $268,370 |
| 2022 | $7,828 | $268,370 |
| 2021 | $7,828 | $268,370 |
| 2020 | $7,828 | $268,370 |
| 2019 | $7,828 -2.6% | $268,370 -11.2% |
| 2018 | $8,034 -2.1% | $302,260 |
| 2017 | $8,209 +3.3% | $302,260 |
| 2016 | $7,946 +0.8% | $302,260 |
| 2015 | $7,880 +1.5% | $302,260 |
| 2014 | $7,765 +7.1% | $302,260 -2.5% |
| 2013 | $7,252 -1.6% | $309,910 +1.9% |
| 2012 | $7,370 +7.9% | $304,180 |
| 2011 | $6,832 +4.7% | $304,180 |
| 2010 | $6,525 +1.5% | $304,180 |
| 2009 | $6,427 -38.1% | $304,180 -28.7% |
| 2008 | $10,388 +1.6% | $426,600 |
| 2007 | $10,221 +5.1% | $426,600 |
| 2006 | $9,722 +6.4% | $426,600 |
| 2005 | $9,138 +0.1% | $426,600 +0.1% |
| 2004 | $9,130 +98.4% | $426,230 +152.4% |
| 2003 | $4,602 +308.7% | $168,890 +191.7% |
| 1997 | $1,126 | $57,900 |
Find assessor info on the county website
Monthly payment
Est. payment
Payment breakdown
Explore the cost of this home by adjusting the details. Changes won't be saved.Climate risks
Neighborhood: 06798
Nearby schools
Schools provided by the listing agent
- Elementary: Mitchell
- High: Nonnewaug
Source: Smart MLS. This data may not be complete. We recommend contacting the local school district to confirm school assignments for this home.
Similar homes
- $709,0004 bd4 ba2.4k sqft4 Fleetwood Lane, Brookfield, CT 06804For Sale

 MLS ID #24183828, Dennis Guido, Coldwell Banker Realty. Smart MLS
 - $729,9004 bd3 ba2.9k sqft16 Cedar Grove Road, Southbury, CT 06488For Sale
 MLS ID #24191218, Pam Famiglietti, William Raveis Real Estate. Smart MLS
 - $715,0004 bd3 ba2.5k sqft151 Lantern Park Lane South, Southbury, CT 06488For Sale
 MLS ID #24191111, Patti Guarantano, William Pitt Sotheby's Int'l. Smart MLS
 - $659,0004 bd3 ba2.5k sqft347 Lakeside Road, Southbury, CT 06488For Sale
 MLS ID #24207006, Christine Aquila, Coldwell Banker Realty. Smart MLS
 - $699,0004 bd3 ba2.2k sqft1344 Monroe Turnpike, Monroe, CT 06468For SaleMLS ID #24202605, Matt Nuzie, RE/MAX Right Choice. Smart MLS
- $729,9005 bd4 ba3.2k sqft1302 Old Waterbury Road, Southbury, CT 06488For SaleMLS ID #24204001, Marian Van Egas, Berkshire Hathaway NE Prop.. Smart MLS
- $749,9004 bd4 ba2.6k sqft77 Crest Road, Middlebury, CT 06762For SaleMLS ID #24193938, Michael Vartolone, William Raveis Real Estate. Smart MLS
- $700,0004 bd3 ba3.2k sqft2 Banquo Brae Road, Brookfield, CT 06804For SaleMLS ID #24196486, Sherri Cordelli, William Pitt Sotheby's Int'l. Smart MLS
- $739,0003 bd3 ba2.7k sqft52 Tower Road, Brookfield, CT 06804For SaleMLS ID #24201835, Linda McCaffrey, Keller Williams Realty. Smart MLS
- $665,0004 bd3 ba1.9k sqft1 Lake Drive, Oxford, CT 06478For SaleMLS ID #24200661, Jennifer Bundock, Coldwell Banker Realty. Smart MLS
- $775,0004 bd3 ba3k sqft35 Nettleton Hollow Road, Bethlehem, CT 06751For SaleMLS ID #24194494, Andree Gabathuler, Coldwell Banker Realty. Smart MLS
- $620,0002 bd3 ba2.7k sqftSouth Brook, Woodbury, CT 06798For SaleMLS ID #24198134, Joyce Drakeley, Drakeley Real Estate, Inc.. Smart MLS
- $759,0004 bd3 ba2.7k sqft11 Cobblers Mill Road, Newtown, CT 06482For SaleMLS ID #24192343, Christina Zainc, BHGRE Gaetano Marra Homes. Smart MLS
- $689,9003 bd3 ba2.8k sqft65 Cottage Street, Monroe, CT 06468For SaleMLS ID #24200594, Jennifer Lockwood, Coldwell Banker Realty. Smart MLS
- $699,9004 bd3 ba3.1k sqft7 Arapaho Road, Brookfield, CT 06804For SaleMLS ID #24191261, Danielle Valenti, Compass Connecticut, LLC. Smart MLS
- $650,0004 bd3 ba2.6k sqft263 Georgetown Drive, Watertown, CT 06795For SaleMLS ID #24202221, Stephen Briotti, Lamacchia Realty. Smart MLS
- $749,0004 bd3 ba2.9k sqft29 Narragansett Trail, Newtown, CT 06482For SaleMLS ID #24184542, Andy Sachs, Compass Connecticut, LLC. Smart MLS
- $829,0004 bd3 ba2.7k sqft5 Stone Gate Drive, Newtown, CT 06482For SaleMLS ID #24197479, Nino Petruccelli, Howard Hanna Rand Realty. Smart MLS
- $799,9994 bd3 ba2.7k sqft15 Rose Lane, Newtown, CT 06482For SaleMLS ID #24190182, Martha Brennan, BHGRE Gaetano Marra Homes. Smart MLS
- $699,9004 bd3 ba3.1k sqft41 High Ridge Road, Brookfield, CT 06804For SaleMLS ID #24191893, Joe Chemero, Coldwell Banker Realty. Smart MLS
