Attention Nature Lovers - This property is nestled on 3.37 picturesque, partially wooded acres and the Appalachian Trail literally crosses State Route 55 (at the border of Poughquag and Pawling, NY), putting a stretch of the trail within walking distance, east of the residence (across Rt. 55). This beautifully maintained 3-bedroom, 3.5-bath residence offers an exceptional blend of privacy, comfort, and natural beauty. Surrounded by mature trees and tranquil landscapes, the property provides a peaceful retreat with expansive open areas perfect for outdoor recreation, entertaining, gardening, or simply enjoying the serene setting.
Additionally, 3120 Rt. 55 provides the benefit of access to the highly regarded Arlington Central School District, known for strong academic and extracurricular programs from elementary through high school.
Inside, a spacious and thoughtfully designed floor plan welcomes you with bright, inviting living spaces enhanced by abundant natural light and scenic views from nearly every window. Generously sized bedrooms provide comfortable accommodations, while three full baths and a convenient powder room offer both functionality and convenience for family and guests alike. The home's seamless connection to the outdoors creates an atmosphere that is both warm and refreshing, making it ideal for everyday living as well as memorable gatherings.
Whether you're seeking a private country escape, a property with room to roam, or the perfect balance of wooded charm and usable open space, this exceptional home offers the versatility, tranquility, and lifestyle you've been searching for. With the added bonus of solar panels to keep utility costs down!
UPDATE: Potential mother/daughter and/or accessory apartment!! 1500+ sq/ft. basement with french doors leading out to back patio!
For sale
Price cut: $25K (8/4)
$649,000
3120 Route 55, Poughquag, NY 12570
3beds
2,724sqft
Single Family Residence, Residential
Built in 2004
3.37 Acres Lot
$-- Zestimate®
$238/sqft
$-- HOA
What's special
Generously sized bedrooms
- 63 days |
- 813 |
- 41 |
Zillow last checked:
Listing updated:
Listed by:
Keller Williams Realty Partner 914-962-0007,
Erika Johnson 914-400-4940
Source: OneKey® MLS as distributed by MLS GRID,MLS#: 1002654
Facts & features
Interior
Bedrooms & bathrooms
- Bedrooms: 3
- Bathrooms: 4
- Full bathrooms: 3
- 1/2 bathrooms: 1
Primary bedroom
- Description: This spacious primary suite serves as a true private retreat, offering a generous layout, a large walk-in closet, and a spa-inspired en-suite bathroom.
- Level: First
Bedroom 1
- Description: Beautiful, sun filled with large closet.
- Level: First
Bedroom 2
- Description: Beautiful, sun filled with large closet.
- Level: First
Primary bathroom
- Description: Spacious primary bathroom with Jacuzzi tub and separate shower.
- Level: First
Bathroom 1
- Description: Full shower/tub and vanity.
- Level: First
Bathroom 2
- Description: This stylishly appointed secondary bathroom offers a sleek, modern retreat with premium finishes, elegant fixtures, and a bright, welcoming atmosphere perfect for guests or family members alike.
- Level: Second
Bonus room
- Description: This versatile bonus room offers endless possibilities as a home office, entertainment space, or private guest retreat.
- Level: Second
Dining room
- Description: Elevate your entertaining in this elegant formal dining room, featuring gleaming cherry wood floors, adjacent to the kitchen that provides the perfect ambiance for hosting unforgettable dinner parties.
- Level: First
Family room
- Description: This sun-drenched family room offers the perfect blend of comfort and style, featuring an inviting open-concept layout, and side door that seamlessly transitions to your private backyard patio.
- Level: First
Kitchen
- Description: This sunlit, chef-inspired kitchen features a spacious center island with seating, seamlessly flowing into the open-concept living area and highlighting premium stainless steel appliances, sleek stone counter tops, and abundant custom cabinetry.
- Level: First
Laundry
- Description: Convenient, first floor accessible and shelving for additional storage.
Living room
- Description: Located off the entry way, this formal living room has cherry wood hard floors and plenty of natural light.
- Level: First
Heating
- Oil
Cooling
- Central Air
Appliances
- Included: Dishwasher, Electric Range, Electric Water Heater, Microwave, Range, Refrigerator, Stainless Steel Appliance(s), Washer
- Laundry: Washer/Dryer Hookup
Features
- First Floor Bedroom, First Floor Full Bath, Entrance Foyer, Formal Dining, Kitchen Island, Master Downstairs, Soaking Tub, Stone Counters, Walk-In Closet(s)
- Basement: Unfinished
- Attic: Partially Finished,Walkup
- Has fireplace: No
Interior area
- Total structure area: 2,724
- Total interior livable area: 2,724 sqft
Property
Parking
- Total spaces: 2
- Parking features: Driveway
- Garage spaces: 2
- Has uncovered spaces: Yes
Features
- Fencing: Back Yard
Lot
- Size: 3.37 Acres
Details
- Parcel number: 1340896857003789960000
- Special conditions: None
Construction
Type & style
- Home type: SingleFamily
- Architectural style: Colonial
- Property subtype: Single Family Residence, Residential
Materials
- Vinyl Siding
Condition
- Year built: 2004
Utilities & green energy
- Sewer: Septic Tank
- Water: Private
- Utilities for property: Cable Connected, Electricity Connected, Phone Available, Trash Collection Private, Water Connected
Community & HOA
HOA
- Has HOA: No
Location
- Region: Poughquag
Financial & listing details
- Price per square foot: $238/sqft
- Tax assessed value: $187,700
- Annual tax amount: $16,993
- Date on market: 6/1/2026
- Cumulative days on market: 63 days
- Listing agreement: Exclusive Right To Sell
- Electric utility on property: Yes
Estimated market value
Not available
Estimated sales range
Not available
Not available
Price history
| Date | Event | Price |
|---|---|---|
| 8/4/2026 | Price change | $649,000-3.7%$238/sqft |
Source:  OneKey® MLS as distributed by MLS GRID #1002654 Report a problem OneKey® MLS as distributed by MLS GRID #1002654 Report a problem | ||
| 6/25/2026 | Price change | $674,000-3.6%$247/sqft |
Source: OneKey® MLS as distributed by MLS GRID #1002654 Report a problem | ||
| 6/2/2026 | Listed for sale | $699,000+94.2%$257/sqft |
Source: OneKey® MLS as distributed by MLS GRID #1002654 Report a problem | ||
| 8/1/2016 | Sold | $360,000+2.9%$132/sqft |
Source: OneKey® MLS as distributed by MLS GRID #H4614718 Report a problem | ||
| 6/16/2016 | Pending sale | $350,000$128/sqft |
Source: Keller Williams - Northern Westchester / Putnam #4614718 Report a problem | ||
| 4/6/2016 | Listed for sale | $350,000+343%$128/sqft |
Source: Keller Williams Realty Partner #4614718 Report a problem | ||
| 1/8/2002 | Sold | $79,000$29/sqft |
Source: Public Record Report a problem | ||
Public tax history
| Year | Property taxes | Tax assessment |
|---|---|---|
| 2025 | -- | $187,700 |
| 2024 | -- | $187,700 |
| 2023 | -- | $187,700 |
| 2022 | -- | $187,700 |
| 2021 | -- | $187,700 |
| 2020 | -- | $187,700 |
| 2019 | -- | $187,700 |
| 2018 | -- | $187,700 |
| 2017 | $11,446 | $187,700 -14.7% |
| 2016 | -- | $220,000 |
| 2015 | -- | $220,000 |
| 2014 | -- | $220,000 |
| 2012 | -- | $220,000 |
| 2011 | -- | $220,000 -5.2% |
| 2010 | -- | $232,000 -8.2% |
| 2009 | -- | $252,700 |
| 2008 | -- | $252,700 |
Find assessor info on the county website
Monthly payment
Climate risks
Neighborhood: 12570
Getting around
7 / 100
Car-DependentNearby schools
GreatSchools rating
- 6/10Beekman SchoolGrades: K-5Distance: 2.6 mi
- 4/10Union Vale Middle SchoolGrades: 6-8Distance: 5.9 mi
- 6/10Arlington High SchoolGrades: 9-12Distance: 9.1 mi
Schools provided by the listing agent
- Elementary: Beekman
- Middle: Union Vale Middle School
- High: Arlington High School
Source: OneKey® MLS as distributed by MLS GRID. This data may not be complete. We recommend contacting the local school district to confirm school assignments for this home.
- $1,600-- bd-- ba-- sqft3120 Route 55, Poughquag, NY 12570Off Market
- $4,700-- bd-- ba-- sqftRoute 55, Pawling, NY 12564Off Market
- $174,900-- bd-- ba-- sqftRoute 55, Pawling, NY 12564Off Market
- $129,300-- bd-- ba-- sqftRoute 55, Pawling, NY 12564Off Market
- $29,700-- bd-- ba-- sqftRoute 55, Pawling, NY 12564Off Market
- $149,800-- bd-- ba-- sqftRoute 55, Pawling, NY 12564Off Market
- $152,800-- bd-- ba-- sqftRoute 55, Pawling, NY 12564Off Market
- $158,900-- bd-- ba-- sqftRoute 55, Pawling, NY 12564Off Market
A local agent can set up tours, give advice and negotiate with sellers.
Similar homes
- $549,9003 bd3 ba2k sqft8 Brothers Road, Poughquag, NY 12570For Sale

 MLS ID #1031047, Jillian F. Pajer, Listing by: Douglas Elliman Real Estate. OneKey® MLS as distributed by MLS GRID
 - $670,0004 bd3 ba2.1k sqft45 Plum Court Drive, Poughquag, NY 12570For Sale
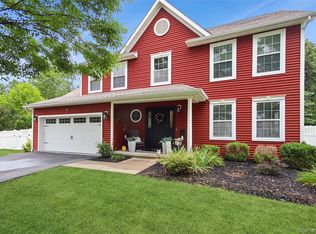 MLS ID #1031478, Eileen Fesko, Listing by: BHHS Hudson Valley Properties. OneKey® MLS as distributed by MLS GRID
 - $785,0004 bd4 ba2.9k sqft73 Noble Hill Drive, Poughquag, NY 12570For Sale
 MLS ID #1016368, Geri Brucale, Listing by: BHHS Hudson Valley Properties. OneKey® MLS as distributed by MLS GRID
 - $649,0004 bd3 ba2.1k sqft551 Hillside Lake Road, Wappingers Falls, NY 12590For Sale
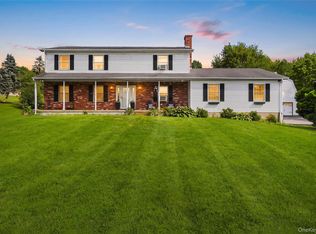 MLS ID #1031185, Erin E. Lee, Listing by: Keller Williams Realty Group. OneKey® MLS as distributed by MLS GRID
 - $619,0003 bd3 ba2.2k sqft45 Wiccopee Road, Putnam Valley, NY 10579For SaleMLS ID #1032469, Deborah J. Glatz, Listing by: Coldwell Banker Realty. OneKey® MLS as distributed by MLS GRID
- $699,9993 bd4 ba3k sqft199 Old Sylvan Lake Road, Hopewell Junction, NY 12533For SaleMLS ID #990262, Natasha Aviles, Listing by: Houlihan Lawrence Inc.. OneKey® MLS as distributed by MLS GRID
- $630,0003 bd3 ba2.1k sqft7 Pellbridge Drive, Hopewell Junction, NY 12533For SaleMLS ID #1007808, Lisa Mannion, Listing by: Houlihan Lawrence Inc.. OneKey® MLS as distributed by MLS GRID
- $600,0004 bd3 ba2.9k sqft5 Red Tail Court, Pawling, NY 12564For SaleMLS ID #945476, Susan Salamone, Listing by: Houlihan Lawrence Inc.. OneKey® MLS as distributed by MLS GRID
- $850,0003 bd3 ba4k sqft161 Pleasant Ridge Road, Poughquag, NY 12570For SaleMLS ID #1002016, Susan Whalen, Listing by: George T Whalen Real Estate. OneKey® MLS as distributed by MLS GRID
- $475,0004 bd2 ba2.1k sqft39 Main Street, Poughquag, NY 12570For SaleMLS ID #1029436, Stacey J. Cronin, Listing by: Houlihan Lawrence Inc.. OneKey® MLS as distributed by MLS GRID
- $700,0004 bd3 ba2.6k sqft32 Robinson Lane, Wappingers Falls, NY 12590For SaleMLS ID #1020732, Michael E. LaMorte, Listing by: eXp Realty. OneKey® MLS as distributed by MLS GRID
- $629,0004 bd3 ba2.3k sqft74 Losee Road, Wappingers Falls, NY 12590For SaleMLS ID #1018340, Scott Zobre, Listing by: KW MidHudson. OneKey® MLS as distributed by MLS GRID
- $729,0003 bd3 ba2.3k sqft3200 Route 52, Stormville, NY 12582For SaleMLS ID #1028860, Nancy McCann, Listing by: Exit Realty Connections. OneKey® MLS as distributed by MLS GRID
- $575,0003 bd3 ba2k sqft47 Martin Road, Hopewell Junction, NY 12533For SaleMLS ID #1016502, Sharon Sheil, Listing by: Coldwell Banker Realty. OneKey® MLS as distributed by MLS GRID
- $875,0003 bd3 ba2.9k sqft234 Hynes Road, Poughquag, NY 12570For SaleMLS ID #996046, Sean C. Eidle, Listing by: BHHS Hudson Valley Properties. OneKey® MLS as distributed by MLS GRID
- $599,9004 bd3 ba2.2k sqft43 Nathan Hale Drive, Stormville, NY 12582For SaleMLS ID #1021059, Michael A. Martell, Listing by: eXp Realty. OneKey® MLS as distributed by MLS GRID
- $685,0004 bd3 ba2.3k sqft21 Meadow View Drive, Marlboro, NY 12542For SaleMLS ID #1030995, Jessica Hill, Listing by: Redfin Real Estate. OneKey® MLS as distributed by MLS GRID
- $695,0004 bd4 ba3.4k sqft89 Brookside Lane, Lagrangeville, NY 12540For SaleMLS ID #1018727, Katherine F Saglibene, Listing by: Houlihan Lawrence Inc.. OneKey® MLS as distributed by MLS GRID
- $539,0003 bd4 ba2.4k sqft24 Pellbridge Drive, Hopewell Junction, NY 12533For SaleMLS ID #959005, Dara Barr, Listing by: Keller Williams Upstate NYProp. OneKey® MLS as distributed by MLS GRID
- $675,0004 bd4 ba3.4k sqft21 Straub Drive, Pleasant Valley, NY 12569For SaleMLS ID #1026844, Peter J. Quartironi, Listing by: RE/MAX Town & Country. OneKey® MLS as distributed by MLS GRID
