This beautifully renovated 3-bedroom, 2.5-bath split-level that pairs designer style with major system upgrades, set on a peaceful 1.2-acre lot in the heart of Poughquag. From the moment you step inside, the bright, open-concept layout connects the kitchen, living, and dining areas into one effortless space made for both everyday living and entertaining. The reimagined kitchen is the showpiece, featuring gleaming quartz countertops, stainless steel appliances, and clean modern finishes that flow into the sun-filled living and dining rooms. A serene sunroom offers the perfect spot to enjoy morning coffee or unwind with views of the surrounding greenery. Rich hardwood floors, recessed lighting, and thoughtful designer touches run throughout. Retreat to the private primary suite complete with its own ensuite bath, while two additional bedrooms and stylishly updated bathrooms provide comfort and flexibility for family and guests. A separate family room adds even more room to spread out and relax. Outside, a large deck overlooks the expansive, level yard which is ideal for summer gatherings, gardening, or simply enjoying the quiet. A handy storage shed keeps everything organized. A rare 3-car attached garage rounds out the package. Best of all, the big-ticket items are already done: this home boasts a new roof, updated windows, new siding, a new water heater, 200-amp electric service, and a new septic tank, plus a high-efficiency heat pump for year-round comfort. Just move in and enjoy. Tucked away on a tranquil road yet convenient to shopping, dining, schools, and commuter routes throughout Dutchess County, 8 Brothers Road delivers turnkey living in a truly special setting. Don't miss it.
Pending
$549,900
8 Brothers Road, Poughquag, NY 12570
3beds
2,080sqft
Single Family Residence, Residential
Built in 1965
1.2 Acres Lot
$-- Zestimate®
$264/sqft
$-- HOA
What's special
- 58 days
- 79
- 3
Likely to sell faster than
Zillow last checked:
Listing updated:
Listed by:
Douglas Elliman Real Estate 914-273-1001,
Jillian F. Pajer 845-591-4202,
John Oliveira 914-447-2081,
Douglas Elliman Real Estate
Source: OneKey® MLS as distributed by MLS GRID,MLS#: 1031047
Facts & features
Interior
Bedrooms & bathrooms
- Bedrooms: 3
- Bathrooms: 3
- Full bathrooms: 2
- 1/2 bathrooms: 1
Heating
- Forced Air
Cooling
- Central Air
Appliances
- Included: Dishwasher, Dryer, Range, Refrigerator, Washer
Features
- Eat-in Kitchen, Formal Dining, Kitchen Island, Open Floorplan, Quartz/Quartzite Counters
- Flooring: Hardwood, Tile
- Basement: Finished,Full
- Attic: Pull Stairs
Interior area
- Total structure area: 2,080
- Total interior livable area: 2,080 sqft
Property
Parking
- Total spaces: 3
- Parking features: Attached, Driveway, Garage
- Garage spaces: 3
- Has uncovered spaces: Yes
Lot
- Size: 1.2 Acres
Details
- Parcel number: 1322006758048841370000
- Special conditions: None
Construction
Type & style
- Home type: SingleFamily
- Property subtype: Single Family Residence, Residential
Materials
- Frame
Condition
- Year built: 1965
Utilities & green energy
- Sewer: Septic Tank
- Water: Well
- Utilities for property: Trash Collection Private
Community & HOA
HOA
- Has HOA: No
Location
- Region: Poughquag
Financial & listing details
- Price per square foot: $264/sqft
- Tax assessed value: $231,200
- Annual tax amount: $9,901
- Date on market: 8/1/2026
- Cumulative days on market: 53 days
- Listing agreement: Exclusive Right To Sell
Estimated market value
Not available
Estimated sales range
Not available
Not available
Price history
| Date | Event | Price |
|---|---|---|
| 8/13/2026 | Pending sale | $549,900$264/sqft |
Source:  OneKey® MLS as distributed by MLS GRID #1031047 Report a problem OneKey® MLS as distributed by MLS GRID #1031047 Report a problem | ||
| 8/7/2026 | Listing removed | $549,900$264/sqft |
Source:  Douglas Elliman #1031047 Report a problem Douglas Elliman #1031047 Report a problem | ||
| 8/1/2026 | Listed for sale | $549,900+6.8%$264/sqft |
Source: OneKey® MLS as distributed by MLS GRID #1031047 Report a problem | ||
| 11/20/2024 | Sold | $515,000+3.2%$248/sqft |
Source: OneKey® MLS as distributed by MLS GRID #H6325464 Report a problem | ||
| 10/4/2024 | Pending sale | $499,000$240/sqft |
Source: BHHS broker feed #H6325464 Report a problem | ||
| 10/4/2024 | Contingent | $499,000$240/sqft |
Source:  Berkshire Hathaway HomeServices New England Properties #H6325464 Report a problem Berkshire Hathaway HomeServices New England Properties #H6325464 Report a problem | ||
| 8/30/2024 | Listed for sale | $499,000+221.9%$240/sqft |
Source: OneKey® MLS as distributed by MLS GRID #H6325464 Report a problem | ||
| 5/31/1991 | Sold | $155,000$75/sqft |
Source: Agent Provided Report a problem | ||
Public tax history
| Year | Property taxes | Tax assessment |
|---|---|---|
| 2025 | -- | $231,200 |
| 2024 | -- | $231,200 |
| 2023 | -- | $231,200 |
| 2022 | -- | $231,200 |
| 2021 | -- | $231,200 |
| 2020 | -- | $231,200 |
| 2019 | -- | $231,200 |
| 2018 | -- | $231,200 |
| 2017 | $6,248 | $231,200 |
| 2016 | -- | $231,200 |
| 2015 | -- | $231,200 |
| 2014 | -- | $231,200 -5% |
| 2012 | -- | $243,400 -5% |
| 2011 | -- | $256,200 -6% |
| 2010 | -- | $272,500 -7.9% |
| 2009 | -- | $296,000 -8% |
| 2008 | -- | $321,700 -6.9% |
| 2007 | -- | $345,500 +122.9% |
| 2006 | -- | $155,000 |
| 2005 | -- | $155,000 |
| 2004 | -- | $155,000 |
| 2003 | -- | $155,000 |
| 2002 | -- | $155,000 |
| 2001 | -- | $155,000 |
| 2000 | -- | $155,000 |
Find assessor info on the county website
Monthly payment
Climate risks
Neighborhood: 12570
Nearby schools
Schools provided by the listing agent
- Elementary: Beekman
- Middle: Union Vale Middle School
- High: Arlington High School
Source: OneKey® MLS as distributed by MLS GRID. This data may not be complete. We recommend contacting the local school district to confirm school assignments for this home.
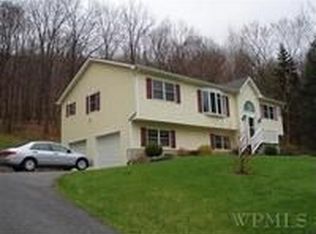
Similar homes
- $499,9503 bd2 ba1.8k sqft36 Bronson Road, Poughquag, NY 12570For Sale

 MLS ID #1051437, Ronald C. Green, Listing by: KW MidHudson. OneKey® MLS as distributed by MLS GRID
 - $475,0004 bd2 ba2.1k sqft39 Main Street, Poughquag, NY 12570For Sale
 MLS ID #1029436, Stacey J. Cronin, Listing by: Houlihan Lawrence Inc.. OneKey® MLS as distributed by MLS GRID
 - $549,0004 bd3 ba1.8k sqft80 N Cross Road, Lagrangeville, NY 12540For Sale
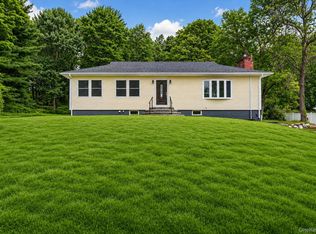 MLS ID #1032011, Josephine Diego, Listing by: K. Fortuna Realty, Inc.. OneKey® MLS as distributed by MLS GRID
 - $529,0003 bd3 ba1.6k sqft62 S Parliman Road, Lagrangeville, NY 12540For Sale
 MLS ID #1045659, Richard LiCastri, Listing by: River Realty Services, Inc.. OneKey® MLS as distributed by MLS GRID
 - $563,0003 bd3 ba1.6k sqft15 Larissa Lane, Wappingers Falls, NY 12590For SaleMLS ID #1049313, Elaine Thomas, Listing by: Century 21 Alliance Rlty Group. OneKey® MLS as distributed by MLS GRID
- $585,0003 bd3 ba2.1k sqft36 Hillside Avenue, Wingdale, NY 12594For SaleMLS ID #1036661, Jacqueline A. Calhoun, Listing by: Coldwell Banker Realty. OneKey® MLS as distributed by MLS GRID
- $549,0003 bd3 ba1.9k sqft11 Alpert Drive, Wappingers Falls, NY 12590For SaleMLS ID #1040840, Michael Santarpia, Listing by: K. Fortuna Realty, Inc.. OneKey® MLS as distributed by MLS GRID
- $549,9993 bd2 ba1.7k sqft2 Shirley Drive, Patterson, NY 12563For SaleMLS ID #1038378, Samantha Ortiz, Listing by: Howard Hanna Rand Realty. OneKey® MLS as distributed by MLS GRID
- $575,0004 bd3 ba2.9k sqft5 Red Tail Court, Pawling, NY 12564For SaleMLS ID #945476, Susan Salamone, Listing by: Houlihan Lawrence Inc.. OneKey® MLS as distributed by MLS GRID
- $549,9993 bd2 ba1.6k sqft4 Aspen Court, Wappingers Falls, NY 12590For SaleMLS ID #1049463, Jessica Mojica, Listing by: Eleven Real Estate Group Inc.. OneKey® MLS as distributed by MLS GRID
- $515,0003 bd2 ba1.7k sqft114 Cramer Road, Poughkeepsie, NY 12603For SaleMLS ID #1034416, Daniel Feldman, Listing by: William Raveis-New York LLC. OneKey® MLS as distributed by MLS GRID
- $629,9003 bd3 ba2.5k sqft45 Willow Lake Drive, Holmes, NY 12531For SaleMLS ID #1017740, Heather Bragg, Listing by: River to Ridge Rlty Associates. OneKey® MLS as distributed by MLS GRID
- $599,0003 bd3 ba1.6k sqft158 Robinson Lane, Wappingers Falls, NY 12590For SaleMLS ID #1050226, William Spinelli Jr, Listing by: BHHS Hudson Valley Properties. OneKey® MLS as distributed by MLS GRID
- $540,0002 bd2 ba1.7k sqft10 Holland Drive, Carmel, NY 10512For SaleMLS ID #991580, Ken Wile, Listing by: Redfin Real Estate. OneKey® MLS as distributed by MLS GRID
- $550,0004 bd2 ba1.9k sqft49 Old Middle Road, Brookfield, CT 06804For Sale
 MLS ID #24206097, Ummad Farooq, eXp Realty. Smart MLS
 - $549,0003 bd2 ba2k sqft64 Gates Drive, Patterson, NY 12563For SaleMLS ID #1034688, Marcie Nolletti, Listing by: Coldwell Banker Realty. OneKey® MLS as distributed by MLS GRID
- $550,0004 bd4 ba1.9k sqft20 Cary Road, Hyde Park, NY 12538For SaleMLS ID #1043123, Adrienne I Volpe, Listing by: KW MidHudson. OneKey® MLS as distributed by MLS GRID
- $549,9003 bd2 ba2.3k sqft15 Rock Cut Lane, Pleasant Valley, NY 12569For SaleMLS ID #1047918, Syndi R. Acampora, Listing by: eXp Realty. OneKey® MLS as distributed by MLS GRID
- $518,9003 bd2 ba1.9k sqft12 Talbot Drive, Pleasant Valley, NY 12569For SaleMLS ID #1033002, Vincent M. Martin, Listing by: Serhant LLC. OneKey® MLS as distributed by MLS GRID
- $699,0003 bd3 ba2.7k sqft49 Millstream Court, Pawling, NY 12564For SaleMLS ID #1046647, Brittany N. Pisco, Listing by: William Raveis-New York, LLC. OneKey® MLS as distributed by MLS GRID
