Skip main navigation
Off market
  • $635,500

    611 Depot Hill Rd, Poughquag, NY 12570

    3beds
    4,056sqft
    SingleFamily
    Built in 1988
    2.11 Acres Lot
    $635,500 Zestimate®
    $157/sqft
    $4,672 Estimated rent

    Home value

    $635,500

    $591,000 - $686,000

    $4,672/mo

    Zestimate® history
    Loading
    Loading...

    Owner options

    List your home for rent

    $4,672/mo

    Rent Zestimate®

    Find your next renter with Zillow Rental Manager. Plus, with online applications, you can quickly screen prospective tenants – for free.

    Learn more

    $4,672/mo

    Rent Zestimate®

    Refinance and save

    $4,469/mo

    Est. payment

    Refinancing to a lower rate could help reduce your monthly payments and save thousands over the life of the loan.

    See today's rates

    $4,469/mo

    Est. payment

    Explore your selling options

    Work with a Zillow partner agent

    Leverage their expertise and Zillow's premium Showcase listings to get your home seen by more buyers.

    Get started

    List with your own agent

    Get your home in front of millions of buyers by listing it on Zillow.

    Learn how to do it

    Sell it yourself

    Take full control of how buyers see your home on Zillow by listing For Sale by Owner (FSBO).

    List your home

    What's special

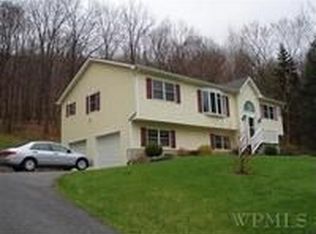
    Welcome to 611 Depot Hill Road, a Cedar sided Ranch Style house with a large family room over the over-sized garage. Relax in a home with elegant, sophisticated systems that render the utilities self sustainable. Pellet stoves in the sun room and family room operate off their own thermostat. The propane stove in the living room is on its own thermostat. Don't worry about an electric outage because the propane Generac generator will automatically kick in. Oh, the Sun City solar system keeps your electric bills to a minimum. The reverse osmosis water filtering system and the water softener keeps your water clean and tasty. The paneling is 1/2 inch Pine. Sit back and enjoy the activities available in the family room or relax on the deck, the tiered patio or jump in the 27' above ground pool. 2.11 acres on a no-outlet street provides privacy in a location only a short distance from everyday activities.

    This property is off market, which means it's not currently listed for sale or rent on Zillow. This may be different from what's available on other websites or public sources.

    Facts & features

    Interior

    Bedrooms & bathrooms
    • Bedrooms: 3
    • Bathrooms: 2
    • Full bathrooms: 2
    Heating
    • Baseboard, Oil, Propane / Butane
    Appliances
    • Included: Dishwasher, Dryer, Microwave, Range / Oven, Refrigerator, Washer
    Features
    • Gas Stove Connection, Washer Connection, Master Bath, Sliding Glass Doors, Skylight(s)
    • Flooring: Tile, Other, Concrete, Hardwood
    • Basement: Unfinished, Interior Access, Concrete Floor, Full
    • Has fireplace: Yes
    Interior area
    • Total interior livable area: 4,056 sqft

    Property

    Parking
    • Total spaces: 2
    • Parking features: Garage - Attached
    Features
    • Exterior features: Wood
    • Has view: Yes
    • View description: Park
    Lot
    • Size: 2.11 Acres
    Details
    • Parcel number: 1322006758008541260000

    Construction

    Type & style
    • Home type: SingleFamily
    Materials
    • Wood
    • Roof: Asphalt
    Condition
    • Year built: 1988

    Community & neighborhood

    Location
    • Region: Poughquag

    Other

    Other facts
    • APPLIANCES: Dryer, Range, Refrigerator, Washer, Dishwasher, Microwave, Water Softener
    • EQUIPMENT: Cable Ready, Smoke Detectors, Cable Available, Ceiling Fan, Security System, Garage Door Opener, Carbon Monoxide Detector
    • EXTERIOR FEATURES: Deck, Porch, Outside Lighting, Patio, Landscaped, Above Ground Pool
    • HEATING: Oil, Propane, Other, Hot Water, Baseboards, Zoned
    • INTERIOR FEATURES: Gas Stove Connection, Washer Connection, Master Bath, Sliding Glass Doors, Skylight(s)
    • LOCK BOX DESCRIPTION: Combo
    • STYLE: Ranch
    • Room 1 Level: 1
    • Room 2 Level: 1
    • Room 4 Level: 1
    • Room 5 Level: 1
    • Room 6 Level: 1
    • Room 4: Kitchen
    • LOT DESC: Level, Sloping, Privacy
    • ROOF: Asphalt Shingles
    • VIEW DESC: Park-Like
    • Room 1: Living Room
    • CONSTRUCTION: Frame
    • BEDROOM 2 FEATURES: Hard Wood Floor
    • COOLING: Ceiling Fan
    • FLOORING: Ceramic Tile, Wood, Other
    • LIVING ROOM FEATURES: Hard Wood Floor
    • Square Ft Source: Public Records
    • Room 6: Bedroom 2
    • BASEMENT: Unfinished, Interior Access, Concrete Floor, Full
    • WATER/SEWER: Septic, Well
    • ELECTRICITY: Other, 200+ Amps, Generator Hookup
    • Post Office: POUGHQUAG
    • BATHROOM 2 FEATURES: Ceramic Tile Floor
    • KITCHEN FEATURES: Ceramic Tile Floor
    • Room 7 Level: 1
    • Room 8 Level: 1
    • Type: Single Family Detached
    • Sub Type: Single Family Detached
    • FOUNDATION: Concrete
    • PARK/GARAGE: A 2 Car Gar, Attached
    • Room 7: Bedroom 3
    • Room 9 Level: 1
    • Room 2: Dining Room
    • Room 5: Master Bedroom
    • DINING ROOM FEATURES: Hard Wood Floor, Ceiling Fans
    • EXTERIOR: Cedar
    • Room 3 Level: 2
    • Room 10 Level: 1
    • Room 3: Family Room
    • Room 10: Bathroom 2
    • BEDROOM 3 FEATURES: Hard Wood Floor
    • MASTER BEDROOM FEATURES: Hard Wood Floor
    • Room 9: Master Bath
    • MASTER BATH FEATURES: Ceramic Tile Floor
    • FAMILY ROOM FEATURES: Ceiling Fans, Hard Wood Floor
    • Room 8: Sunroom
    • SUNROOM FEATURES: Ceramic Tile Floor, Ceiling Fans

    Price history

    DateEventPrice
    5/21/2020Sold$405,000-3.6%$100/sqft
    Source: OneKey® MLS as distributed by MLS GRID #H5022596 Report a problem
    4/6/2020Pending sale$420,000$104/sqft
    Source: HOULIHAN LAWRENCE INC. LG #384220 Report a problem
    2/12/2020Price change$420,000-2.3%$104/sqft
    Source: Houlihan Lawrence #5022596 Report a problem
    10/27/2019Price change$430,000-3.4%$106/sqft
    Source: Houlihan Lawrence #384220 Report a problem
    8/16/2019Price change$445,000-2.2%$110/sqft
    Source: Houlihan Lawrence #384220 Report a problem
    3/15/2019Price change$454,900-7.1%$112/sqft
    Source: R. FERRIS REAL ESTATE LG #378514 Report a problem
    2/14/2019Price change$489,900-2%$121/sqft
    Source: R. FERRIS REAL ESTATE LG #378514 Report a problem
    9/7/2018Listed for sale$499,900$123/sqft
    Source: R. FERRIS REAL ESTATE LG #374859 Report a problem

    Public tax history

    YearProperty taxesTax assessment
    2025-- $363,000
    2024-- $363,000
    2023-- $363,000
    2022-- $363,000
    2021-- $363,000
    2020-- $363,000
    2019-- $363,000 +12.4%
    2018-- $323,000
    2017$9,092 $323,000
    2016-- $323,000
    2015-- $323,000 +8.6%
    2014-- $297,400 -5%
    2012-- $313,100 -5%
    2011-- $329,600 -6%
    2010-- $350,600 -7.9%
    2009-- $380,800 -8%
    2008-- $413,900 -6.9%
    2007-- $444,500 +157.7%
    2006-- $172,500
    2005-- $172,500 +7.1%
    2004-- $161,000
    2003-- $161,000
    2002-- $161,000 +7.3%
    2001-- $150,000
    2000-- $150,000

    Find assessor info on the county website

    Neighborhood: 12570

    Nearby schools

    GreatSchools rating
    Schools provided by the listing agent
    • Elementary: Beekman School
    • Middle: Union Vale Middle
    • High: Arlington High School
    • District: Arlington Central

    Source: The MLS. This data may not be complete. We recommend contacting the local school district to confirm school assignments for this home.