This beautifully maintained Colonial, offers over 2,000 sq ft of living space on 1 acres located on a quiet cul-de-sac. Inside you’ll find gleaming hardwood floors, central air, and a thoughtfully designed layout featuring 3 spacious bedrooms plus a den with a closet, 2 full baths, and 1 half bath. The main level flows effortlessly from a bright entryway into a generous living room, formal dining area, and an eat-in kitchen and large great room with gas fireplace. Upstairs, the primary suite offers a large walk-in closet and a private en-suite bath, while three additional bedrooms provide ample space for family, guests, or a home office. The home also includes an unfinished basement which leads to a 2 car garage. Step outside to a large patio overlooking the private backyard, a great spot for entertaining or simply relaxing in the quiet setting. All of this is located just 3 minutes from the Taconic State Parkway, making it ideal for commuters while still offering privacy and peace. This Colonial blends space, comfort, and convenience in one of the most desirable locations. Home is handicapped assessable. Chair lifts form basement to first level and to second level. They can stay or be removed.
For sale
Price cut: $20K (7/7)
$630,000
7 Pellbridge Drive, Hopewell Junction, NY 12533
3beds
2,132sqft
Single Family Residence, Residential
Built in 1979
1.02 Acres Lot
$-- Zestimate®
$295/sqft
$-- HOA
What's special
Central airThree additional bedroomsDen with a closetBright entrywayPrivate en-suite bathUnfinished basementThoughtfully designed layout
- 52 days |
- 2,112 |
- 112 |
Likely to sell faster than
Zillow last checked:
Listing updated:
Listed by:
Houlihan Lawrence Inc. 845-473-9770,
Lisa Mannion 914-582-2438
Source: OneKey® MLS as distributed by MLS GRID,MLS#: 1007808
Facts & features
Interior
Bedrooms & bathrooms
- Bedrooms: 3
- Bathrooms: 3
- Full bathrooms: 2
- 1/2 bathrooms: 1
Other
- Description: LR, DR, FR, EIK, Laundry, powder room
- Level: First
Other
- Description: Primary suite with full bath, 3 additional bedrooms, full hall bath
- Level: Second
Heating
- Natural Gas
Cooling
- Central Air
Appliances
- Included: Dishwasher, Dryer, Electric Range, Freezer, Microwave, Refrigerator, Washer, Water Softener Owned
- Laundry: Laundry Room
Features
- Ceiling Fan(s), Chandelier, Crown Molding, Eat-in Kitchen, Entrance Foyer, Granite Counters, Pantry, Primary Bathroom, Storage, Walk-In Closet(s)
- Flooring: Ceramic Tile, Hardwood, Laminate
- Windows: Blinds, Double Pane Windows
- Basement: Full,Storage Space,Unfinished
- Attic: Full
- Number of fireplaces: 1
- Fireplace features: Family Room, Gas
Interior area
- Total structure area: 2,132
- Total interior livable area: 2,132 sqft
Property
Parking
- Total spaces: 2
- Parking features: Driveway, Garage, Garage Door Opener
- Garage spaces: 2
- Has uncovered spaces: Yes
Accessibility
- Accessibility features: Accessible Bedroom, Accessible Central Living Area, Accessible Common Area, Accessible Doors, Accessible Entrance, Accessible Full Bath, Accessible Hallway(s), Accessible Stairway, Adaptable Bathroom Walls, Stair Lift
Features
- Levels: Three Or More
- Patio & porch: Covered, Patio, Porch
- Exterior features: Balcony, Mailbox
- Has view: Yes
- View description: Neighborhood, Trees/Woods
Lot
- Size: 1.02 Acres
- Features: Private
Details
- Parcel number: 1328006558034811040000
- Special conditions: None
Construction
Type & style
- Home type: SingleFamily
- Architectural style: Colonial
- Property subtype: Single Family Residence, Residential
Materials
- Stucco
- Foundation: Block
Condition
- Actual
- Year built: 1979
Utilities & green energy
- Sewer: Septic Tank
- Water: Well
- Utilities for property: Cable Available, Electricity Connected, Natural Gas Connected, Phone Connected, Propane, Trash Collection Private, Water Connected
Community & HOA
HOA
- Has HOA: No
Location
- Region: Hopewell Junction
Financial & listing details
- Price per square foot: $295/sqft
- Tax assessed value: $545,400
- Annual tax amount: $13,196
- Date on market: 6/3/2026
- Cumulative days on market: 51 days
- Listing agreement: Exclusive Right To Sell
- Electric utility on property: Yes
Estimated market value
Not available
Estimated sales range
Not available
Not available
Price history
| Date | Event | Price |
|---|---|---|
| 7/7/2026 | Price change | $630,000-3.1%$295/sqft |
Source:  OneKey® MLS as distributed by MLS GRID #1007808 Report a problem OneKey® MLS as distributed by MLS GRID #1007808 Report a problem | ||
| 6/17/2026 | Price change | $650,000-3.7%$305/sqft |
Source: OneKey® MLS as distributed by MLS GRID #1007808 Report a problem | ||
| 6/3/2026 | Listed for sale | $675,000+508.1%$317/sqft |
Source: OneKey® MLS as distributed by MLS GRID #1007808 Report a problem | ||
| 1/20/1982 | Sold | $111,000$52/sqft |
Source: Agent Provided Report a problem | ||
Public tax history
| Year | Property taxes | Tax assessment |
|---|---|---|
| 2025 | -- | $545,400 +6.5% |
| 2024 | -- | $512,100 +6% |
| 2023 | -- | $482,900 +10% |
| 2022 | -- | $439,000 +12% |
| 2021 | -- | $392,000 +8% |
| 2020 | -- | $363,000 |
| 2019 | -- | $363,000 +18.7% |
| 2018 | -- | $305,900 +1% |
| 2017 | $6,826 | $302,900 |
| 2016 | -- | $302,900 |
| 2015 | -- | $302,900 |
| 2014 | -- | $302,900 -2% |
| 2012 | -- | $309,100 -5% |
| 2011 | -- | $325,400 -4% |
| 2010 | -- | $339,000 -7% |
| 2009 | -- | $364,500 -9.9% |
| 2008 | -- | $404,600 -7% |
| 2007 | -- | $435,000 +896% |
| 2006 | -- | $43,675 |
| 2005 | -- | $43,675 |
| 2004 | -- | $43,675 |
| 2003 | -- | $43,675 |
| 2002 | -- | $43,675 |
| 2001 | -- | $43,675 |
| 2000 | -- | $43,675 |
Find assessor info on the county website
Monthly payment
Climate risks
Neighborhood: 12533
Nearby schools
GreatSchools rating
- 6/10Gayhead SchoolGrades: K-6Distance: 2.2 mi
- 5/10Van Wyck Junior High SchoolGrades: 7-8Distance: 3 mi
- 8/10John Jay Senior High SchoolGrades: 9-12Distance: 5 mi
Schools provided by the listing agent
- Elementary: Fishkill Plains Elementary School
- Middle: Van Wyck Junior High School
- High: John Jay Senior High School
Source: OneKey® MLS as distributed by MLS GRID. This data may not be complete. We recommend contacting the local school district to confirm school assignments for this home.
- $634,0004 bd2 ba2.1k sqft5 Pellbridge Dr, Hopewell Junction, NY 12533Off Market
- $655,7004 bd2 ba2.8k sqft9 Pellbridge Dr, Hopewell Junction, NY 12533Off Market
- $640,9004 bd2 ba2.2k sqft3 Pellbridge Dr, Hopewell Junction, NY 12533Off Market
- $720,2004 bd2 ba3k sqft11 Pellbridge Dr, Hopewell Junction, NY 12533Off Market
- $637,2004 bd3 ba2.4k sqft3 Sachs Ct, Hopewell Junction, NY 12533Off Market
- $714,5004 bd3 ba2.3k sqft1 Pellbridge Dr, Hopewell Junction, NY 12533Off Market
- $925,7004 bd3 ba4.3k sqft10 Pellbridge Dr, Hopewell Junction, NY 12533Off Market
- $629,4003 bd2 ba1.8k sqft8 Pellbridge Dr, Hopewell Junction, NY 12533Off Market
A local agent can set up tours, give advice and negotiate with sellers.
Similar homes
- $575,0003 bd3 ba2k sqft47 Martin Road, Hopewell Junction, NY 12533For Sale

 MLS ID #1016502, Sharon Sheil, Listing by: Coldwell Banker Realty. OneKey® MLS as distributed by MLS GRID
 - $699,9993 bd4 ba3k sqft199 Old Sylvan Lake Road, Hopewell Junction, NY 12533For Sale
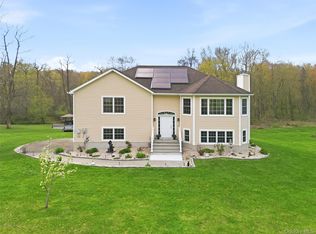 MLS ID #990262, Natasha Aviles, Listing by: Houlihan Lawrence Inc.. OneKey® MLS as distributed by MLS GRID
 - $749,0003 bd3 ba2.3k sqft3200 Route 52, Stormville, NY 12582For Sale
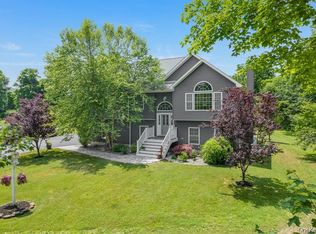 MLS ID #1028860, Nancy McCann, Listing by: Exit Realty Connections. OneKey® MLS as distributed by MLS GRID
 - $489,0003 bd2 ba1.7k sqft21 Crest Court, Hopewell Junction, NY 12533For Sale
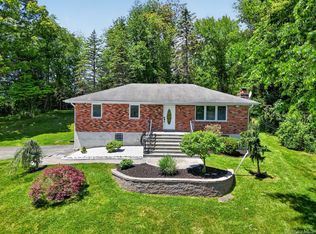 MLS ID #928144, Dardan Berisha, Listing by: Berkshire Hathaway HS NY Prop. OneKey® MLS as distributed by MLS GRID
 - $599,9004 bd3 ba2.2k sqft43 Nathan Hale Drive, Stormville, NY 12582For SaleMLS ID #1021059, Michael A. Martell, Listing by: eXp Realty. OneKey® MLS as distributed by MLS GRID
- $629,0004 bd3 ba2.3k sqft74 Losee Road, Wappingers Falls, NY 12590For SaleMLS ID #1018340, Scott Zobre, Listing by: KW MidHudson. OneKey® MLS as distributed by MLS GRID
- $615,0004 bd3 ba2.3k sqft73 Kentview Drive, Carmel, NY 10512For SaleMLS ID #1007023, Omar Harper, Listing by: Epique Realty. OneKey® MLS as distributed by MLS GRID
- $629,0004 bd3 ba2.2k sqft29 Hillview Drive, Poughkeepsie, NY 12603For SaleMLS ID #000018, Roadman Etienne, Listing by: BHHS Hudson Valley Properties. OneKey® MLS as distributed by MLS GRID
- $629,0004 bd3 ba2.4k sqft3 Heathbrook Drive, Poughkeepsie, NY 12603For SaleMLS ID #1002698, Kim A. Conklin, Listing by: KW MidHudson. OneKey® MLS as distributed by MLS GRID
- $599,9994 bd3 ba1.8k sqft10 Concord Road, Fishkill, NY 12524For SaleMLS ID #1019273, Amber N. Thomas, Listing by: Compass Greater NY, LLC. OneKey® MLS as distributed by MLS GRID
- $599,0003 bd2 ba2.4k sqft7 Mount Rose Road, Marlboro, NY 12542For SaleMLS ID #982168, Jorge Lugo, Listing by: Real Broker NY LLC. OneKey® MLS as distributed by MLS GRID
- $700,0004 bd3 ba2.6k sqft32 Robinson Lane, Wappingers Falls, NY 12590For SaleMLS ID #1020732, Michael E. LaMorte, Listing by: eXp Realty. OneKey® MLS as distributed by MLS GRID
- $674,0003 bd4 ba2.7k sqft3120 Route 55, Poughquag, NY 12570For SaleMLS ID #1002654, Erika Johnson, Listing by: Keller Williams Realty Partner. OneKey® MLS as distributed by MLS GRID
- $624,9994 bd3 ba2.9k sqft733 Lattintown Road, Milton, NY 12547For SaleMLS ID #1012157, Jennifer Lappe, Listing by: Keller Williams Realty. OneKey® MLS as distributed by MLS GRID
- $569,0004 bd3 ba2.5k sqft8 Reggie Drive, Wappingers Falls, NY 12590For SaleMLS ID #1023078, Richard C. Countryman, Listing by: BHHS Hudson Valley Properties. OneKey® MLS as distributed by MLS GRID
- $628,9994 bd4 ba1.9k sqft1 Merrywood Road, Wappingers Falls, NY 12590For SaleMLS ID #981834, Deysi C. Salguero Medrano, Listing by: Keller Williams Hudson Valley. OneKey® MLS as distributed by MLS GRID
- $629,9003 bd2 ba1.7k sqft57 Buhleir Road, Pawling, NY 12564For SaleMLS ID #992269, Carolyn Ridenour, Listing by: Berkshire Hathaway HS NE Prop.. OneKey® MLS as distributed by MLS GRID
- $440,0003 bd2 ba1.4k sqft15 Peters Road, Hopewell Junction, NY 12533For SaleMLS ID #1015268, AnnaMarie Croniser, Listing by: Houlihan Lawrence Inc.. OneKey® MLS as distributed by MLS GRID
- $540,0003 bd3 ba1.8k sqft9 Pleasant Lane, Poughkeepsie, NY 12603For SaleMLS ID #1021885, Claire Browne, Listing by: Compass Greater NY, LLC. OneKey® MLS as distributed by MLS GRID
- $524,9003 bd2 ba2.4k sqft19 Marion Avenue, Wappingers Falls, NY 12590For SaleMLS ID #985986, Lisa Sgobbo, Listing by: Century 21 Alliance Rlty Group. OneKey® MLS as distributed by MLS GRID
