Set on 2.1 serene acres in the heart of Dutchess County, this thoughtfully designed 4-bedroom, 2-bath residence offers a harmonious blend of classic charm and modern functionality. Ideally positioned near the Wassaic Train, the Taconic Parkway, Millbrook, and Dover Plains, the property provides both privacy and convenience.
Step inside to discover warm wood floors throughout the main level, creating an inviting and cohesive living space. The open-concept kitchen flows seamlessly into the family room, where tiled flooring, paneled walls, and the option to install a wood or pellet stove create a cozy yet refined atmosphere. The kitchen is equipped with newer appliances and updated countertops, making it both stylish and practical for everyday living and entertaining.
A formal dining room and spacious living room provide elegant spaces for gatherings, while the main floor bedroom and full bath with integrated laundry offer flexibility and ease of living.
Upstairs, the primary suite serves as a peaceful retreat, complete with its own full bath. Two additional bedrooms complete the second level, offering ample space for guests, family, or home office needs.
Outdoor living is equally appealing, with a deck overlooking the expansive backyard--perfect for relaxing or entertaining in a tranquil setting.
A standout feature of this property is the detached three-bay garage with soaring ceilings and a versatile second floor. This additional space presents endless possibilities, whether as a home office, artist's studio, fitness area, or creative retreat.
This exceptional property combines space, comfort, and adaptability in a picturesque setting--an ideal opportunity to enjoy country living with modern conveniences.
Seller is related to list agent
Active
$599,408
810 New York 343, Dover Plains, NY 12522
4beds
2,148sqft
Single Family Residence
Built in 1940
2.1 Acres Lot
$585,000 Zestimate®
$279/sqft
$-- HOA
What's special
Main floor bedroomUpdated countertopsPaneled wallsFormal dining roomTiled flooringNewer appliancesOpen-concept kitchen
- 81 days |
- 288 |
- 20 |
Zillow last checked:
Listing updated:
Listed by:
Elyse Harney Real Estate 518-789-8800,
Arleen Shepley 845-224-8301
Source: HVCRMLS,MLS#: 20262228
Facts & features
Interior
Bedrooms & bathrooms
- Bedrooms: 4
- Bathrooms: 2
- Full bathrooms: 2
Primary bedroom
- Description: wall to wall carpet, ceiling fan
- Level: Second
Bedroom
- Description: wood floors
- Level: Main
Bedroom
- Description: wall to wall carpet
- Level: Second
Bedroom
- Description: wall to wall carpet
- Level: Second
Primary bathroom
- Description: tile floor
- Level: Second
Bathroom
- Description: full bath with laundry closet
- Level: Main
Dining room
- Description: wood floors
- Level: Main
Family room
- Description: tile floor, ceiling fan, built in tv cabinet
- Level: Main
Kitchen
- Description: tile floor, open concept with family room
- Level: Main
Living room
- Description: wood floors
- Level: Main
Heating
- Baseboard, Hot Water, Radiant Floor
Cooling
- Ceiling Fan(s)
Appliances
- Included: Water Softener Owned, Washer/Dryer, Refrigerator, Exhaust Fan, Electric Range, Dishwasher, Built-In Electric Range
- Laundry: In Bathroom, Laundry Closet
Features
- Cathedral Ceiling(s), Ceiling Fan(s), Eat-in Kitchen, Recessed Lighting
- Flooring: Carpet, Ceramic Tile, Wood
- Doors: Sliding Doors, Storm Door(s)
- Basement: Concrete,Crawl Space,Exterior Entry,Sump Pump
- Has fireplace: No
Interior area
- Total structure area: 2,148
- Total interior livable area: 2,148 sqft
- Finished area above ground: 2,148
- Finished area below ground: 0
Property
Parking
- Total spaces: 3
- Parking features: Deck, On Site, Unpaved, Off Street, Gravel, Garage Door Opener, Driveway, Covered
- Garage spaces: 3
- Has uncovered spaces: Yes
Features
- Levels: Two
- Stories: 2
- Patio & porch: Deck, Side Porch
- Pool features: None
- Has view: Yes
- View description: Rural
Lot
- Size: 2.1 Acres
- Features: Back Yard, Front Yard, Gentle Sloping, Level, Rock Outcropping, Sloped Up, Wooded
Details
- Additional structures: Outbuilding, Shed(s)
- Parcel number: 1358896964001437140000
- Zoning: RR10
- Zoning description: 10 acre zoning residential
Construction
Type & style
- Home type: SingleFamily
- Architectural style: Cape Cod
- Property subtype: Single Family Residence
Materials
- Asphalt, Clapboard, Frame
- Foundation: Block
- Roof: Asphalt
Condition
- Updated/Remodeled
- New construction: No
- Year built: 1940
Utilities & green energy
- Electric: Circuit Breakers
- Sewer: Septic Tank
- Water: Well
- Utilities for property: Cable Available, Electricity Connected, Phone Available, Sewer Connected, Water Connected
Community & HOA
Community
- Security: Carbon Monoxide Detector(s), Smoke Detector(s)
HOA
- Has HOA: No
Location
- Region: Dover Plains
Financial & listing details
- Price per square foot: $279/sqft
- Tax assessed value: $361,185
- Annual tax amount: $7,978
- Date on market: 5/8/2026
- Listing terms: Cash,Conventional
- Electric utility on property: Yes
- Road surface type: Asphalt
Estimated market value
$585,000
$556,000 - $614,000
$4,084/mo
Price history
| Date | Event | Price |
|---|---|---|
| 5/8/2026 | Listed for sale | $599,408$279/sqft |
Source:  HVCRMLS #20262228 Report a problem HVCRMLS #20262228 Report a problem | ||
Public tax history
Tax history is unavailable.
Monthly payment
Climate risks
Neighborhood: 12522
Getting around
0 / 100
Car-DependentNearby schools
GreatSchools rating
- 8/10Alden Place Elementary SchoolGrades: 3-5Distance: 3 mi
- 5/10Millbrook Middle SchoolGrades: 6-8Distance: 2.9 mi
- 9/10Millbrook High SchoolGrades: 9-12Distance: 3 mi
Schools provided by the listing agent
- Elementary: Alden Place Elementary School
Source: HVCRMLS. This data may not be complete. We recommend contacting the local school district to confirm school assignments for this home.
- $599,4084 bd2 ba2.1k sqft810 Route 343, Dover Plains, NY 12522For Sale
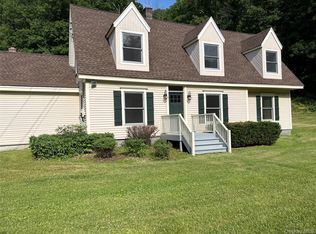
- $397,9003 bd1 ba1.1k sqft790 Route 343, Dover Plains, NY 12522Off Market
- $329,7002 bd1 ba960 sqft784 Route 343, Dover Plains, NY 12522Off Market
- $1,950,0005 bd3 ba2.8k sqft4 Butts Hollow Rd, Dover Plains, NY 12522Off Market
- $1,666,0004 bd2 ba3.3k sqft4 Butts Hollow Rd, Dover Plains, NY 12522Sold
- $484,3003 bd2 ba1.5k sqft768 Route 343, Dover Plains, NY 12522Off Market
- $7,300-- bd-- ba-- sqft768 Route 343, Dover Plains, NY 12522Off Market
- $1,166,3002 bd1 ba1.4k sqft818 Route 343, Dover Plains, NY 12522Off Market
A local agent can set up tours, give advice and negotiate with sellers.
Similar homes
- $599,4084 bd2 ba2.1k sqft810 ROUTE 343, Dover Plains, NY 12522For Sale
 MLS ID #996401, Arleen M. Shepley, Listing by: Elyse Harney Real Estate. OneKey® MLS as distributed by MLS GRID
 - $549,0003 bd3 ba2.3k sqft21 Ohandley Drive, Amenia, NY 12501Active
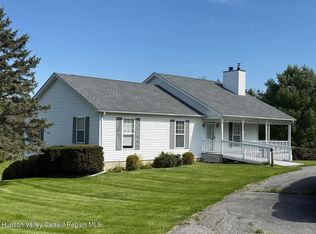
 MLS ID #20262584, Larry Havens, Listing by: Havens Real Estate. HVCRMLS
 - $639,0004 bd2 ba1.9k sqft3875 Route 82, Millbrook, NY 12545For Sale
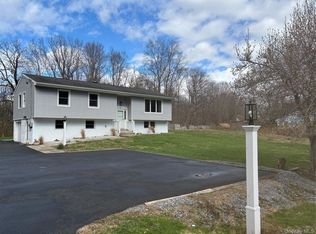 MLS ID #983261, Valerie J. Foster, Listing by: K. Fortuna Realty, Inc.. OneKey® MLS as distributed by MLS GRID
 - $720,0003 bd3 ba1.9k sqft3881 U.S. 44 Route, Millbrook, NY 12545Active
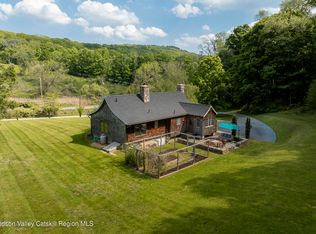 MLS ID #20262704, Catherine Howard, Listing by: Corcoran Country Living - Mill. HVCRMLS
 - $599,0004 bd3 ba2k sqft9 Depot Hill Road, Amenia, NY 12501For SaleMLS ID #1011480, James Mitchell, Listing by: Exit Realty Connections. OneKey® MLS as distributed by MLS GRID
- $579,0003 bd3 ba1.4k sqft230 Cooper Road, Millerton, NY 12546ActiveMLS ID #20262767, Larry Havens, Listing by: Havens Real Estate. HVCRMLS
- $569,0004 bd3 ba3k sqft18 Cream Street, Hyde Park, NY 12538For SaleMLS ID #1010873, Daniel Axtmann, Listing by: BHHS Hudson Valley Properties. OneKey® MLS as distributed by MLS GRID
- $579,0004 bd3 ba1.8k sqft6 Vanessa Lane, Staatsburg, NY 12580For SaleMLS ID #1025410, Richard LiCastri, Listing by: River Realty Services, Inc.. OneKey® MLS as distributed by MLS GRID
- $724,9006 bd3 ba1.1k sqft676-678 Oak Summit Road, Millbrook, NY 12545For SaleMLS ID #1021063, Lori Rheingold, Listing by: Houlihan Lawrence Inc.. OneKey® MLS as distributed by MLS GRID
- $534,0004 bd2 ba2.1k sqft2 Merry Hill Road, Poughkeepsie, NY 12603For SaleMLS ID #1003528, Karla Rauch, Listing by: BHHS Hudson Valley Properties. OneKey® MLS as distributed by MLS GRID
- $495,0003 bd2 ba1.8k sqft176 Downing Road, Pleasant Valley, NY 12569For SaleMLS ID #1006885, Christine Hamilton, Listing by: Keller Williams Realty Partner. OneKey® MLS as distributed by MLS GRID
- $550,0004 bd2 ba1.7k sqft36 Marshall Road, Hyde Park, NY 12538For SaleMLS ID #1008741, Steven Wrobel Jr, Listing by: Serhant LLC. OneKey® MLS as distributed by MLS GRID
- $599,0004 bd3 ba2.3k sqft105 S Chapel Hill Road, Highland, NY 12528ActiveMLS ID #20263304, Dawn Passante, Listing by: Coldwell Banker Village GreenN. HVCRMLS
- $650,0005 bd3 ba2.9k sqft133 N Smith Road, Lagrangeville, NY 12540ActiveMLS ID #20263435, Arleen Sepulveda, Listing by: Keller Williams Realty HV Nort. HVCRMLS
- $519,0003 bd3 ba1.8k sqft70 Gretna Hill Road, Pleasant Valley, NY 12569For SaleMLS ID #1022851, Donna Gray, Listing by: Redfin Real Estate. OneKey® MLS as distributed by MLS GRID
- $599,0004 bd2 ba2.1k sqft5 Verplanck Avenue, Hopewell Junction, NY 12533For SaleMLS ID #979921, Amalie E. Thomas, Listing by: Amalie Industries, LLC. OneKey® MLS as distributed by MLS GRID
- $749,0004 bd2 ba2.2k sqft2303 Salt Point Turnpike, Clinton Corners, NY 12514For SaleMLS ID #1006444, BRAD REBILLARD, Listing by: DUTCHESS COUNTRY REALTY INC. M. OneKey® MLS as distributed by MLS GRID
- $669,9004 bd3 ba2.4k sqft76 Rockledge Drive, Pleasant Valley, NY 12569For SaleMLS ID #996478, Daniel Axtmann, Listing by: BHHS Hudson Valley Properties. OneKey® MLS as distributed by MLS GRID
- $595,0004 bd2 ba2.4k sqft5 Millbank Road, Poughkeepsie, NY 12603For SaleMLS ID #1016790, Daniel Axtmann, Listing by: BHHS Hudson Valley Properties. OneKey® MLS as distributed by MLS GRID
- $630,0003 bd3 ba2.1k sqft7 Pellbridge Drive, Hopewell Junction, NY 12533For SaleMLS ID #1007808, Lisa Mannion, Listing by: Houlihan Lawrence Inc.. OneKey® MLS as distributed by MLS GRID
