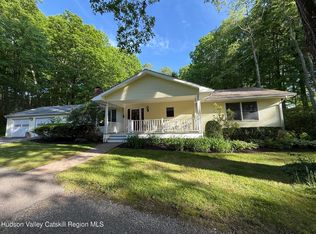
Where luxury meets tranquility. Set in a charming small-town setting, this home captivates with its open layout, 3 generously scaled bedrooms, 3 full baths, and a luminous lower-level retreat with full bath. This finished basement space is ideal for a mother/daughter, workshop, studio or the most spectacular family room. Premium finishes -- from hardwood floors to silestone counters -- pair beautifully with a wraparound deck overlooking lush grounds ideal for gardens, gatherings, or quiet reflection. A rare opportunity to own a refined escape with every modern comfort, including central air. Minutes from Route 22, the Wassaic Train Station and the Harlem Vally Rail Trail. Taxes based on full assessment.
Active
Price cut: $20K (7/30)
$529,000
21 Ohandley Drive, Amenia, NY 12501
3beds
2,330sqft
Single Family Residence
Built in 1996
1.25 Acres Lot
$519,400 Zestimate®
$227/sqft
$-- HOA
What's special
Central airOpen layoutHardwood floorsPremium finishesSilestone counters
- 84 days |
- 630 |
- 28 |
Zillow last checked:
Listing updated:
Listed by:
Havens Real Estate 845-373-8555,
Larry Havens 845-453-5679
Source: HVCRMLS,MLS#: 20262584
Facts & features
Interior
Bedrooms & bathrooms
- Bedrooms: 3
- Bathrooms: 3
- Full bathrooms: 3
Primary bedroom
- Level: First
Bedroom
- Level: First
Bedroom
- Level: First
Primary bathroom
- Level: First
Bathroom
- Level: First
Bathroom
- Level: Lower
Dining room
- Level: First
Family room
- Level: Lower
Kitchen
- Level: First
Living room
- Level: First
Heating
- Baseboard, Hot Water, Oil
Cooling
- Ceiling Fan(s), Central Air
Appliances
- Included: Washer, Refrigerator, Microwave, Free-Standing Electric Range, Dryer, Dishwasher
- Laundry: In Basement, Laundry Closet
Features
- Ceiling Fan(s), Crown Molding, Stone Counters, Walk-In Closet(s)
- Flooring: Carpet, Hardwood, Laminate
- Basement: Finished,Walk-Out Access
- Number of fireplaces: 1
- Fireplace features: Living Room, Wood Burning
Interior area
- Total structure area: 2,330
- Total interior livable area: 2,330 sqft
- Finished area above ground: 1,400
- Finished area below ground: 930
Property
Parking
- Total spaces: 1
- Parking features: Attached Carport, Inside Entrance, Off Street, Garage Faces Rear, Garage Door Opener, Driveway
- Attached garage spaces: 1
- Has carport: Yes
- Has uncovered spaces: Yes
Features
- Levels: Two
- Patio & porch: Deck, Front Porch
- Fencing: None
- Has view: Yes
- View description: City Lights, Mountain(s), Neighborhood
Lot
- Size: 1.25 Acres
- Features: Back Yard, Cul-De-Sac, Views
Details
- Parcel number: 132000 7167 17 210244 0000
- Zoning: SR
Construction
Type & style
- Home type: SingleFamily
- Architectural style: Ranch
- Property subtype: Single Family Residence
Materials
- Vinyl Siding
- Foundation: Concrete Perimeter
- Roof: Asphalt
Condition
- New construction: No
- Year built: 1996
Utilities & green energy
- Electric: 200+ Amp Service, Circuit Breakers
- Sewer: Septic Tank
- Water: Public
- Utilities for property: Cable Available, Electricity Connected, Water Available, Water Connected
Community & HOA
Community
- Security: Carbon Monoxide Detector(s), Smoke Detector(s)
Location
- Region: Amenia
Financial & listing details
- Price per square foot: $227/sqft
- Tax assessed value: $314,700
- Annual tax amount: $4,472
- Date on market: 5/20/2026
- Electric utility on property: Yes
- Road surface type: Asphalt
Estimated market value
$519,400
$493,000 - $545,000
$4,265/mo
Price history
| Date | Event | Price |
|---|---|---|
| 7/30/2026 | Price change | $529,000-3.6%$227/sqft |
Source:  OneKey® MLS as distributed by MLS GRID #1001908 Report a problem OneKey® MLS as distributed by MLS GRID #1001908 Report a problem | ||
| 6/11/2026 | Price change | $549,000-3.5%$236/sqft |
Source: OneKey® MLS as distributed by MLS GRID #1001908 Report a problem | ||
| 5/19/2026 | Listed for sale | $569,000+132.2%$244/sqft |
Source: OneKey® MLS as distributed by MLS GRID #1001908 Report a problem | ||
| 5/26/2017 | Sold | $245,000-5.8%$105/sqft |
Source:  HVCRMLS #113511 Report a problem HVCRMLS #113511 Report a problem | ||
| 4/30/2017 | Pending sale | $260,000$112/sqft |
Source: HAVENS REAL ESTATE #358612 Report a problem | ||
| 7/6/2016 | Price change | $260,000-9.1%$112/sqft |
Source: Havens Real Estate #110358 Report a problem | ||
| 2/1/2016 | Listed for sale | $285,925-4.7%$123/sqft |
Source: CANNIZZARO REAL ESTATE CENTER INC E #347777 Report a problem | ||
| 1/1/2016 | Listing removed | $299,925$129/sqft |
Source: Cannizzaro Real Estate Center #4529346 Report a problem | ||
| 6/23/2015 | Price change | $299,925-3.2%$129/sqft |
Source: Cannizzaro Real Estate Center #4529346 Report a problem | ||
| 2/24/2015 | Price change | $309,999-1.6%$133/sqft |
Source: Weichert Realtors #336811 Report a problem | ||
| 10/21/2014 | Price change | $314,900-4.5%$135/sqft |
Source: Realty Executives Williams-Sykes Realty #4433514 Report a problem | ||
| 9/5/2014 | Listed for sale | $329,900+133.1%$142/sqft |
Source: REALTY EXECUTIVES WILLIAMS-SYKES RE #4433514 Report a problem | ||
| 4/17/1997 | Sold | $141,500$61/sqft |
Source: Public Record Report a problem | ||
Public tax history
| Year | Property taxes | Tax assessment |
|---|---|---|
| 2025 | -- | $314,700 +10% |
| 2024 | -- | $286,100 +3% |
| 2023 | -- | $277,800 +11% |
| 2022 | -- | $250,300 +11% |
| 2021 | -- | $225,500 |
| 2020 | -- | $225,500 -2% |
| 2019 | -- | $230,100 -5% |
| 2018 | -- | $242,200 |
| 2017 | $1,777 | $242,200 |
| 2016 | -- | $242,200 |
| 2015 | -- | $242,200 +25.9% |
| 2014 | -- | $192,400 |
| 2012 | -- | $192,400 |
| 2011 | -- | $192,400 -5.5% |
| 2010 | -- | $203,500 -3% |
| 2009 | -- | $209,800 -2.3% |
| 2008 | -- | $214,700 -2.9% |
| 2007 | -- | $221,000 +55.6% |
| 2006 | -- | $142,000 |
| 2005 | -- | $142,000 +2.1% |
| 2004 | -- | $139,100 |
| 2003 | -- | $139,100 |
| 2002 | -- | $139,100 -3.5% |
| 2001 | -- | $144,100 |
| 2000 | -- | $144,100 |
Find assessor info on the county website
Monthly payment
Climate risks
Neighborhood: 12501
Nearby schools
GreatSchools rating
- 6/10Eugene Brooks Middle SchoolGrades: 4-8Distance: 3.1 mi
- 4/10Webutuck High SchoolGrades: 9-12Distance: 3.1 mi
- 2/10Webutuck Elementary SchoolGrades: PK-3Distance: 3.3 mi
Schools provided by the listing agent
- Elementary: Webutuck Elementary School
Source: HVCRMLS. This data may not be complete. We recommend contacting the local school district to confirm school assignments for this home.
- $439,2003 bd3 ba2k sqft23 Ohandley Dr, Amenia, NY 12501Off Market
- $637,7003 bd3 ba2.3k sqft21 Ohandley Drive, amenia, NY 12501Off Market
- $269,8003 bd3 ba1.2k sqft23 Ohandley Dr, Amenia, NY 12501Off Market
- $269,8003 bd3 ba1.2k sqft23 Ohandley Dr, Amenia, NY 12501Off Market
- $551,8003 bd3 ba2.3k sqft19 Ohandley Dr, Amenia, NY 12501Off Market
- $406,2003 bd2 ba1.2k sqft22 Ohandley Dr, Amenia, NY 12501Off Market
- $457,3003 bd2 ba2.2k sqft30 Railroad Ave, Amenia, NY 12501Off Market
- $493,7003 bd3 ba2k sqft20 Ohandley Dr, Amenia, NY 12501Off Market
A local agent can set up tours, give advice and negotiate with sellers.
Similar homes
- $399,0003 bd3 ba1.2k sqft126 Perrys Corners Road, Amenia, NY 12501Active
 MLS ID #20262181, Larry Havens, Listing by: Havens Real Estate. HVCRMLS
 - $365,0003 bd1 ba1.9k sqft24 Wilson Eaton Road, Amenia, NY 12501For Sale
 MLS ID #989555, Susan Whalen, Listing by: George T Whalen Real Estate. OneKey® MLS as distributed by MLS GRID
 - $579,0003 bd3 ba1.4k sqft230 Cooper Road, Millerton, NY 12546Active
 MLS ID #20262767, Larry Havens, Listing by: Havens Real Estate. HVCRMLS
 - $525,0003 bd3 ba1.9k sqft66 Reservoir Road, Pawling, NY 12564For Sale
 MLS ID #1033232, Susan Wynne, Listing by: RE/MAX Town & Country. OneKey® MLS as distributed by MLS GRID
 - $365,0002 bd2 ba1.3k sqft5 Lake Amenia Road, Amenia, NY 12501For SaleMLS ID #1023851, Janet Myer, Listing by: Houlihan Lawrence Inc.. OneKey® MLS as distributed by MLS GRID
- $575,0004 bd3 ba2.2k sqft125 Sheldon Road, Wingdale, NY 12594For SaleMLS ID #1036001, Lisa Liffland, Listing by: McGrath Realty Inc. OneKey® MLS as distributed by MLS GRID
- $599,4084 bd2 ba2.1k sqft810 New York 343, Dover Plains, NY 12522ActiveMLS ID #20262228, Arleen Shepley, Listing by: Elyse Harney Real Estate. HVCRMLS
- $520,0003 bd3 ba1.8k sqft7 Merryall Road, New Milford, CT 06776For Sale
 MLS ID #24196934, Patrick Johnston, Venture Real Estate, Inc.. Smart MLS
 - $499,0003 bd2 ba1.9k sqft256 Hammond Hill Road, Dover Plains, NY 12522For SaleMLS ID #996553, Anna Proctor, Listing by: Compass Greater NY, LLC. OneKey® MLS as distributed by MLS GRID
- $550,0003 bd2 ba2k sqft112 New Forge Road 1, Ancram, NY 12502ActiveMLS ID #20263762, Joyce Vale, Listing by: Coldwell Banker Advisor Realty. HVCRMLS
- $549,0003 bd2 ba2.2k sqft12 Chaucer Road, Staatsburg, NY 12580For SaleMLS ID #1002764, Diane E. Crittenden, Listing by: Diane E. Crittenden. OneKey® MLS as distributed by MLS GRID
- $525,0003 bd2 ba1.9k sqft12 Talbot Drive, Pleasant Valley, NY 12569For SaleMLS ID #1033002, Vincent M. Martin, Listing by: Serhant LLC. OneKey® MLS as distributed by MLS GRID
- $575,0004 bd3 ba2.7k sqft27 Patricia Drive, Pleasant Valley, NY 12569For SaleMLS ID #1034490, Justin M. LaFalce, Listing by: KW MidHudson. OneKey® MLS as distributed by MLS GRID
- $525,0004 bd4 ba2.5k sqft126 E Fallkill Road, Hyde Park, NY 12538For SaleMLS ID #985305, Nancy Berish, Listing by: BHHS Hudson Valley Properties. OneKey® MLS as distributed by MLS GRID
- $599,4084 bd2 ba2.1k sqft810 ROUTE 343, Dover Plains, NY 12522For SaleMLS ID #996401, Arleen M. Shepley, Listing by: Elyse Harney Real Estate. OneKey® MLS as distributed by MLS GRID
- $549,5004 bd3 ba2.4k sqft34 Contour Lane, Salt Point, NY 12578For SaleMLS ID #1029282, Justin M. LaFalce, Listing by: KW MidHudson. OneKey® MLS as distributed by MLS GRID
- $499,0003 bd2 ba1.5k sqft27 Goldfinch Drive, Salt Point, NY 12578For SaleMLS ID #1005051, Kimberly A. Baker, Listing by: BHHS Hudson Valley Properties. OneKey® MLS as distributed by MLS GRID
- $519,0003 bd3 ba1.8k sqft70 Gretna Hill Road, Pleasant Valley, NY 12569For SaleMLS ID #1022851, Donna Gray, Listing by: Redfin Real Estate. OneKey® MLS as distributed by MLS GRID
- $595,0004 bd3 ba1.5k sqft15 Horseshoe Lane, Millerton, NY 12546For SaleMLS ID #1019167, Ronald C. Green, Listing by: KW MidHudson. OneKey® MLS as distributed by MLS GRID
- $545,0003 bd2 ba1.7k sqft114 Cramer Road, Poughkeepsie, NY 12603For SaleMLS ID #1034416, Daniel Feldman, Listing by: William Raveis-New York LLC. OneKey® MLS as distributed by MLS GRID
