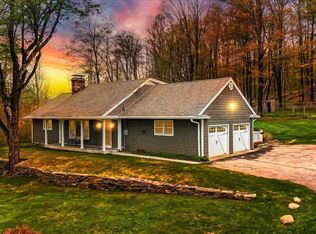
Tucked away off the main road, this property is situated on a private road near Hunns Lake. The former fishing cottage is cozy and quiet on 1.2 acres, with mature trees, lawns and meadows with western sunset views. The entryway leads to a windowed sitting room which opens up to the main pine paneled living room, lined with an oversize picture window with sliders. A stone wood burning fireplace with insert provides a great centerpiece and two cords of wood are ready for next season. Flooring is currently painted with a striping trim. Double pane thermal windows with screens are throughout the house. The open country kitchen has wide plank pine floors and countertops with plenty of cabinet storage. The dining area includes two sets of glass slider doors leading out to the spacious two level Trex redwood decking overlooking the pool. A deluxe propane grill with oven and burner is also included. There is a full bath with double sink and tub with shower in addition the laundry. A one car garage is also on this level. Upstairs is the renovated primary bedroom with multiple window exposures. A new 2024 full bathroom features a beautiful soaking tub. There are two more bedrooms/office also having two window exposures. Furnace, Oil Tank, Water Heater and Pool Pump are new from 2025. The property on one side and the rear is buffered by wide open land/forest. 50 acre Hunns Lake is nearby, and is a great 2 ½ mile walk around it. This is nearby to the villages of Millbrook, Pine Plains, Rhinebeck, Millerton and more. All provide shopping, dining, and overall country recreation. The Wassaic Metro North train station is just 18 minutes away; all this just two hours from NYC. Welcome to the Hudson Valley!
For sale
$445,000
26 Hunns Lake Place, Stanfordville, NY 12581
3beds
1,696sqft
Single Family Residence, Residential
Built in 1940
1.24 Acres Lot
$-- Zestimate®
$262/sqft
$-- HOA
What's special
One car garageBeautiful soaking tubWide plank pine floorsWindowed sitting roomOpen country kitchen
- 19 days |
- 2,091 |
- 233 |
Likely to sell faster than
Zillow last checked:
Listing updated:
Listed by:
Corcoran Country Living 845-677-0505,
Steve Bruman 917-929-9221
Source: OneKey® MLS as distributed by MLS GRID,MLS#: 1029261
Facts & features
Interior
Bedrooms & bathrooms
- Bedrooms: 3
- Bathrooms: 2
- Full bathrooms: 2
Bedroom 1
- Description: Primary Bedroom
- Level: Second
Bedroom 2
- Description: Guest Bedroom
- Level: Second
Bedroom 3
- Description: Bedroom or Office
- Level: Second
Bathroom 1
- Description: Bathroom with Shower, Radiant Heat Flooring, Laundry Washer and Dryer
- Level: First
Bathroom 2
- Description: Newly Renovated w/ Soaking Tub
- Level: Second
Other
- Description: Entrance Area/Sitting Room
- Level: First
Dining room
- Description: Wall of windows overlooking Backyard and Pool with two-level Decking
Kitchen
- Description: Open Kitchen and Dining
- Level: First
Living room
- Description: Cozy Living Room with Wood Burning Fireplace leading to Kitchen and Dining
- Level: First
Heating
- Forced Air, Oil, Radiant Floor
Cooling
- Wall/Window Unit(s)
Appliances
- Included: Cooktop, Electric Oven, Electric Range, Freezer, Humidifier, Range, Refrigerator, Washer, Gas Water Heater
- Laundry: Washer/Dryer Hookup, In Bathroom
Features
- First Floor Full Bath, High Speed Internet, Open Kitchen, Walk Through Kitchen
- Flooring: Ceramic Tile, Hardwood
- Windows: Double Pane Windows, Insulated Windows, Screens
- Basement: Bilco Door(s),Partial
- Attic: None
- Number of fireplaces: 1
- Fireplace features: Living Room, Wood Burning
Interior area
- Total structure area: 1,696
- Total interior livable area: 1,696 sqft
Property
Parking
- Total spaces: 1
- Parking features: Driveway, Garage, Off Street
- Garage spaces: 1
- Has uncovered spaces: Yes
Features
- Levels: Two
- Patio & porch: Deck
- Exterior features: Balcony
- Has private pool: Yes
- Pool features: Above Ground, Pool Cover
- Fencing: Back Yard,Partial,Wood
- Has view: Yes
- View description: Neighborhood, Trees/Woods
Lot
- Size: 1.24 Acres
- Features: Back Yard, Cleared
- Residential vegetation: Partially Wooded
Details
- Parcel number: 1352006869004370660000
- Special conditions: None
- Other equipment: Pool Equip/Cover
Construction
Type & style
- Home type: SingleFamily
- Architectural style: Cottage,Traditional
- Property subtype: Single Family Residence, Residential
Materials
- Aluminum Siding, Block, Frame
- Foundation: Block
Condition
- Updated/Remodeled
- Year built: 1940
Utilities & green energy
- Sewer: Septic Tank
- Water: Well, Private
- Utilities for property: Cable Available, Propane, Trash Collection Private, Water Available, Water Connected
Community & HOA
HOA
- Has HOA: No
Location
- Region: Stanfordville
Financial & listing details
- Price per square foot: $262/sqft
- Tax assessed value: $330,000
- Annual tax amount: $4,449
- Date on market: 7/24/2026
- Cumulative days on market: 20 days
- Listing agreement: Exclusive Right To Sell
Estimated market value
Not available
Estimated sales range
Not available
Not available
Price history
| Date | Event | Price |
|---|---|---|
| 7/24/2026 | Listed for sale | $445,000+34.8%$262/sqft |
Source:  OneKey® MLS as distributed by MLS GRID #1029261 Report a problem OneKey® MLS as distributed by MLS GRID #1029261 Report a problem | ||
| 2/13/2024 | Listing removed | -- |
Source:  MHMLS #407893 Report a problem MHMLS #407893 Report a problem | ||
| 2/3/2023 | Sold | $330,000+0%$195/sqft |
Source: OneKey® MLS as distributed by MLS GRID #M411797 Report a problem | ||
| 12/17/2022 | Pending sale | $329,999$195/sqft |
Source: MHMLS #411797 Report a problem | ||
| 12/9/2022 | Listed for sale | $329,999$195/sqft |
Source: MHMLS #411797 Report a problem | ||
| 12/5/2022 | Pending sale | $329,999$195/sqft |
Source: MHMLS #411797 Report a problem | ||
| 12/1/2022 | Price change | $329,999-8.3%$195/sqft |
Source: MHMLS #411797 Report a problem | ||
| 10/13/2022 | Listed for sale | $359,999+2.9%$212/sqft |
Source: MHMLS #411797 Report a problem | ||
| 9/21/2022 | Listing removed | $349,999$206/sqft |
Source: MHMLS #407893 Report a problem | ||
| 7/28/2022 | Pending sale | $349,999$206/sqft |
Source: MHMLS #407893 Report a problem | ||
| 7/7/2022 | Price change | $349,999-5.1%$206/sqft |
Source: MHMLS #407893 Report a problem | ||
| 5/16/2022 | Listed for sale | $369,000+47.6%$218/sqft |
Source: MHMLS #407893 Report a problem | ||
| 1/11/2008 | Sold | $250,000+101.6%$147/sqft |
Source: Public Record Report a problem | ||
| 9/13/2000 | Sold | $124,000$73/sqft |
Source: Public Record Report a problem | ||
Public tax history
| Year | Property taxes | Tax assessment |
|---|---|---|
| 2025 | -- | $330,000 +5.3% |
| 2024 | -- | $313,500 -5% |
| 2023 | -- | $330,000 +7.8% |
| 2022 | -- | $306,000 +0.7% |
| 2021 | -- | $304,000 +4% |
| 2020 | -- | $292,200 |
| 2019 | -- | $292,200 -3% |
| 2018 | -- | $301,200 +2.8% |
| 2017 | $5,596 | $292,900 +99.4% |
| 2016 | -- | $146,912 |
| 2015 | -- | $146,912 |
| 2014 | -- | $146,912 |
| 2012 | -- | $146,912 |
| 2011 | -- | $146,912 |
| 2010 | -- | $146,912 |
| 2009 | -- | $146,912 |
| 2008 | -- | $146,912 |
| 2007 | -- | $146,912 |
| 2006 | -- | $146,912 |
| 2005 | -- | $146,912 |
| 2004 | -- | $146,912 |
| 2003 | -- | $146,912 +23.9% |
| 2002 | -- | $118,600 |
Find assessor info on the county website
Monthly payment
Climate risks
Neighborhood: 12581
Nearby schools
GreatSchools rating
- NACold Spring Early Learning CenterGrades: PK-1Distance: 2.7 mi
- 7/10Stissing Mountain High SchoolGrades: 6-12Distance: 6.3 mi
- 3/10Seymour Smith Intermediate Learning CenterGrades: 2-5Distance: 5.7 mi
Schools provided by the listing agent
- Elementary: Seymour Smith Intermediate Lrn Ctr
- Middle: Stissing Mountain Junior/Senior High School
- High: Stissing Mountain Jr/Sr High School
Source: OneKey® MLS as distributed by MLS GRID. This data may not be complete. We recommend contacting the local school district to confirm school assignments for this home.
- $322,7003 bd1 ba1.1k sqft25 Hunns Lake Pl, Stanfordville, NY 12581Off Market
- $511,7002 bd2 ba1.8k sqft607 Hunns Lake Rd, Stanfordville, NY 12581Off Market
- $311,5002 bd1 ba960 sqft20 Hunns Lake Pl, Stanfordville, NY 12581Off Market
- $586,6004 bd2 ba3.1k sqft589 Hunns Lake Rd, Stanfordville, NY 12581Off Market
- $470,3002 bd1 ba792 sqft577 Hunns Lake Rd, Stanfordville, NY 12581Off Market
- $425,3002 bd1 ba592 sqft655 Hunns Lake Rd, Stanfordville, NY 12581Off Market
- $1,800-- bd-- ba-- sqft574 Hunns Lake Rd, Stanfordville, NY 12581Off Market
- $697,5003 bd1 ba1.1k sqft610 Hunns Lake Rd, Stanfordville, NY 12581Off Market
A local agent can set up tours, give advice and negotiate with sellers.
Similar homes
- $600,0003 bd2 ba1.7k sqft287 Hunns Lake Road, Stanfordville, NY 12581For Sale
 MLS ID #991745, Alexandr Mashkin, Listing by: Keller Williams Realty Partner. OneKey® MLS as distributed by MLS GRID
 - $540,0003 bd2 ba1.6k sqft60 Stissing Avenue, Pine Plains, NY 12567For Sale
 MLS ID #993638, Ann C. Simmons, Listing by: Compass Greater NY, LLC. OneKey® MLS as distributed by MLS GRID
 - $459,9003 bd2 ba2.1k sqft2 Netherwood Drive, Pleasant Valley, NY 12578For Sale
 MLS ID #1031888, Adrienne I Volpe, Listing by: KW MidHudson. OneKey® MLS as distributed by MLS GRID
 - $389,0003 bd1 ba1.2k sqft18 Highland Street, Millerton, NY 12546For Sale
 MLS ID #1031813, Susan Whalen, Listing by: George T Whalen Real Estate. OneKey® MLS as distributed by MLS GRID
 - $350,0002 bd1 ba1.3k sqft357 Pumpkin Lane, Clinton Corners, NY 12514For SaleMLS ID #1022019, Ronald C. Green, Listing by: KW MidHudson. OneKey® MLS as distributed by MLS GRID
- $464,9003 bd2 ba1.7k sqft63 Martin Road, Pleasant Valley, NY 12569For SaleMLS ID #1024143, Tina Townsend, Listing by: BHHS Hudson Valley Properties. OneKey® MLS as distributed by MLS GRID
- $469,0003 bd2 ba1.9k sqft74 Peach Road, Poughkeepsie, NY 12601For SaleMLS ID #1017629, Jennifer Loprieno, Listing by: Howard Hanna Rand Realty. OneKey® MLS as distributed by MLS GRID
- $525,0003 bd2 ba1.9k sqft12 Talbot Drive, Pleasant Valley, NY 12569For SaleMLS ID #1033002, Vincent M. Martin, Listing by: Serhant LLC. OneKey® MLS as distributed by MLS GRID
- $545,0003 bd2 ba1.7k sqft114 Cramer Road, Poughkeepsie, NY 12603For SaleMLS ID #1034416, Daniel Feldman, Listing by: William Raveis-New York LLC. OneKey® MLS as distributed by MLS GRID
- $585,0002 bd1 ba1.1k sqft99 King Hill Road, Sharon, CT 06069For Sale
 MLS ID #24197956, Julie Einhorn, Compass Connecticut, LLC. Smart MLS
 - $499,0003 bd2 ba1.9k sqft256 Hammond Hill Road, Dover Plains, NY 12522For SaleMLS ID #996553, Anna Proctor, Listing by: Compass Greater NY, LLC. OneKey® MLS as distributed by MLS GRID
- $475,0004 bd2 ba2.2k sqft6 and10 Forge Lane, Salisbury, CT 06039For SaleMLS ID #24194914, Mimi Harson, William Pitt Sotheby's Int'l. Smart MLS
- $469,0002 bd2 ba1.5k sqft121 Stanford Rd, Millbrook, NY 12545For SaleMLS ID #11597035, Terese Allweier, Listing by: MONDELLO UPSTATE PROPERTIES LLC. My State MLS
- $399,9003 bd2 ba2.2k sqft23 Kent Avenue, Poughkeepsie, NY 12603For SaleMLS ID #1030910, Justin M. LaFalce, Listing by: KW MidHudson. OneKey® MLS as distributed by MLS GRID
- $499,9504 bd3 ba2k sqft72 Hornbeck Road, Poughkeepsie, NY 12603For SaleMLS ID #1034985, Ronald C. Green, Listing by: KW MidHudson. OneKey® MLS as distributed by MLS GRID
- $399,0003 bd1 ba1.6k sqft40 Long Meadow Drive, Staatsburg, NY 12580For SaleMLS ID #1020599, Virginia Corbett, Listing by: eXp Realty. OneKey® MLS as distributed by MLS GRID
- $499,0004 bd2 ba2.2k sqft116 Fairview Avenue, Poughkeepsie, NY 12601For SaleMLS ID #1033255, Ann Costigan, Listing by: BHHS Hudson Valley Properties. OneKey® MLS as distributed by MLS GRID
- $325,0002 bd2 ba1.4k sqft667 Traver Road, Pleasant Valley, NY 12569For SaleMLS ID #1036060, David Longbard, Listing by: KW MidHudson. OneKey® MLS as distributed by MLS GRID
- $439,0003 bd3 ba1.5k sqft692 County Route 2, Elizaville, NY 12523For SaleMLS ID #986808, Catherine Mondello, Listing by: Mondello Upstate Properties. OneKey® MLS as distributed by MLS GRID
- $595,0004 bd3 ba1.5k sqft15 Horseshoe Lane, Millerton, NY 12546For SaleMLS ID #1019167, Ronald C. Green, Listing by: KW MidHudson. OneKey® MLS as distributed by MLS GRID
