Originally built in 1855 and thoughtfully restored for today, this old Hudson Valley farmhouse has a distinctly European sensibility: pared back, quietly luxe, and more Provence than country cute. The original bones remain beautifully intact, with wide board floors, hand hewn beams, and period doors and hardware preserved where they belong. Against them, the new work feels considered, and deliberate.
The 1,566 square foot home offers three bedrooms, two full baths and a powder room, with new bathrooms throughout, a new kitchen, and new laundry, all finished with restraint rather than nostalgia. Downstairs floors have been brought back to their original charm, while energy efficient windows, a new well, new septic fields, new hot water heater, new deck, and new driveway bring the house comfortably into the present.
Set on just under half an acre, in the hamlet of Elizaville, the property has a rare connection to the landscape around it. The Roeliff Jansen trout stream runs just a hundred feet from the garden, and residents enjoy private access rights to Twin Lakes. The Elizaville Deli and Kiki's have reopened just up the road, while easy access to the Taconic keeps Rhinebeck, Hudson, and the city within reach.
An 1855 farmhouse, hand hewn and beautifully intact, restored with a light touch and nothing left undone.
Active
$450,000
692 County Route 2, Elizaville, NY 12523
3beds
1,566sqft
Single Family Residence
Built in 1855
0.44 Acres Lot
$442,800 Zestimate®
$287/sqft
$-- HOA
What's special
New deckNew laundryNew bathrooms throughoutEnergy efficient windowsHand hewn beamsWide board floorsNew driveway
- 12 days
- 3,305
- 359
Zillow last checked:
Listing updated:
Listed by:
Four Seasons Sotheby's Int'l-K 845-331-3100,
Davina Thomasula 954-895-7727,
Annabel Taylor 518-763-5020,
Four Seasons Sotheby's Int.
Source: HVCRMLS,MLS#: 20264974
Facts & features
Interior
Bedrooms & bathrooms
- Bedrooms: 3
- Bathrooms: 3
- Full bathrooms: 2
- 1/2 bathrooms: 1
Heating
- Ductless, Electric, Heat Pump
Cooling
- Ductless, Electric
Appliances
- Included: Washer, Stainless Steel Appliance(s), Refrigerator, Range, Dryer, Dishwasher
Features
- Basement: Partial
- Has fireplace: No
Interior area
- Total structure area: 1,566
- Total interior livable area: 1,566 sqft
- Finished area above ground: 1,566
- Finished area below ground: 0
Property
Features
- Stories: 2
Lot
- Size: 0.44 Acres
- Dimensions: 200 x 270
Details
- Parcel number: 10460020100000010430000000
- Zoning: Res - 210
- Zoning description: Residential
Construction
Type & style
- Home type: SingleFamily
- Architectural style: Farmhouse
- Property subtype: Single Family Residence
Materials
- Wood Siding
Condition
- New construction: No
- Year built: 1855
Community & HOA
Community
- Features: Lake
HOA
- Has HOA: No
Location
- Region: Elizaville
Financial & listing details
- Price per square foot: $287/sqft
- Tax assessed value: $108,256
- Annual tax amount: $5,497
- Date on market: 8/28/2026
Estimated market value
$442,800
$421,000 - $465,000
$4,431/mo
Price history
| Date | Event | Price |
|---|---|---|
| 8/28/2026 | Listed for sale | $450,000+7.4%$287/sqft |
Source:  HVCRMLS #20264974 Report a problem HVCRMLS #20264974 Report a problem | ||
| 8/17/2026 | Listing removed | $419,000$268/sqft |
Source:  OneKey® MLS as distributed by MLS GRID #986808 Report a problem OneKey® MLS as distributed by MLS GRID #986808 Report a problem | ||
| 8/13/2026 | Price change | $419,000-4.6%$268/sqft |
Source: OneKey® MLS as distributed by MLS GRID #986808 Report a problem | ||
| 8/5/2026 | Price change | $439,000-2.2%$280/sqft |
Source: OneKey® MLS as distributed by MLS GRID #986808 Report a problem | ||
| 7/12/2026 | Price change | $449,000-4.3%$287/sqft |
Source: OneKey® MLS as distributed by MLS GRID #986808 Report a problem | ||
| 6/9/2026 | Price change | $469,000-4.3%$299/sqft |
Source: OneKey® MLS as distributed by MLS GRID #986808 Report a problem | ||
| 5/7/2026 | Price change | $489,900-5.8%$313/sqft |
Source: OneKey® MLS as distributed by MLS GRID #986808 Report a problem | ||
| 4/22/2026 | Listed for sale | $519,900+249.5%$332/sqft |
Source: OneKey® MLS as distributed by MLS GRID #986808 Report a problem | ||
| 9/19/2025 | Sold | $148,750-25.3%$95/sqft |
Source: OneKey® MLS as distributed by MLS GRID #873314 Report a problem | ||
| 8/11/2025 | Pending sale | $199,000$127/sqft |
Source: OneKey® MLS as distributed by MLS GRID #873314 Report a problem | ||
| 8/5/2025 | Contingent | $199,000$127/sqft |
Source: My State MLS #11510612 Report a problem | ||
| 6/4/2025 | Listed for sale | $199,000-20.1%$127/sqft |
Source: OneKey® MLS as distributed by MLS GRID #873314 Report a problem | ||
| 6/2/2025 | Listing removed | $249,000$159/sqft |
Source: OneKey® MLS as distributed by MLS GRID #816784 Report a problem | ||
| 3/18/2025 | Price change | $249,000-9.5%$159/sqft |
Source: OneKey® MLS as distributed by MLS GRID #816784 Report a problem | ||
| 1/28/2025 | Listed for sale | $275,000$176/sqft |
Source: OneKey® MLS as distributed by MLS GRID #816784 Report a problem | ||
Public tax history
Tax history is unavailable.
Monthly payment
Climate risks
Neighborhood: 12523
Nearby schools
Schools provided by the listing agent
- Elementary: Cold Spring Elementary School
Source: HVCRMLS. This data may not be complete. We recommend contacting the local school district to confirm school assignments for this home.
Similar homes
- $379,9003 bd2 ba1.7k sqft8 Loyola Road, Elizaville, NY 12541For Sale
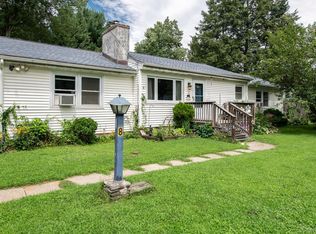
 MLS ID #1035814, Lori Rheingold, Listing by: Houlihan Lawrence Inc.. OneKey® MLS as distributed by MLS GRID
 - $377,5002 bd1 ba1.2k sqft34 Cottonwood Road, Elizaville, NY 12523Active
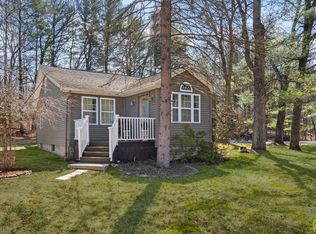
 MLS ID #20262088, Patricia Hinkein, Listing by: Patricia A. Hinkein Realty. HVCRMLS
 - $575,0003 bd3 ba1.8k sqft1763 County Route 19, Red Hook, NY 12571For Sale
 MLS ID #998510, Catherine Mondello, Listing by: Mondello Upstate Properties. OneKey® MLS as distributed by MLS GRID
 - $489,9004 bd2 ba1.3k sqft35 Hapeman Hill Road, Red Hook, NY 12571For Sale
 MLS ID #1036173, Catherine Mondello, Listing by: Mondello Upstate Properties. OneKey® MLS as distributed by MLS GRID
 - $449,9003 bd2 ba1.8k sqft4073 Route 9W, Saugerties, NY 12477For SaleMLS ID #1019192, Pete Wolven, Listing by: Hudson Valley Home Connection. OneKey® MLS as distributed by MLS GRID
- $475,0004 bd2 ba1.9k sqft16 Elizabeth Drive, Tivoli, NY 12583For SaleMLS ID #1024067, Doris R. Millares, Listing by: LeGrand Real Estate, Inc.. OneKey® MLS as distributed by MLS GRID
- $549,0003 bd2 ba1.8k sqft44 Woods Road, Tivoli, NY 12583For SaleMLS ID #962404, Chelsea Seiler, Listing by: Mondello Upstate Properties. OneKey® MLS as distributed by MLS GRID
- $450,0003 bd2 ba1.6k sqft60 Stissing Avenue, Pine Plains, NY 12567For SaleMLS ID #993638, Ann C. Simmons, Listing by: Compass Greater NY, LLC. OneKey® MLS as distributed by MLS GRID
- $499,0003 bd3 ba1.7k sqft606 Church Avenue, Germantown, NY 12526ActiveMLS ID #20261907, Gail Saucier, Listing by: BHHS HUDSON VALLEY PROP-R. HVCRMLS
- $459,9003 bd2 ba2.1k sqft333 Canoe Hill Road, Saugerties, NY 12477For SaleMLS ID #1024648, Virginia Corbett, Listing by: eXp Realty. OneKey® MLS as distributed by MLS GRID
- $495,0002 bd2 ba976 sqft1231 Route 308, Rhinebeck, NY 12572For SaleMLS ID #1006368, Doreen DeCarolis, Listing by: Upstate Down. OneKey® MLS as distributed by MLS GRID
- $410,0003 bd2 ba1.5k sqft4721 State Route 9G, Germantown, NY 12526For SaleMLS ID #977882, Nicholas Carbone, Listing by: HomeSmart Homes & Estates. OneKey® MLS as distributed by MLS GRID
- $450,0003 bd2 ba2.1k sqft2 Netherwood Drive, Pleasant Valley, NY 12578For SaleMLS ID #1031888, Adrienne I Volpe, Listing by: KW MidHudson. OneKey® MLS as distributed by MLS GRID
- $379,0003 bd2 ba1.4k sqft33 Warren Myer Road, Saugerties, NY 12477For SaleMLS ID #1039308, Joel Walter, Listing by: eRealty Advisors, Inc. OneKey® MLS as distributed by MLS GRID
- $669,9004 bd3 ba1.8k sqft176 Williams Road, Red Hook, NY 12571ActiveMLS ID #20261695, Shana Altstaetter, Listing by: Halter Associates Realty. HVCRMLS
- $475,0003 bd2 ba2.1k sqft657 Vosenkill Road, Catskill, NY 12414ActiveMLS ID #20263312, Kayla McNamara, Listing by: Anatole House LLC. HVCRMLS
- $475,0003 bd1 ba1.8k sqft162 Spring Street, Catskill, NY 12414ActiveMLS ID #20264146, Lucile Miller, Listing by: Compass Greater NY, LLC. HVCRMLS
- $439,9003 bd2 ba1.3k sqft235 Wilbur Avenue, Kingston, NY 12401ActiveMLS ID #20263156, Mary McKinney, Listing by: Coldwell Banker Village GreenK. HVCRMLS
- $435,0002 bd2 ba1k sqft560 W Saugerties Road, Saugerties, NY 12477ActiveMLS ID #20264320, Douglas Grunther, Listing by: Berkshire Hathaway Homeservices Nutshell Realty. HVCRMLS
- $399,0003 bd2 ba1.7k sqft9 Hughes Avenue, Staatsburg, NY 12580For SaleMLS ID #1041782, Nancy Berish, Listing by: BHHS Hudson Valley Properties. OneKey® MLS as distributed by MLS GRID
