Imagine morning coffee and warm summer afternoons enjoying BBQs on your spacious deck serenaded by the babbling brook below. All this and more, offered in this delightful ranch boasting a large country, eat-in kitchen and pristine living area. The primary bedroom with a full bath creates a comfortable retreat at the end of the day. Add 2 guest bedrooms and another full guest bath all on this one convenient level. Snuggle up on those cold winter evenings in the warm glow of the wood stove located in the lower level. The family room has access to the full 2 car garage, plus large outdoor storage shed. Lovingly maintained, this home offers warmth, comfort and functionality for everyday living. Minutes to the Rondout Harbor or Uptown Kingston for shopping, antiques, restaurants and marinas. A 3D Walkthrough Tour is available in the digital Lookbook or by request.
Active
Price cut: $9.1K (7/12)
$439,900
235 Wilbur Avenue, Kingston, NY 12401
3beds
1,344sqft
Single Family Residence
Built in 2007
0.73 Acres Lot
$-- Zestimate®
$327/sqft
$-- HOA
What's special
Large outdoor storage shedLarge country eat-in kitchen
- 57 days |
- 830 |
- 57 |
Zillow last checked:
Listing updated:
Listed by:
Coldwell Banker Village GreenK 845-331-5357,
Mary McKinney 845-399-7136
Source: HVCRMLS,MLS#: 20263156
Facts & features
Interior
Bedrooms & bathrooms
- Bedrooms: 3
- Bathrooms: 2
- Full bathrooms: 2
Primary bedroom
- Level: Main
- Area: 194.31
- Dimensions: 12.86 x 15.11
Bedroom
- Level: Main
- Area: 132.38
- Dimensions: 13.03 x 10.16
Bedroom
- Level: Main
- Area: 131.86
- Dimensions: 13.03 x 10.12
Primary bathroom
- Level: Main
- Area: 45.36
- Dimensions: 9.43 x 4.81
Bathroom
- Level: Main
- Area: 40.96
- Dimensions: 8.41 x 4.87
Bathroom
- Level: Main
Family room
- Level: Lower
Kitchen
- Level: Main
- Area: 154.63
- Dimensions: 12.94 x 11.95
Living room
- Level: Main
Heating
- Baseboard, Oil, Wood Stove
Cooling
- Wall/Window Unit(s)
Appliances
- Included: Washer, Refrigerator, Range Hood, Electric Range, Dryer, Dishwasher
- Laundry: Electric Dryer Hookup, In Basement, Washer Hookup
Features
- High Speed Internet, Pantry
- Flooring: Carpet, Laminate, Vinyl
- Windows: Double Pane Windows
- Basement: Block,Finished
Interior area
- Total structure area: 1,344
- Total interior livable area: 1,344 sqft
- Finished area above ground: 1,344
- Finished area below ground: 700
Video & virtual tour
Property
Parking
- Total spaces: 2
- Parking features: Garage Faces Side, Off Street, Gravel
- Attached garage spaces: 2
Features
- Levels: One
- Patio & porch: Deck, Side Porch
- Has view: Yes
- View description: Creek/Stream, Neighborhood, Water
- Has water view: Yes
- Water view: Creek/Stream,Water
Lot
- Size: 0.73 Acres
- Features: Back Yard, Gentle Sloping, Landscaped, Many Trees, Sloped Down
Details
- Additional structures: Shed(s)
- Parcel number: 56.41111.100
- Zoning: T3 Large Lot
Construction
Type & style
- Home type: SingleFamily
- Architectural style: Ranch
- Property subtype: Single Family Residence
Materials
- Vinyl Siding
- Foundation: Block
- Roof: Asphalt
Condition
- New construction: No
- Year built: 2007
Utilities & green energy
- Electric: 200+ Amp Service, Circuit Breakers
- Sewer: Public Sewer
- Water: Public, Well
- Utilities for property: Cable Connected, Sewer Connected, Water Connected
Community & HOA
Community
- Security: Carbon Monoxide Detector(s), Security System, Smoke Detector(s)
Location
- Region: Kingston
Financial & listing details
- Price per square foot: $327/sqft
- Tax assessed value: $177,000
- Annual tax amount: $7,490
- Date on market: 6/11/2026
- Listing terms: Cash,Conventional
- Road surface type: Paved
Estimated market value
Not available
Estimated sales range
Not available
$2,909/mo
Price history
| Date | Event | Price |
|---|---|---|
| 7/12/2026 | Price change | $439,900-2%$327/sqft |
Source:  HVCRMLS #20263156 Report a problem HVCRMLS #20263156 Report a problem | ||
| 6/11/2026 | Listed for sale | $449,000+130.3%$334/sqft |
Source: HVCRMLS #20263156 Report a problem | ||
| 5/29/2008 | Sold | $195,000$145/sqft |
Source: HVCRMLS #20073644 Report a problem | ||
Public tax history
| Year | Property taxes | Tax assessment |
|---|---|---|
| 2018 | $5,573 | $170,000 |
| 2017 | $5,573 | $170,000 |
| 2016 | -- | $170,000 |
| 2015 | -- | $170,000 |
| 2014 | -- | $170,000 |
Find assessor info on the county website
Monthly payment
Climate risks
Neighborhood: 12401
Nearby schools
GreatSchools rating
- 4/10Harry L Edson SchoolGrades: K-4Distance: 1.7 mi
- 4/10J Watson Bailey Middle SchoolGrades: 5-8Distance: 1.7 mi
- 4/10Kingston High SchoolGrades: 9-12Distance: 1 mi
- $406,8003 bd2 ba1.3k sqft235 Wilbur Ave, Kingston, NY 12401Off Market
- $170,0003 bd2 ba1.3k sqft235 Wilbur Ave, Kingston, NY 12401Off Market
- $68,085-- bd-- ba-- sqft58-64 S Wall St, Kingston, NY 12401Off Market
- $370,0003 bd2 ba1.6k sqft216 Wilbur Ave, Kingston, NY 12401Sold
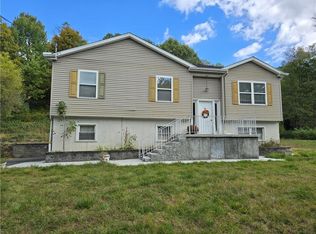
- $370,0003 bd2 ba2k sqft216-230 Wilbur Ave, Kingston, NY 12401Sold
- $423,6003 bd2 ba1.2k sqft215 Wilbur Ave, Kingston, NY 12401Off Market
- $165,957-- bd-- ba-- sqft66-110 S Wall St, Kingston, NY 12401Off Market
- $397,3003 bd2 ba1.3k sqft214 Wilbur Ave, Kingston, NY 12401Off Market
A local agent can set up tours, give advice and negotiate with sellers.
Similar homes
- $399,0003 bd2 ba1.2k sqft823 First Avenue, Kingston, NY 12401Active
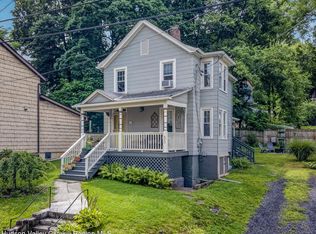
 MLS ID #20264432, Danielle Marchisella, Listing by: Corcoran Country Living. HVCRMLS
 - $445,0004 bd2 ba1.8k sqft315 Washington Avenue, Kingston, NY 12401Active
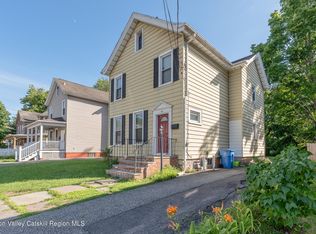 MLS ID #20264190, Meghan Betterton, Listing by: Howard Hanna Rand Realty. HVCRMLS
 - $445,0003 bd2 ba1.7k sqft715 Lucas Avenue Extension, Hurley, NY 12443Active
 MLS ID #20263960, Nancy Berish, Listing by: BHHS HUDSON VALLEY PROP-R. HVCRMLS
 - $449,0003 bd1 ba1.1k sqft57 Lindsley Avenue, Kingston, NY 12401Active
 MLS ID #20264296, Mary Orapello, Listing by: Howard Hanna Rand Realty. HVCRMLS
 - $429,0003 bd1 ba1.4k sqft284 Clifton Avenue, Kingston, NY 12401ActiveMLS ID #20264298, Mary Orapello, Listing by: Howard Hanna Rand Realty. HVCRMLS
- $459,0004 bd3 ba1.9k sqft105 Brabrant Road, Kingston, NY 12401ActiveMLS ID #20263301, Jill Zarcone, Listing by: Keller Williams Realty HV Nort. HVCRMLS
- $425,0002 bd2 ba1.4k sqft61 Hudson Street, Kingston, NY 12401ActiveMLS ID #20262406, Feng Liu Winham, Listing by: Coldwell Banker Village GreenK. HVCRMLS
- $439,0003 bd1 ba1.1k sqft216 Williams Lane, Kingston, NY 12401ActiveMLS ID #20263804, Ryan Basten, Listing by: BHHS Nutshell Realty. HVCRMLS
- $469,0003 bd2 ba1.3k sqft110 Greenkill Avenue, Kingston, NY 12401ActiveMLS ID #20263636, Mary Orapello, Listing by: Howard Hanna Rand Realty. HVCRMLS
- $399,0003 bd2 ba1.6k sqft72 Sawdust Avenue, Kingston, NY 12401ActiveMLS ID #20264443, Dylan Taft, Listing by: Taft Street Realty, Inc.. HVCRMLS
- $549,0003 bd3 ba1.5k sqft146 Flower Hill, Kingston, NY 12401ActiveMLS ID #20264149, Nicole Polito, Listing by: Coldwell Banker Village Green. HVCRMLS
- $375,0003 bd2 ba1.5k sqft311 Lucas Avenue, Kingston, NY 12401ActiveMLS ID #20264231, Kristen Zigouras, Listing by: eXp Realty. HVCRMLS
- $479,0002 bd1 ba1.2k sqft214 West Chestnut Street #106, Kingston, NY 12401ActiveMLS ID #20264506, Machree Quaker, Listing by: The Machree Group, LLC. HVCRMLS
- $475,0003 bd2 ba1.8k sqft154 Foxhall Avenue, Kingston, NY 12401ActiveMLS ID #20262749, Omar Harper, Listing by: Epique Realty. HVCRMLS
- $365,0003 bd1 ba1k sqft122 Andrew Street, Kingston, NY 12401ActiveMLS ID #20262851, Megan Rios, Listing by: Berardi Realty. HVCRMLS
- $395,0002 bd2 ba976 sqft245 E Chester Street, Kingston, NY 12401ActiveMLS ID #20263825, Cameil Morris East, Listing by: Keller Williams Realty HV Nort. HVCRMLS
- $399,9002 bd1 ba864 sqft15 Browning Terrace, Kingston, NY 12401ActiveMLS ID #20262567, Francesca Noble, Listing by: Coldwell Banker Village GreenK. HVCRMLS
- $394,9993 bd-- ba1.3k sqft25 S Prospect Street, Kingston, NY 12401ActiveMLS ID #20262247, Richard Baxter, Listing by: Keller Williams Realty. HVCRMLS
- $440,0002 bd2 ba1.6k sqft845 Lucas Avenue Extension, Hurley, NY 12443ActiveMLS ID #20260163, Patricia Macaluso, Listing by: Living Structures. HVCRMLS
- $349,9003 bd1 ba1.2k sqft70 Van Deusen Street, Kingston, NY 12401ActiveMLS ID #20263431, Ronin Ingwersen, Listing by: Berardi Realty. HVCRMLS
