This beautifully renovated one story home is perfectly placed on a quiet cul-de-sac near Forsythe Park in Uptown Kingston's historic Stockade District. In addition to its charming aesthetic, the house is ADA-compliant with 36-inch doorways, lowered cabinetry, and a beautifully tiled bathroom. All-new windows, 200-amp electrical service, updated plumbing, spray foam insulation, and brand-new central A/C and heating units (check out the photos of these attic new and efficient systems!) plus the freshly painted interior, porch and back deck means you really can ''just move right in''. You'll love the eat-in kitchen's stainless steel appliances, in-unit washer/dryer, two level counter and easy access to the deck overlooking a level grassy back yard area for you to play in or just sit, sip and watch the birds. Or relax on the rocking chair front porch which faces Browning Terrace, a quiet street - an oasis to enjoy in all seasons. Set back off the street is the detached garage. Want more room to play? It's just a turn around the corner and down one block on Miller's Lane to Forsythe Park with all of Kingston's restaurants, art and culture only a bit further. But when you want to travel to skiing, NYC or other places the NYS Thruway is nearby with a ride of about an hour and forty five minutes to the GW Bridge. A 3D Walkthrough Tour is available in the digital Lookbook or by request.
Active
Price cut: $50.1K (6/5)
$399,900
15 Browning Terrace, Kingston, NY 12401
2beds
864sqft
Single Family Residence
Built in 1951
5,662 Square Feet Lot
$392,300 Zestimate®
$463/sqft
$-- HOA
What's special
Beautifully tiled bathroomLowered cabinetryQuiet cul-de-sacFreshly painted interiorAll-new windowsTwo level counter
- 67 days |
- 695 |
- 25 |
Zillow last checked:
Listing updated:
Listed by:
Coldwell Banker Village GreenK 845-331-5357,
Francesca Noble 845-532-8249
Source: HVCRMLS,MLS#: 20262567
Facts & features
Interior
Bedrooms & bathrooms
- Bedrooms: 2
- Bathrooms: 1
- Full bathrooms: 1
Bedroom
- Level: First
- Area: 183.54
- Dimensions: 16.1 x 11.4
Bedroom
- Level: First
- Area: 87.4
- Dimensions: 7.6 x 11.5
Dining room
- Level: First
- Area: 79.1
- Dimensions: 7 x 11.3
Kitchen
- Level: First
- Area: 90.06
- Dimensions: 7.9 x 11.4
Living room
- Level: First
- Area: 220.02
- Dimensions: 19.3 x 11.4
Heating
- Forced Air, Propane
Cooling
- Central Air
Appliances
- Included: Washer/Dryer, Stainless Steel Appliance(s), Refrigerator, Range Hood, Microwave, Electric Range, Dryer, Dishwasher
- Laundry: In Kitchen
Features
- Eat-in Kitchen
- Flooring: Ceramic Tile, Laminate
- Doors: ENERGY STAR Qualified Doors
- Windows: ENERGY STAR Qualified Windows
- Has basement: No
Interior area
- Total structure area: 864
- Total interior livable area: 864 sqft
- Finished area above ground: 864
- Finished area below ground: 0
Video & virtual tour
Property
Parking
- Total spaces: 1
- Parking features: Garage Faces Front, Off Street, Driveway
- Garage spaces: 1
- Has uncovered spaces: Yes
Accessibility
- Accessibility features: Accessible Approach with Ramp, Accessible Bedroom, Accessible Central Living Area, Accessible Closets, Accessible Doors, Accessible Electrical and Environmental Controls, Accessible Entrance, Accessible Full Bath, Accessible Hallway(s), Accessible Kitchen, Accessible Kitchen Appliances, Accessible Washer/Dryer
Features
- Levels: One
- Stories: 1
- Patio & porch: Covered, Deck, Front Porch
- Fencing: Back Yard
Lot
- Size: 5,662 Square Feet
- Dimensions: 50 x 120
- Features: Back Yard, Cul-De-Sac, Landscaped, Level
Details
- Additional structures: Garage(s)
- Parcel number: 56.89124
- Zoning: T3N - T3 Neig
- Other equipment: Dehumidifier
Construction
Type & style
- Home type: SingleFamily
- Architectural style: Ranch
- Property subtype: Single Family Residence
Materials
- Spray Foam Insulation, Vinyl Siding
- Foundation: Slab
- Roof: Asphalt
Condition
- Updated/Remodeled
- New construction: No
- Year built: 1951
Utilities & green energy
- Electric: 200+ Amp Service
- Sewer: Public Sewer
- Water: Public
- Utilities for property: Cable Connected, Electricity Connected, Natural Gas Connected, Sewer Connected, Water Connected, Propane, See Remarks
Green energy
- Energy efficient items: Doors, Insulation, Lighting, Windows
Community & HOA
Community
- Features: Park, Sidewalks
- Security: Carbon Monoxide Detector(s), Smoke Detector(s)
Location
- Region: Kingston
Financial & listing details
- Price per square foot: $463/sqft
- Tax assessed value: $148,000
- Annual tax amount: $6,264
- Date on market: 5/20/2026
- Listing terms: Cash,Conventional,FHA
- Electric utility on property: Yes
Estimated market value
$392,300
$373,000 - $412,000
$2,296/mo
Price history
| Date | Event | Price |
|---|---|---|
| 6/5/2026 | Price change | $399,900-11.1%$463/sqft |
Source:  HVCRMLS #20262567 Report a problem HVCRMLS #20262567 Report a problem | ||
| 5/20/2026 | Listed for sale | $450,000+5.9%$521/sqft |
Source: HVCRMLS #20262567 Report a problem | ||
| 7/9/2025 | Sold | $425,000$492/sqft |
Source: HVCRMLS #20251276 Report a problem | ||
| 6/2/2025 | Pending sale | $425,000$492/sqft |
Source: HVCRMLS #20251276 Report a problem | ||
| 5/20/2025 | Listing removed | $2,500$3/sqft |
Source: Zillow Rentals Report a problem | ||
| 5/18/2025 | Contingent | $425,000$492/sqft |
Source: HVCRMLS #20251276 Report a problem | ||
| 5/10/2025 | Listed for sale | $425,000+123.7%$492/sqft |
Source: HVCRMLS #20251276 Report a problem | ||
| 4/1/2025 | Price change | $2,500-44.4%$3/sqft |
Source: Zillow Rentals Report a problem | ||
| 2/8/2025 | Listed for rent | $4,500$5/sqft |
Source: Zillow Rentals Report a problem | ||
| 1/25/2025 | Listing removed | $4,500$5/sqft |
Source: Zillow Rentals Report a problem | ||
| 1/17/2025 | Listed for rent | $4,500+18.4%$5/sqft |
Source: Zillow Rentals Report a problem | ||
| 12/20/2024 | Listing removed | $3,800$4/sqft |
Source: Zillow Rentals Report a problem | ||
| 11/13/2024 | Listed for rent | $3,800-11.6%$4/sqft |
Source: Zillow Rentals Report a problem | ||
| 8/15/2024 | Listing removed | -- |
Source: Zillow Rentals Report a problem | ||
| 7/18/2024 | Price change | $4,300+32.3%$5/sqft |
Source: Zillow Rentals Report a problem | ||
| 5/22/2024 | Listed for rent | $3,250$4/sqft |
Source: Zillow Rentals Report a problem | ||
| 4/2/2019 | Sold | $190,000+179.4%$220/sqft |
Source: Public Record Report a problem | ||
| 4/26/2017 | Sold | $68,000-42.9%$79/sqft |
Source: HVCRMLS #20160793 Report a problem | ||
| 5/27/2016 | Pending sale | $119,000$138/sqft |
Source: Win Morrison Realty #20160793 Report a problem | ||
| 5/20/2016 | Price change | $119,000-8.5%$138/sqft |
Source: Win Morrison Realty #20160793 Report a problem | ||
| 3/8/2016 | Price change | $130,000-12.8%$150/sqft |
Source: Win Morrison Realty #20160793 Report a problem | ||
| 2/29/2016 | Listed for sale | $149,000$172/sqft |
Source: Win Morrison Realty #20160793 Report a problem | ||
Public tax history
| Year | Property taxes | Tax assessment |
|---|---|---|
| 2025 | -- | $148,000 |
| 2024 | -- | $148,000 |
| 2023 | -- | $148,000 |
| 2022 | -- | $148,000 |
| 2021 | -- | $148,000 |
| 2020 | -- | $148,000 |
| 2019 | -- | $148,000 +10.4% |
| 2018 | -- | $134,000 +48.9% |
| 2017 | $449 | $90,000 -25% |
| 2016 | -- | $120,000 |
| 2015 | -- | $120,000 |
| 2014 | -- | $120,000 -5.5% |
| 2013 | -- | $127,000 -9.3% |
| 2011 | -- | $140,000 -9.1% |
| 2010 | -- | $154,000 |
| 2009 | -- | $154,000 -7.7% |
| 2008 | -- | $166,900 +438.4% |
| 2007 | -- | $31,000 |
| 2006 | -- | $31,000 |
| 2005 | -- | $31,000 |
| 2004 | -- | $31,000 |
| 2003 | -- | $31,000 |
| 2002 | -- | $31,000 |
| 2001 | -- | $31,000 |
| 2000 | -- | $31,000 |
Find assessor info on the county website
Monthly payment
Climate risks
Neighborhood: 12401
Nearby schools
GreatSchools rating
- 4/10Harry L Edson SchoolGrades: K-4Distance: 0.2 mi
- 4/10J Watson Bailey Middle SchoolGrades: 5-8Distance: 0.3 mi
- 4/10Kingston High SchoolGrades: 9-12Distance: 1.8 mi
Schools provided by the listing agent
- Elementary: Edson K-4
Source: HVCRMLS. This data may not be complete. We recommend contacting the local school district to confirm school assignments for this home.
- $364,4003 bd1 ba780 sqft11 Browning Ter, Kingston, NY 12401Off Market

- $2,2503 bd1 ba925 sqft19 Browning Ter, Kingston, NY 12401For Rent
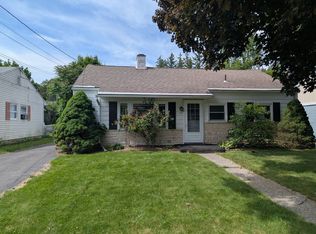
- $380,7003 bd1 ba1.1k sqft25 Browning Ter, Kingston, NY 12401Off Market

- $625,0003 bd3 ba2.6k sqft168-170 Lucas Ave, Kingston, NY 12401Sold

- $432,5003 bd2 ba1.3k sqft18 Millers Ln, Kingston, NY 12401Off Market
- $543,5003 bd1 ba1.5k sqft174 Lucas Ave, Kingston, NY 12401Off Market
- $526,7003 bd2 ba1.7k sqft6 Browning Ter, Kingston, NY 12401Off Market
- $365,0003 bd1 ba900 sqft31 Browning Ter, Kingston, NY 12401Off Market
A local agent can set up tours, give advice and negotiate with sellers.
Similar homes
- $395,0002 bd2 ba976 sqft245 E Chester Street, Kingston, NY 12401Active
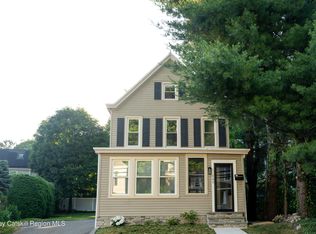
 MLS ID #20263825, Cameil Morris East, Listing by: Keller Williams Realty HV Nort. HVCRMLS
 - $349,9002 bd1 ba1k sqft22 Apple Street, Kingston, NY 12401Active
 MLS ID #20262413, Jodee Keller, Listing by: Berardi Realty. HVCRMLS
 - $289,0002 bd1 ba745 sqft196 Bruyn Avenue, Kingston, NY 12401Active
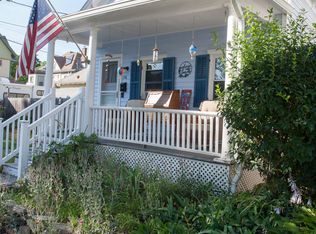 MLS ID #20264133, Jonathan Hubschman, Listing by: Halter Associates Realty. HVCRMLS
 - $449,9003 bd1 ba1.2k sqft295 Lucas Avenue, Kingston, NY 12401For Sale

 MLS ID #975303, Ralph Caruso, Listing by: Stonewall Realty Group LLC. OneKey® MLS as distributed by MLS GRID
 - $429,0003 bd1 ba1k sqft1067 Codwise Street, Kingston, NY 12401ActiveMLS ID #20263862, Pietro Altomare, Listing by: Pietro Altomare Realty. HVCRMLS
- $--3 bd1 ba1.1k sqft172 Clay Rd, Ulster Park, NY 12487AuctionServiceLink Auction
- $235,0002 bd1 ba860 sqft234 Canary Hill Road, Marbletown, NY 12401ActiveMLS ID #20264154, Sara Nelson, Listing by: Keller Williams Realty HV Nort. HVCRMLS
- $379,9003 bd1 ba1k sqft122 Andrew Street, Kingston, NY 12401ActiveMLS ID #20262851, Megan Rios, Listing by: Berardi Realty. HVCRMLS
- $349,9003 bd1 ba1.2k sqft70 Van Deusen Street, Kingston, NY 12401ActiveMLS ID #20263431, Ronin Ingwersen, Listing by: Berardi Realty. HVCRMLS
- $439,0003 bd1 ba1.1k sqft216 Williams Lane, Kingston, NY 12401ActiveMLS ID #20263804, Ryan Basten, Listing by: BHHS Nutshell Realty. HVCRMLS
- $359,9002 bd2 ba1k sqft127 Zandhoek Road, Hurley, NY 12443ActiveMLS ID #20263029, Marguerite Ehmann, Listing by: Howard Hanna Rand Realty. HVCRMLS
- $369,0003 bd2 ba1.2k sqft222 Zandhoek Road, Hurley, NY 12443ActiveMLS ID #20263517, Ita McAteer, Listing by: BHHS HUDSON VALLEY PROP-WDST. HVCRMLS
- $299,9001 bd1 ba650 sqft39 Marys Avenue, Kingston, NY 12401ActiveMLS ID #20262903, Marguerite Ehmann, Listing by: Howard Hanna Rand Realty. HVCRMLS
- $499,9003 bd3 ba1.2k sqft619 Creekside Road, Kingston, NY 12401For SaleMLS ID #1024116, Josephine Diego, Listing by: K. Fortuna Realty, Inc.. OneKey® MLS as distributed by MLS GRID
- $339,0002 bd1 ba1k sqft208 Canary Hill Road, Hurley, NY 12443ActiveMLS ID #20262112, Jessica Brasseur, Listing by: Houlihan Lawrence, Inc.. HVCRMLS
- $379,0002 bd2 ba934 sqft391 Route 375, West Hurley, NY 12491ActiveMLS ID #20262186, Ann Levine, Listing by: Coldwell Banker Village Green. HVCRMLS
- $419,0001 bd1 ba800 sqft555 Mountain View Avenue, Hurley, NY 12443ActiveMLS ID #20261978, Sangi Nouweland, Listing by: Coldwell Banker Village GreenK. HVCRMLS
- $425,0003 bd1 ba1k sqft79 Cambridge Drive, Red Hook, NY 12571For SaleMLS ID #1012471, Peter Papanastasiou, Listing by: BHHS Hudson Valley Properties. OneKey® MLS as distributed by MLS GRID
- $268,0003 bd2 ba1.1k sqft599 Abeel Street, Kingston, NY 12401For SaleMLS ID #978204, Amanda Wilcox, Listing by: eXp Realty. OneKey® MLS as distributed by MLS GRID
- $389,0002 bd1 ba1.1k sqft8 S Creek Road, Staatsburg, NY 12580For SaleMLS ID #1010205, James S. Ettenson, Listing by: Corcoran Country Living. OneKey® MLS as distributed by MLS GRID
