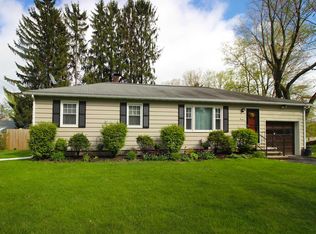
Welcome Home to 1067 Codwise Street.
Beautifully sited on two separate parcels
in a nice sought-after neighborhood in the town of Ulster in the Hudson Valley.
Conveniently located and close to all amenities.
Whether you're a first time buyer or looking to downsize, this property might be what you're looking for.
Three-bedroom, one bath home in very nice condition, hardwood flooring, ceramic tiled kitchen and bath floors, working brick fireplace in living room.
Breezeway with attached one car garage
Come take a look!!
Active
Price cut: $14K (8/14)
$395,000
1067 Codwise Street, Kingston, NY 12401
3beds
1,080sqft
Single Family Residence
Built in 1951
0.31 Acres Lot
$390,200 Zestimate®
$366/sqft
$-- HOA
What's special
Hardwood flooring
- 88 days
- 444
- 15
Zillow last checked:
Listing updated:
Listed by:
Pietro Altomare Realty 845-331-2006,
Pietro Altomare 845-417-3500
Source: HVCRMLS,MLS#: 20263862
Facts & features
Interior
Bedrooms & bathrooms
- Bedrooms: 3
- Bathrooms: 1
- Full bathrooms: 1
Bedroom
- Level: First
- Area: 13130
- Dimensions: 13 x 1,010
Bedroom
- Level: First
- Area: 10413
- Dimensions: 117 x 89
Bedroom
- Level: First
- Area: 1017
- Dimensions: 113 x 9
Bathroom
- Level: First
- Area: 48
- Dimensions: 8 x 6
Kitchen
- Level: First
- Area: 13132
- Dimensions: 134 x 98
Living room
- Level: First
- Area: 403
- Dimensions: 31 x 13
Heating
- Baseboard, Oil
Cooling
- Window Unit(s)
Appliances
- Included: Washer/Dryer, Washer, Refrigerator, Range, Electric Range, Dryer, Dishwasher
- Laundry: In Basement
Features
- Breezeway, Eat-in Kitchen
- Flooring: Carpet, Ceramic Tile, Hardwood, Laminate, Tile
- Basement: Full
- Number of fireplaces: 1
- Fireplace features: Living Room, Wood Burning
Interior area
- Total structure area: 1,080
- Total interior livable area: 1,080 sqft
- Finished area above ground: 1,080
- Finished area below ground: 1,080
Property
Parking
- Total spaces: 1
- Parking features: Asphalt, Garage Faces Front, Paved, Off Street, Driveway
- Attached garage spaces: 1
- Has uncovered spaces: Yes
Accessibility
- Accessibility features: Accessible Common Area, Accessible Entrance, Accessible Kitchen
Features
- Levels: One
- Patio & porch: Patio
- Fencing: Chain Link,Partial,Partial Cross
Lot
- Size: 0.31 Acres
- Dimensions: 100 x 90 50 x 90
- Features: Back Yard, City Lot, Front Yard, Landscaped, Level, Private, Other
Details
- Additional structures: Packing Shed
- Parcel number: 6
- Zoning: Res1
Construction
Type & style
- Home type: SingleFamily
- Architectural style: Ranch
- Property subtype: Single Family Residence
Materials
- Aluminum Siding, Block, Stucco
- Foundation: Block
- Roof: Asphalt
Condition
- New construction: No
- Year built: 1951
Utilities & green energy
- Electric: Circuit Breakers
- Sewer: Public Sewer
- Water: Public
Community & HOA
Community
- Security: Carbon Monoxide Detector(s), Smoke Detector(s)
HOA
- Has HOA: No
Location
- Region: Kingston
Financial & listing details
- Price per square foot: $366/sqft
- Tax assessed value: $290,000
- Annual tax amount: $5,742
- Date on market: 7/9/2026
- Road surface type: Paved
Estimated market value
$390,200
$371,000 - $410,000
$2,746/mo
Price history
| Date | Event | Price |
|---|---|---|
| 8/14/2026 | Price change | $395,000-3.4%$366/sqft |
Source:  HVCRMLS #20263862 Report a problem HVCRMLS #20263862 Report a problem | ||
| 7/31/2026 | Price change | $409,000-4.7%$379/sqft |
Source: HVCRMLS #20263862 Report a problem | ||
| 7/9/2026 | Listed for sale | $429,000+237.8%$397/sqft |
Source: HVCRMLS #20263862 Report a problem | ||
| 10/15/2013 | Sold | $127,000-14.8%$118/sqft |
Source: HVCRMLS #20133467 Report a problem | ||
| 8/3/2013 | Pending sale | $149,000$138/sqft |
Source: Coldwell Banker Village Green Realty #20133467 Report a problem | ||
| 7/18/2013 | Listed for sale | $149,000$138/sqft |
Source: Coldwell Banker Village Green Realty #20133467 Report a problem | ||
Public tax history
| Year | Property taxes | Tax assessment |
|---|---|---|
| 2025 | -- | $107,700 |
| 2024 | -- | $107,700 |
| 2023 | -- | $107,700 |
| 2022 | -- | $107,700 |
| 2021 | -- | $107,700 |
| 2020 | -- | $107,700 |
| 2019 | -- | $107,700 |
| 2018 | -- | $107,700 |
| 2017 | $4,234 | $107,700 |
| 2016 | -- | $107,700 |
| 2015 | -- | $107,700 |
| 2014 | -- | $107,700 |
| 2013 | -- | $107,700 |
| 2011 | -- | $107,700 |
| 2010 | -- | $107,700 |
| 2009 | -- | $107,700 |
| 2008 | -- | $107,700 |
| 2007 | -- | $107,700 |
| 2006 | -- | $107,700 |
| 2005 | -- | $107,700 |
| 2004 | -- | $107,700 |
| 2003 | -- | $107,700 +33% |
| 2002 | -- | $81,000 |
| 2001 | -- | $81,000 +7% |
| 2000 | -- | $75,700 |
Find assessor info on the county website
Monthly payment
Climate risks
Neighborhood: Lincoln Park
Nearby schools
Schools provided by the listing agent
- Elementary: Chambers K-4
Source: HVCRMLS. This data may not be complete. We recommend contacting the local school district to confirm school assignments for this home.
Similar homes
- $389,0003 bd1 ba1.3k sqft26 Becket Street, Kingston, NY 12401For Sale
 MLS ID #1041106, Ernest Smajlaj, Listing by: RE/MAX Town & Country. OneKey® MLS as distributed by MLS GRID
 - $369,0004 bd2 ba1.5k sqft38 Indian Springs Lane, Kingston, NY 12401For Sale
 MLS ID #1030700, Barbara A. Allen, Listing by: HomeSmart Homes & Estates. OneKey® MLS as distributed by MLS GRID
 - $425,0003 bd1 ba1.1k sqft216 Williams Lane, Kingston, NY 12401Active

 MLS ID #20263804, Ryan Basten, Listing by: Berkshire Hathaway Homeservices Nutshell Realty. HVCRMLS
 - $399,9003 bd1 ba1.2k sqft295 Lucas Avenue, Kingston, NY 12401For Sale
 MLS ID #975303, Ralph Caruso, Listing by: Stonewall Realty Group LLC. OneKey® MLS as distributed by MLS GRID
 - $359,0002 bd2 ba1.4k sqft54 Boulevard, Kingston, NY 12401ActiveMLS ID #20264843, Steven Wrobel, Listing by: Serhant LLC. HVCRMLS
- $359,9993 bd2 ba1.2k sqft222 Zandhoek Road, Hurley, NY 12443For SaleMLS ID #1051413, Gurinder S. Cheema, Listing by: Gary Cheema Realty LLC. OneKey® MLS as distributed by MLS GRID
- $245,7003 bd1 ba1.1k sqft56 Grand Street, Kingston, NY 12401ActiveMLS ID #20262473, Jerry Weiss, Listing by: Pietro Altomare Realty. HVCRMLS
- $329,5002 bd2 ba1k sqft142 Railroad Avenue, Kingston, NY 12401For SaleMLS ID #1030218, Joseph M. Frullaney, Listing by: Serhant LLC. OneKey® MLS as distributed by MLS GRID
- $427,5004 bd-- ba1.4k sqft63 Pine Street, Kingston, NY 12401ActiveMLS ID #20264084, Jerry Weiss, Listing by: Pietro Altomare Realty. HVCRMLS
- $384,9003 bd1 ba1k sqft75 Birch Drive, Pine Plains, NY 12567For SaleMLS ID #1026705, Thomas P. Zengen, Listing by: Thomas Zengen. OneKey® MLS as distributed by MLS GRID
- $489,0003 bd3 ba1.2k sqft619 Creekside Road, Kingston, NY 12401For SaleMLS ID #1024116, Josephine Diego, Listing by: K. Fortuna Realty, Inc.. OneKey® MLS as distributed by MLS GRID
- $295,0004 bd2 ba1k sqft49 Gill Street, Kingston, NY 12401ActiveMLS ID #20264629, Kathy Ann Shumway, Listing by: House of Kathy. HVCRMLS
- $399,0003 bd1 ba1k sqft11 Princeton, Red Hook, NY 12571For SaleMLS ID #1017528, Catherine Mondello, Listing by: Mondello Upstate Properties. OneKey® MLS as distributed by MLS GRID
- $410,0003 bd1 ba1k sqft94 Vannostrand Road, New Paltz, NY 12561For SaleMLS ID #1025454, Winston Byndloss, Listing by: eXp Realty. OneKey® MLS as distributed by MLS GRID
- $399,0003 bd2 ba1.1k sqft160 Academy Hill Road, Red Hook, NY 12571For SaleMLS ID #1049734, Angelina Mondello Lanzarone, Listing by: Mondello Upstate Properties. OneKey® MLS as distributed by MLS GRID
- $389,0002 bd1 ba1.1k sqft8 S Creek Road, Staatsburg, NY 12580For SaleMLS ID #1010205, James S. Ettenson, Listing by: Corcoran Country Living. OneKey® MLS as distributed by MLS GRID
- $549,0003 bd2 ba1.5k sqft328 Hasbrouck Avenue, Kingston, NY 12401For SaleMLS ID #1026930, Donna Brooks, Listing by: Compass Greater NY, LLC. OneKey® MLS as distributed by MLS GRID
- $439,0003 bd2 ba1.3k sqft26 Reservoir Road, Highland, NY 12528ActiveMLS ID #20263741, Simone Edwards, Listing by: Edwards Properties. HVCRMLS
- $394,9002 bd2 ba1.3k sqft280 Cottekill Road, Cottekill, NY 12419ActiveMLS ID #20262837, Catherine Lenz, Listing by: Howard Hanna Rand Realty. HVCRMLS
