328 Hasbrouck Avenue has the kind of quiet warmth and the sense of a home that's been well loved and thoughtfully brought into the present. Set within minutes of the Rondout, with the Kingston Point Rail Trail practically at the end of the block, it's a house that makes you want to both stay in and explore all Kingston has to offer.
Step inside and the light does a lot of the talking. Tall windows pull sun across the original hardwood floors in the living and dining rooms, while the kitchen offers a change of mood, deep, moody cabinetry and brass hardware that make it feel good to cook in. The glass-paned door off the kitchen opens into a three-season room that blurs the line between inside and out, an easy spot for morning coffee or a book as the seasons turn.
Upstairs, the primary bath feels like its own small retreat: a soak in the tub, a rinse under the rainfall shower, getting ready at the double pedestal sinks while a black-and-white mosaic floor keeps things playful underfoot. The three bedrooms carry that same sunlit, unhurried quality, good light, good bones, and room to make each one your own.
Outside is where the house really opens up. The front porch looks out over a cottage garden that's clearly been tended to with care, hydrangeas nodding along a white picket fence. Around back, the yard feels private in a way that's rare this close to town, string lights overhead, a bluestone patio perfect for dinner outdoors, and established plantings that give the whole space a settled, grown-in feeling rather than a newly landscaped one. It's a house with a real sense of place, one foot in Kingston's waterfront energy, one foot in the quiet of a residential street, and a personality that's entirely its own.
328 Hasbrouck Avenue blends the character of a classic Kingston home with thoughtful updates completed over the past three years. Set within minutes of the Rondout and close to the Kingston Point Rail Trail, it puts the best of Kingston, its waterfront, Broadway's growing lineup of restaurants and shops, and Uptown Kingston, all within easy reach.
For sale
$575,000
328 Hasbrouck Avenue, Kingston, NY 12401
3beds
1,523sqft
Single Family Residence, Residential
Built in 1910
5,000 Square Feet Lot
$-- Zestimate®
$378/sqft
$-- HOA
What's special
Soak in the tubDouble pedestal sinksRainfall shower
- 7 days
- 1,610
- 212
Zillow last checked:
Listing updated:
Listed by:
Compass Greater NY, LLC 845-334-0227,
Donna Brooks 845-337-0061
Source: OneKey® MLS as distributed by MLS GRID,MLS#: 1026930
Facts & features
Interior
Bedrooms & bathrooms
- Bedrooms: 3
- Bathrooms: 2
- Full bathrooms: 2
Heating
- Heat Pump
Cooling
- Ductless
Appliances
- Included: Dishwasher, Gas Range, Refrigerator
Features
- Original Details
- Flooring: Hardwood, Tile
- Basement: Partial,Unfinished
- Attic: None
Interior area
- Total structure area: 1,523
- Total interior livable area: 1,523 sqft
Property
Parking
- Parking features: Driveway
- Has uncovered spaces: Yes
Lot
- Size: 5,000 Square Feet
Details
- Parcel number: 0800056.0260005012.0000000
- Special conditions: None
Construction
Type & style
- Home type: SingleFamily
- Architectural style: Other
- Property subtype: Single Family Residence, Residential
Materials
- Other
- Foundation: Other
Condition
- Year built: 1910
Utilities & green energy
- Sewer: Public Sewer
- Water: Public
- Utilities for property: Electricity Connected
Community & HOA
HOA
- Has HOA: No
Location
- Region: Kingston
Financial & listing details
- Price per square foot: $378/sqft
- Tax assessed value: $174,000
- Annual tax amount: $10,809
- Date on market: 9/2/2026
- Cumulative days on market: 8 days
- Listing agreement: Exclusive Right To Sell
- Electric utility on property: Yes
Estimated market value
Not available
Estimated sales range
Not available
Not available
Price history
| Date | Event | Price |
|---|---|---|
| 9/2/2026 | Listed for sale | $575,000+71.6%$378/sqft |
Source:  OneKey® MLS as distributed by MLS GRID #1026930 Report a problem OneKey® MLS as distributed by MLS GRID #1026930 Report a problem | ||
| 8/22/2022 | Sold | $335,000$220/sqft |
Source:  HVCRMLS #20220799 Report a problem HVCRMLS #20220799 Report a problem | ||
| 6/9/2022 | Contingent | $335,000$220/sqft |
Source: HVCRMLS #20220799 Report a problem | ||
| 5/17/2022 | Pending sale | $335,000$220/sqft |
Source: HVCRMLS #20220799 Report a problem | ||
| 4/28/2022 | Listed for sale | $335,000$220/sqft |
Source: HVCRMLS #20220799 Report a problem | ||
| 4/19/2022 | Pending sale | $335,000$220/sqft |
Source: HVCRMLS #20220799 Report a problem | ||
| 4/5/2022 | Listed for sale | $335,000+235%$220/sqft |
Source: HVCRMLS #20220799 Report a problem | ||
| 1/26/2022 | Listing removed | -- |
Source: Zillow Rental Manager Report a problem | ||
| 1/5/2022 | Listed for rent | $4,000$3/sqft |
Source: Zillow Rental Manager Report a problem | ||
| 4/15/2016 | Sold | $100,000-13.4%$66/sqft |
Source: HVCRMLS #20154692 Report a problem | ||
| 1/27/2016 | Pending sale | $115,500$76/sqft |
Source: Win Morrison Realty #20154692 Report a problem | ||
| 1/7/2016 | Price change | $115,500-3.3%$76/sqft |
Source: Win Morrison Realty #20154692 Report a problem | ||
| 10/28/2015 | Price change | $119,500-4.4%$78/sqft |
Source: Win Morrison Realty #20154692 Report a problem | ||
| 9/28/2015 | Listed for sale | $125,000+278.8%$82/sqft |
Source: Win Morrison Realty #20154692 Report a problem | ||
| 11/20/1995 | Sold | $33,000-26.7%$22/sqft |
Source: Public Record Report a problem | ||
| 6/20/1995 | Sold | $45,000$30/sqft |
Source: Public Record Report a problem | ||
Public tax history
| Year | Property taxes | Tax assessment |
|---|---|---|
| 2025 | -- | $174,000 |
| 2024 | -- | $174,000 |
| 2023 | -- | $174,000 +20.8% |
| 2022 | -- | $144,000 |
| 2021 | -- | $144,000 |
| 2020 | -- | $144,000 |
| 2019 | -- | $144,000 +5.1% |
| 2018 | -- | $137,000 +5.4% |
| 2017 | $4,583 | $130,000 +3.2% |
| 2016 | -- | $126,000 +2.4% |
| 2015 | -- | $123,000 |
| 2014 | -- | $123,000 -5.4% |
| 2013 | -- | $130,000 -10.3% |
| 2011 | -- | $145,000 -9.4% |
| 2010 | -- | $160,000 -4.8% |
| 2009 | -- | $168,000 -10.2% |
| 2008 | -- | $187,000 +398.7% |
| 2007 | -- | $37,500 |
| 2006 | -- | $37,500 |
| 2005 | -- | $37,500 |
| 2004 | -- | $37,500 |
| 2003 | -- | $37,500 |
| 2002 | -- | $37,500 |
| 2001 | -- | $37,500 |
| 2000 | -- | $37,500 |
Find assessor info on the county website
Monthly payment
Climate risks
Neighborhood: 12401
Nearby schools
Schools provided by the listing agent
- Elementary: John F Kennedy School
- Middle: M Clifford Miller Middle School
- High: Kingston High School
Source: OneKey® MLS as distributed by MLS GRID. This data may not be complete. We recommend contacting the local school district to confirm school assignments for this home.
Similar homes
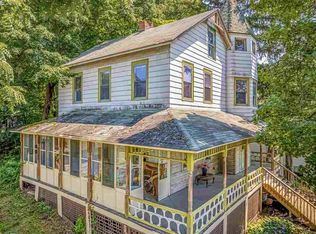
- $595,0003 bd2 ba1.6k sqft85 Merilina Avenue, Kingston, NY 12401Active

 MLS ID #20265036, Joel Kivlan, Listing by: Howard Hanna Rand Realty. HVCRMLS
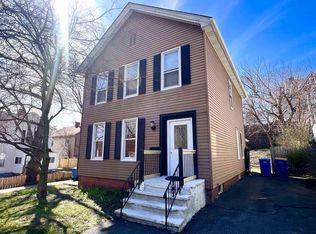
 - $560,0002 bd3 ba1.3k sqft58 Fairmont Avenue, Kingston, NY 12401Active
 MLS ID #20265095, Laurie Ylvisaker, Listing by: Coldwell Banker Village Green. HVCRMLS
 - $445,0003 bd2 ba1.6k sqft116 Andrew Street, Kingston, NY 12401For Sale
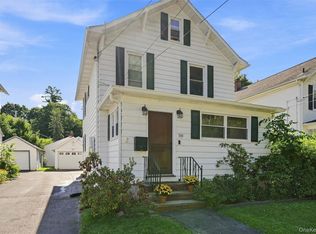
 MLS ID #1041699, Grace LaPenna, Listing by: KW Hudson Valley North. OneKey® MLS as distributed by MLS GRID
 - $549,0003 bd2 ba1.5k sqft625 Delaware Avenue, Kingston, NY 12401Active
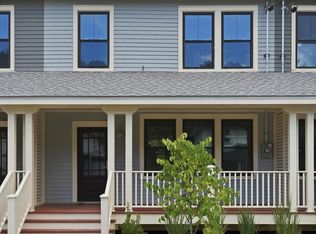 MLS ID #20264510, Machree Quaker, Listing by: The Machree Group, LLC. HVCRMLS
 - $710,0004 bd3 ba2.1k sqft14 Kerry Lane, Kingston, NY 12401ActiveMLS ID #20265237, Jeanne Boice, Listing by: Howard Hanna Rand Realty. HVCRMLS
- $725,0003 bd2 ba1.7k sqft349 Albany Avenue, Kingston, NY 12401For SaleMLS ID #1039671, Assief Khan, Listing by: KW Hudson Valley North. OneKey® MLS as distributed by MLS GRID
- $469,0003 bd2 ba1.3k sqft110 Greenkill Avenue, Kingston, NY 12401ActiveMLS ID #20263636, Mary Orapello, Listing by: Howard Hanna Rand Realty. HVCRMLS
- $299,9003 bd2 ba2k sqft529 Lakeview Terrace, Kingston, NY 12401ActiveMLS ID #20265184, Megan Rios, Listing by: Berardi Realty. HVCRMLS
- $374,9003 bd3 ba1.9k sqft94 O'Neil Street, Kingston, NY 12401ActiveMLS ID #20264967, Philip Kelly, Listing by: Howard Hanna Rand Realty. HVCRMLS
- $379,9004 bd3 ba2k sqft335 Lucas Avenue, Kingston, NY 12401ActiveMLS ID #20265199, Megan Rios, Listing by: Berardi Realty. HVCRMLS
- $520,0002 bd2 ba1.3k sqft568 Hickory Bush Road, Kingston, NY 12401For SaleMLS ID #1045228, Nicholas Oliver, Listing by: Hauseit LLC. OneKey® MLS as distributed by MLS GRID
- $649,0003 bd2 ba1.5k sqft315 4th Avenue, Kingston, NY 12401ActiveMLS ID #20264437, Donna Brooks, Listing by: Compass Greater New York, LLC. HVCRMLS
- $467,5003 bd2 ba1.9k sqft324 1st Avenue, Kingston, NY 12401ActiveMLS ID #20262589, Craig Williams, Listing by: Dugo Realty. HVCRMLS
- $725,0003 bd3 ba2.1k sqft34 E Saint James Street, Kingston, NY 12401ActiveMLS ID #20264872, Jason Schobert, Listing by: eXp Realty. HVCRMLS
- $355,0004 bd2 ba1.6k sqft99 Moore Street, Kingston, NY 12401For SaleMLS ID #1010862, Felix M. Pena, Listing by: RE/MAX Benchmark Realty Group. OneKey® MLS as distributed by MLS GRID
- $599,0004 bd2 ba1.4k sqft15 Esopus Avenue, Kingston, NY 12401ActiveMLS ID #20264783, Donna Brooks, Listing by: Compass Greater New York, LLC. HVCRMLS
- $439,9003 bd2 ba1.3k sqft235 Wilbur Avenue, Kingston, NY 12401ActiveMLS ID #20263156, Mary McKinney, Listing by: Coldwell Banker Village GreenK. HVCRMLS
- $449,9003 bd2 ba2k sqft138 Harding Avenue, Kingston, NY 12401ActiveMLS ID #20264210, Marguerite Ehmann, Listing by: Howard Hanna Rand Realty. HVCRMLS
- $419,0003 bd1 ba1.4k sqft284 Clifton Avenue, Kingston, NY 12401ActiveMLS ID #20264298, Mary Orapello, Listing by: Howard Hanna Rand Realty. HVCRMLS
- $499,0004 bd2 ba1.9k sqft156 Hurley Avenue, Kingston, NY 12401ActiveMLS ID #20264658, Maria Gianas, Listing by: The Machree Group, LLC. HVCRMLS
