Set on approximately half an acre in a peaceful wooded setting, this Hudson Valley home is full of character and offers a wonderful combination of historic charm, natural beauty, and easy access to outdoor recreation.
Dating to approximately 100 years ago, the house retains the warmth and individuality of an older home, with wide-plank wood floors, classic woodwork, beadboard detailing, built-in shelving, and abundant natural light. About twenty years ago, the house had a gut renovation in which the electrical, plumbing and heating systems were all updated to new. In the last seven years a new well pump was installed, the basement was air sealed, insulation was added to the attic and the electric service was upgraded to 200 amp.
During the gut renovation, a one-story living room was added. The new room’s high coffered ceiling and tall windows create a bright, comfortable gathering while complementing the character of the original house.
The dining room includes a working fireplace with decorative tiles and warm wood floors. The adjoining kitchen features painted cabinetry, wood countertops, open shelving, a Bosch dishwasher and plenty of natural light.
Upstairs are two bedrooms, including a primary bedroom with wood floors, built-in shelving, beadboard detailing, and views of the surrounding trees. The home has one full bathroom upstairs and a half-bath downstairs.
Outside, mature trees, established plantings, a lawn, and a stone patio give the property a wonderfully established Hudson Valley character. A woodshed and a level 2 EV charger can also be found outside.
Outdoor recreation is right nearby. The Empire State Trail / Wallkill Valley Rail Trail is less than a mile from the property, providing easy access to exploring the area by foot or bike. The surrounding region also offers excellent opportunities for hiking, biking, climbing, kayaking, cross-country skiing and many other activities.
The Rosendale Community Center is approximately a five-minute drive and offers a swimming pool, tennis courts, pickleball courts, and other activities, making recreation especially convenient. Hours, fees and membership requirements are subject to change.
For those traveling to New York City, the Rosendale Park and Ride is also approximately a five-minute drive from the house with Trailways Buses offering direct buses to the city.
To top it off, Kingston and New Paltz are both less than 10 miles from the house, offering great dining and cultural opportunities.
The property offers a rare combination of character and comfortable living, with proximity to the best of the Hudson Valley. It is a distinctive home surrounded by nature, trails and outdoor recreation opportunities.
For sale
$520,000
568 Hickory Bush Road, Kingston, NY 12401
2beds
1,392sqft
Single Family Residence, Residential
Built in 1930
0.5 Acres Lot
$-- Zestimate®
$374/sqft
$-- HOA
What's special
Abundant natural lightEstablished plantingsBeadboard detailingStone patioPlenty of natural lightBosch dishwasherHigh coffered ceiling
- 19 days
- 1,629
- 197
Likely to sell faster than
Zillow last checked:
Listing updated:
Listed by:
Hauseit LLC 888-494-8258,
Nicholas Oliver 888-494-8258
Source: OneKey® MLS as distributed by MLS GRID,MLS#: 1045228
Facts & features
Interior
Bedrooms & bathrooms
- Bedrooms: 2
- Bathrooms: 2
- Full bathrooms: 1
- 1/2 bathrooms: 1
Primary bedroom
- Level: Second
Bedroom 2
- Level: Second
Bathroom 1
- Level: First
Bathroom 2
- Level: Second
Dining room
- Level: First
Kitchen
- Level: First
Living room
- Level: First
Heating
- Baseboard, Hot Water, Oil, Radiant
Cooling
- None
Appliances
- Included: Dishwasher, Microwave, Oven, Range, Refrigerator, Washer
- Laundry: Washer/Dryer Hookup
Features
- Built-in Features, Ceiling Fan(s), Formal Dining, Original Details, Pantry, Tray Ceiling(s)
- Flooring: Hardwood
- Windows: Oversized Windows
- Basement: Bilco Door(s),Partial,Unfinished
- Attic: Unfinished
- Number of fireplaces: 1
- Fireplace features: Wood Burning
Interior area
- Total structure area: 1,392
- Total interior livable area: 1,392 sqft
Property
Parking
- Parking features: Driveway
- Has uncovered spaces: Yes
Features
- Levels: Two
- Patio & porch: Terrace
Lot
- Size: 0.5 Acres
- Features: Back Yard, Front Yard, Private, See Remarks, Stone/Brick Wall, Views
- Residential vegetation: Partially Wooded
Details
- Additional structures: Shed(s)
- Parcel number: 4600062.0020005016.0000000
- Special conditions: None
Construction
Type & style
- Home type: SingleFamily
- Architectural style: Colonial
- Property subtype: Single Family Residence, Residential
Materials
- Clapboard, Frame, Wood Siding
- Foundation: Stone
Condition
- Actual,Updated/Remodeled
- Year built: 1930
Utilities & green energy
- Sewer: Septic Tank
- Water: Well
- Utilities for property: Cable Connected, Electricity Connected, Phone Connected, See Remarks
Community & HOA
HOA
- Has HOA: No
Location
- Region: Kingston
Financial & listing details
- Price per square foot: $374/sqft
- Tax assessed value: $245,200
- Annual tax amount: $8,446
- Date on market: 9/1/2026
- Cumulative days on market: 20 days
- Listing agreement: Exclusive Agency
- Electric utility on property: Yes
Estimated market value
Not available
Estimated sales range
Not available
Not available
Price history
| Date | Event | Price |
|---|---|---|
| 9/1/2026 | Listed for sale | $520,000+129.1%$374/sqft |
Source:  OneKey® MLS as distributed by MLS GRID #1045228 Report a problem OneKey® MLS as distributed by MLS GRID #1045228 Report a problem | ||
| 3/16/2016 | Sold | $227,000-0.9%$163/sqft |
Source: Public Record Report a problem | ||
| 7/28/2015 | Listing removed | $229,000$165/sqft |
Source: Westwood Metes & Bounds - SR #20144598 Report a problem | ||
| 4/5/2015 | Price change | $229,000-2.6%$165/sqft |
Source: Westwood Metes & Bounds Realty, Ltd. #20144598 Report a problem | ||
| 9/16/2014 | Price change | $235,000-5.6%$169/sqft |
Source: Westwood Metes & Bounds Realty, Ltd. #20144598 Report a problem | ||
| 9/6/2014 | Listed for sale | $249,000$179/sqft |
Source: Westwood Metes & Bounds Realty, Ltd. #20144598 Report a problem | ||
Public tax history
| Year | Property taxes | Tax assessment |
|---|---|---|
| 2025 | -- | $245,200 |
| 2024 | -- | $245,200 |
| 2023 | -- | $245,200 |
| 2022 | -- | $245,200 |
| 2021 | -- | $245,200 |
| 2020 | -- | $245,200 +8% |
| 2019 | -- | $227,000 |
| 2018 | -- | $227,000 +13.5% |
| 2017 | $6,265 | $200,000 |
| 2016 | -- | $200,000 +29% |
| 2015 | -- | $155,000 |
| 2014 | -- | $155,000 -6.3% |
| 2013 | -- | $165,500 -6% |
| 2011 | -- | $176,000 -6% |
| 2010 | -- | $187,200 -10% |
| 2009 | -- | $207,900 +23.8% |
| 2008 | -- | $168,000 |
| 2007 | -- | $168,000 |
| 2006 | -- | $168,000 |
| 2005 | -- | $168,000 +110% |
| 2004 | -- | $80,000 |
| 2003 | -- | $80,000 +14.3% |
| 2002 | -- | $70,000 +32.1% |
| 2001 | -- | $53,000 -17.2% |
| 2000 | -- | $64,000 |
Find assessor info on the county website
Monthly payment
Climate risks
Neighborhood: 12401
Nearby schools
Schools provided by the listing agent
- Elementary: Ernest C Myer School
- Middle: J Watson Bailey Middle School
- High: Kingston High School
Source: OneKey® MLS as distributed by MLS GRID. This data may not be complete. We recommend contacting the local school district to confirm school assignments for this home.
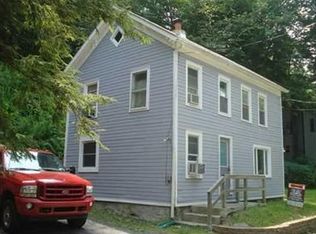
Similar homes
- $569,9002 bd2 ba897 sqft18 Lake Hill Road, Kingston, NY 12401Active
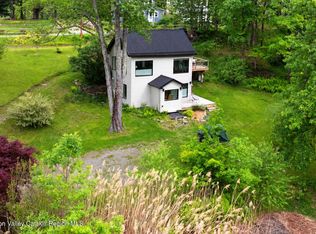
 MLS ID #20265514, Kathleen Manikowski, Listing by: Compass Greater New York, LLC. HVCRMLS
 - $575,0003 bd2 ba1.5k sqft328 Hasbrouck Avenue, Kingston, NY 12401For Sale

 MLS ID #1026930, Donna Brooks, Listing by: Compass Greater NY, LLC. OneKey® MLS as distributed by MLS GRID
 - $569,9002 bd2 ba1.4k sqft145 Drake Road, Pleasant Valley, NY 12569For Sale
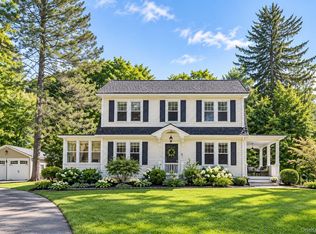 MLS ID #1052579, Ian S Pinckney, Listing by: Curasi Realty, Inc.. OneKey® MLS as distributed by MLS GRID
 - $449,9994 bd2 ba1.5k sqft27 Old Mill Road, Esopus, NY 12429For Sale
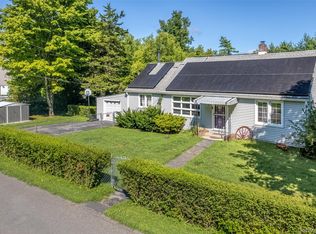 MLS ID #1044825, Theresa A Holmes, Listing by: KW Hudson Valley United. OneKey® MLS as distributed by MLS GRID
 - $524,9003 bd3 ba1.8k sqft102 E Market Street, Hyde Park, NY 12538For SaleMLS ID #1038085, Robert D. Villone, Listing by: RE/MAX Classic Realty. OneKey® MLS as distributed by MLS GRID
- $525,0005 bd3 ba2k sqft191 Bedell Avenue, Highland, NY 12528For SaleMLS ID #1049126, Michael Cahill, Listing by: HomeSmart Homes & Estates. OneKey® MLS as distributed by MLS GRID
- $500,0003 bd2 ba2k sqft269 Orchard Road, Highland, NY 12528For SaleMLS ID #1050871, Daniel Balassone, Listing by: VYLLA Home. OneKey® MLS as distributed by MLS GRID
- $499,0003 bd2 ba1.6k sqft274 Morgan Hill Road, Hurley, NY 12443For SaleMLS ID #977040, Leigh M. Quintana, Listing by: KW Hudson Valley North. OneKey® MLS as distributed by MLS GRID
- $495,0002 bd3 ba1.9k sqft14 Luty Drive, Hyde Park, NY 12538For SaleMLS ID #1041139, Diana Polack, Listing by: Compass Greater NY, LLC. OneKey® MLS as distributed by MLS GRID
- $525,0003 bd3 ba2k sqft133 Bedell Avenue, Highland, NY 12528For SaleMLS ID #1041982, Tremaine Selby, Listing by: Weichert Realtors. OneKey® MLS as distributed by MLS GRID
- $389,0002 bd1 ba1.1k sqft8 S Creek Road, Staatsburg, NY 12580For SaleMLS ID #1010205, James S. Ettenson, Listing by: Corcoran Country Living. OneKey® MLS as distributed by MLS GRID
- $379,9002 bd2 ba1.4k sqft54 Boulevard, Kingston, NY 12401ActiveMLS ID #20264843, Steven Wrobel, Listing by: Serhant LLC. HVCRMLS
- $460,0002 bd2 ba1.6k sqft175 Nevis Road, Tivoli, NY 12583For SaleMLS ID #1050674, Gerard Smith, Listing by: Serhant LLC. OneKey® MLS as distributed by MLS GRID
- $569,0002 bd2 ba1.3k sqft328 John Joy Road, Woodstock, NY 12498For SaleMLS ID #849001, Michael E. Alpert, Listing by: Daniel Gale Sothebys Intl Rlty. OneKey® MLS as distributed by MLS GRID
- $524,9003 bd2 ba1.7k sqft114 Cramer Road, Poughkeepsie, NY 12603For SaleMLS ID #1034416, Daniel Feldman, Listing by: William Raveis-New York LLC. OneKey® MLS as distributed by MLS GRID
- $479,0003 bd3 ba1.8k sqft41 Penny Lane, Highland, NY 12528For SaleMLS ID #1036310, Jacob M. Cohen, Listing by: eXp Realty. OneKey® MLS as distributed by MLS GRID
- $549,0004 bd2 ba2k sqft809 Traver Road, Pleasant Valley, NY 12569For SaleMLS ID #1031549, Kelli Williams, Listing by: The Machree Group, LLC. OneKey® MLS as distributed by MLS GRID
- $495,0002 bd2 ba1.9k sqft70 Camp Drive, Rhinebeck, NY 12572For SaleMLS ID #1026621, Susan Todd, Listing by: BHHS Hudson Valley Properties. OneKey® MLS as distributed by MLS GRID
- $449,0003 bd1 ba1.3k sqft267 State Route 32 S, New Paltz, NY 12561For SaleMLS ID #1049809, Lauren C. Racanelli, Listing by: RE/MAX Benchmark Realty Group. OneKey® MLS as distributed by MLS GRID
- $550,0004 bd4 ba1.9k sqft20 Cary Road, Hyde Park, NY 12538For SaleMLS ID #1043123, Adrienne I Volpe, Listing by: KW MidHudson. OneKey® MLS as distributed by MLS GRID
