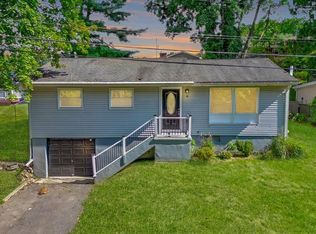
Don't let the bedroom count fool you, 54 Boulevard lives much larger than it reads on paper. The centerpiece is a spacious loft-style primary suite, complete with a walk-in closet and its own full bathroom. It's a true retreat, and the kind of layout you rarely find in a home this size. A second well-proportioned bedroom and a full second bathroom round out the sleeping quarters, while a separate flex room gives you the flexibility everyone's looking for right now; A dedicated home office, a gaming or media room, a studio, or simply the extra space to spread out. The recently updated kitchen is move-in ready, offering modern finishes and function for everything from a quick weekday dinner to hosting friends. Laundry is conveniently located in the basement, with additional storage space to keep the main living areas clutter-free. Outside, the detached garage opens up even more possibility with parking, a workshop, a studio, or the storage you've been needing. All of this sits in the heart of Kingston, minutes from the Uptown Stockade District, the Rondout waterfront, and a growing food and arts scene, with quick Thruway access for anyone commuting or splitting time with the city. Updated, flexible, and rare for its size, schedule your private showing before it's gone!
Active
Price cut: $20.9K (9/22)
$359,000
54 Boulevard, Kingston, NY 12401
2beds
1,472sqft
Single Family Residence
Built in 1961
4,356 Square Feet Lot
$352,600 Zestimate®
$244/sqft
$-- HOA
What's special
Spacious loft-style primary suiteSeparate flex roomDetached garageFull second bathroomWalk-in closet
- 56 days
- 425
- 31
Zillow last checked:
Listing updated:
Listed by:
Serhant LLC 646-480-7668,
Steven Wrobel
Source: HVCRMLS,MLS#: 20264843
Facts & features
Interior
Bedrooms & bathrooms
- Bedrooms: 2
- Bathrooms: 2
- Full bathrooms: 2
Primary bedroom
- Level: Second
Bedroom
- Level: First
Primary bathroom
- Level: Second
Bathroom
- Level: First
Basement
- Level: Basement
Bonus room
- Level: First
Kitchen
- Level: First
Living room
- Level: First
Other
- Level: First
Heating
- Baseboard, Natural Gas
Cooling
- Window Unit(s)
Appliances
- Included: Washer/Dryer, Refrigerator, Gas Water Heater, Gas Range
- Laundry: In Basement
Features
- Eat-in Kitchen
- Flooring: Hardwood, Tile, Vinyl
- Basement: Full,Unfinished
- Has fireplace: No
Interior area
- Total structure area: 1,472
- Total interior livable area: 1,472 sqft
- Finished area above ground: 1,472
- Finished area below ground: 0
Property
Parking
- Total spaces: 1
- Parking features: Driveway
- Garage spaces: 1
- Has uncovered spaces: Yes
Features
- Levels: Two
- Patio & porch: Deck, Patio
- Exterior features: Awning(s), Private Yard
- Fencing: Back Yard,Vinyl
Lot
- Size: 4,356 Square Feet
- Features: Back Yard, Corner Lot, Level
Details
- Additional structures: Garage(s)
- Parcel number: 56.32613
- Zoning: T3N
- Other equipment: Dehumidifier
Construction
Type & style
- Home type: SingleFamily
- Architectural style: Colonial
- Property subtype: Single Family Residence
Materials
- Block, Frame, Vinyl Siding
- Foundation: Block
- Roof: Asphalt,Shingle
Condition
- New construction: No
- Year built: 1961
Utilities & green energy
- Sewer: Public Sewer
- Water: Public
- Utilities for property: Electricity Connected, Natural Gas Connected, Sewer Connected, Water Connected
Community & HOA
Community
- Features: Sidewalks
HOA
- Has HOA: No
Location
- Region: Kingston
Financial & listing details
- Price per square foot: $244/sqft
- Tax assessed value: $175,000
- Annual tax amount: $7,407
- Date on market: 8/21/2026
- Inclusions: Dryer, Range, Refrigerator, Washer
- Electric utility on property: Yes
- Road surface type: Paved
Estimated market value
$352,600
$335,000 - $370,000
$2,275/mo
Price history
| Date | Event | Price |
|---|---|---|
| 9/22/2026 | Price change | $359,000-5.5%$244/sqft |
Source:  OneKey® MLS as distributed by MLS GRID #1030045 Report a problem OneKey® MLS as distributed by MLS GRID #1030045 Report a problem | ||
| 8/8/2026 | Listed for sale | $379,900+68.8%$258/sqft |
Source: OneKey® MLS as distributed by MLS GRID #1030045 Report a problem | ||
| 10/27/2020 | Sold | $225,000+2.3%$153/sqft |
Source:  HVCRMLS #20203093 Report a problem HVCRMLS #20203093 Report a problem | ||
| 9/1/2020 | Pending sale | $219,900$149/sqft |
Source: Gene Rios Realty LLC #20203093 Report a problem | ||
| 8/6/2020 | Listed for sale | $219,900+57.1%$149/sqft |
Source: Gene Rios Realty LLC #20203093 Report a problem | ||
| 8/11/2017 | Sold | $140,000$95/sqft |
Source: HVCRMLS #20171386 Report a problem | ||
| 6/6/2017 | Pending sale | $140,000$95/sqft |
Source: Helsmoortel Realty Inc. #20171386 Report a problem | ||
| 5/31/2017 | Price change | $140,000-3.4%$95/sqft |
Source: Helsmoortel Realty Inc. #20171386 Report a problem | ||
| 4/10/2017 | Listed for sale | $145,000-3.3%$99/sqft |
Source: Helsmoortel Realty Inc. #20171386 Report a problem | ||
| 1/28/2017 | Listing removed | $149,900$102/sqft |
Source: Helsmoortel Realty Inc. #20163538 Report a problem | ||
| 9/9/2016 | Price change | $149,900-3.3%$102/sqft |
Source: Helsmoortel Realty Inc. #20163538 Report a problem | ||
| 7/27/2016 | Listed for sale | $155,000+24%$105/sqft |
Source: Helsmoortel Realty Inc. #20163538 Report a problem | ||
| 7/1/2013 | Sold | $125,000-21.4%$85/sqft |
Source: Public Record Report a problem | ||
| 10/7/2011 | Listing removed | $159,000$108/sqft |
Source: Coldwell Banker Village Green Realty #20113149 Report a problem | ||
| 8/31/2011 | Price change | $159,000-3.6%$108/sqft |
Source: Coldwell Banker Village Green Realty #20113149 Report a problem | ||
| 7/1/2011 | Listed for sale | $165,000+87.5%$112/sqft |
Source: Coldwell Banker Green Village Realty #20113149 Report a problem | ||
| 6/24/2003 | Sold | $88,000+66%$60/sqft |
Source: Public Record Report a problem | ||
| 9/9/1996 | Sold | $53,000$36/sqft |
Source: Public Record Report a problem | ||
Public tax history
| Year | Property taxes | Tax assessment |
|---|---|---|
| 2025 | -- | $175,000 |
| 2024 | -- | $175,000 |
| 2023 | -- | $175,000 |
| 2022 | -- | $175,000 |
| 2021 | -- | $175,000 +6.7% |
| 2020 | -- | $164,000 |
| 2019 | -- | $164,000 +3.8% |
| 2018 | -- | $158,000 |
| 2017 | $5,803 | $158,000 |
| 2016 | -- | $158,000 |
| 2015 | -- | $158,000 |
| 2014 | -- | $158,000 -3.1% |
| 2013 | -- | $163,000 -5.2% |
| 2011 | -- | $172,000 -9% |
| 2010 | -- | $189,000 |
| 2009 | -- | $189,000 -4.2% |
| 2008 | -- | $197,200 +704.9% |
| 2007 | -- | $24,500 |
| 2006 | -- | $24,500 |
| 2005 | -- | $24,500 |
| 2004 | -- | $24,500 |
| 2003 | -- | $24,500 |
| 2002 | -- | $24,500 |
| 2001 | -- | $24,500 |
| 2000 | -- | $24,500 |
Find assessor info on the county website
Monthly payment
Climate risks
Neighborhood: 12401
Similar homes
- $389,0003 bd1 ba1.3k sqft26 Becket Street, Kingston, NY 12401For Sale
 MLS ID #1041106, Ernest Smajlaj, Listing by: RE/MAX Town & Country. OneKey® MLS as distributed by MLS GRID
 - $395,0003 bd1 ba1k sqft1067 Codwise Street, Kingston, NY 12401Active

 MLS ID #20263862, Pietro Altomare, Listing by: Pietro Altomare Realty. HVCRMLS
 - $239,9003 bd1 ba1k sqft35 Rock Street, Kingston, NY 12401Active
 MLS ID #20266016, Kyla Thomas, Listing by: Howard Hanna Rand Realty. HVCRMLS
 - $329,5002 bd2 ba1k sqft142 Railroad Avenue, Kingston, NY 12401For Sale
 MLS ID #1030218, Joseph M. Frullaney, Listing by: Serhant LLC. OneKey® MLS as distributed by MLS GRID
 - $289,9994 bd2 ba1k sqft49 Gill Street, Kingston, NY 12401ActiveMLS ID #20264629, Kathy Ann Shumway, Listing by: House of Kathy. HVCRMLS
- $489,0003 bd3 ba1.2k sqft619 Creekside Road, Kingston, NY 12401For SaleMLS ID #1024116, Josephine Diego, Listing by: K. Fortuna Realty, Inc.. OneKey® MLS as distributed by MLS GRID
- $435,0004 bd2 ba1.9k sqft22 Jumping Brook Lane, Kingston, NY 12401For SaleMLS ID #1020855, Leigh M. Quintana, Listing by: KW Hudson Valley North. OneKey® MLS as distributed by MLS GRID
- $520,0002 bd2 ba1.3k sqft568 Hickory Bush Road, Kingston, NY 12401For SaleMLS ID #1045228, Nicholas Oliver, Listing by: Hauseit LLC. OneKey® MLS as distributed by MLS GRID
- $379,0002 bd1 ba1.1k sqft8 S Creek Road, Staatsburg, NY 12580For SaleMLS ID #1010205, James S. Ettenson, Listing by: Corcoran Country Living. OneKey® MLS as distributed by MLS GRID
- $374,9992 bd2 ba1.7k sqft198 S Riverside Road, Highland, NY 12528For SaleMLS ID #1040386, Joanne M Timperio, Listing by: RE/MAX Benchmark Realty Group. OneKey® MLS as distributed by MLS GRID
- $449,9993 bd2 ba1k sqft34 Windmill Road, Poughkeepsie, NY 12601For SaleMLS ID #1063105, Kevin D. Fortuna, Listing by: K. Fortuna Realty, Inc.. OneKey® MLS as distributed by MLS GRID
- $440,0003 bd2 ba1.3k sqft10 Burger Road, Rhinebeck, NY 12572For SaleMLS ID #1050298, Christine Pergolizzi, Listing by: Houlihan Lawrence Inc.. OneKey® MLS as distributed by MLS GRID
- $449,9994 bd2 ba1.5k sqft27 Old Mill Road, Esopus, NY 12429For SaleMLS ID #1044825, Theresa A Holmes, Listing by: KW Hudson Valley United. OneKey® MLS as distributed by MLS GRID
- $319,0002 bd1 ba968 sqft6 Woods Road, Rhinebeck, NY 12572For SaleMLS ID #1053992, Christine Ricci, Listing by: Real Broker NY LLC. OneKey® MLS as distributed by MLS GRID
- $349,0003 bd2 ba1.4k sqft4 Garrett Place, Poughkeepsie, NY 12603For SaleMLS ID #1048770, Olivia Yeaple, Listing by: Schreiber Realty Group LLC. OneKey® MLS as distributed by MLS GRID
- $360,0003 bd2 ba2k sqft26 Oakwood Boulevard, Poughkeepsie, NY 12603For SaleMLS ID #1059307, Lynelle D Alessi, Listing by: KW Hudson Valley United. OneKey® MLS as distributed by MLS GRID
- $425,0003 bd3 ba1.5k sqft2 Enderkill Drive, Staatsburg, NY 12580For SaleMLS ID #1050337, Stephanie Way, Listing by: eXp Realty. OneKey® MLS as distributed by MLS GRID
- $345,0004 bd1 ba1.5k sqft29 Madison Avenue, Hyde Park, NY 12538For SaleMLS ID #1045860, Ishwar Rameshar, Listing by: Besmatch Crosswest Group Corp.. OneKey® MLS as distributed by MLS GRID
- $377,5002 bd1 ba1.2k sqft34 Cottonwood Road, Elizaville, NY 12523ActiveMLS ID #20262088, Patricia Hinkein, Listing by: Patricia A. Hinkein Realty. HVCRMLS
