Welcome to 22 Jumping Brook Lane, where comfort, convenience, and community come together in one of Kingston’s most established and beloved neighborhoods.
Beautifully updated and thoughtfully maintained, this inviting four-bedroom, two-bath home offers nearly 2,000 square feet of versatile living space designed for the way you live today. The screened-in porch creates a comfortable outdoor living area, while the level backyard provides endless possibilities for entertaining, recreation, gardening, or simply enjoying your own private outdoor space. Designed for both everyday living and weekend gatherings, the backyard is an extension of the home’s easy, functional lifestyle.
Inside, you’ll find a warm, welcoming layout with modern updates and flexible living spaces that effortlessly adapt to busy households, entertaining, working from home, or simply enjoying everyday life. Best of all, this low-maintenance property allows you to spend less time on upkeep and more time enjoying everything the Hudson Valley has to offer.
Perfectly positioned just minutes from Kingston’s vibrant Uptown Stockade District, waterfront dining along the Rondout, shopping, restaurants, parks, hiking trails, and major commuter routes, this home offers the ideal balance of neighborhood charm and everyday convenience. If you’ve been searching for a place where life feels just a little easier, 22 Jumping Brook Lane is ready to welcome you home.
For sale
Price cut: $14K (8/28)
$435,000
22 Jumping Brook Lane, Kingston, NY 12401
4beds
1,939sqft
Single Family Residence, Residential
Built in 1957
8,000 Square Feet Lot
$-- Zestimate®
$224/sqft
$-- HOA
What's special
Inviting four-bedroom two-bath homeBeautifully updatedThoughtfully maintained
- 57 days
- 595
- 33
Zillow last checked:
Listing updated:
Listed by:
KW Hudson Valley North 845-481-2700,
Leigh M. Quintana 845-853-6910
Source: OneKey® MLS as distributed by MLS GRID,MLS#: 1020855
Facts & features
Interior
Bedrooms & bathrooms
- Bedrooms: 4
- Bathrooms: 2
- Full bathrooms: 2
Heating
- Baseboard, Oil
Cooling
- Ductless
Appliances
- Included: Dishwasher, Electric Range, Exhaust Fan, Refrigerator, Stainless Steel Appliance(s)
- Laundry: Laundry Room
Features
- Ceiling Fan(s), Formal Dining, Quartz/Quartzite Counters, Recessed Lighting
- Flooring: Laminate, Wood
- Attic: Pull Stairs,Unfinished
- Has fireplace: No
Interior area
- Total structure area: 1,939
- Total interior livable area: 1,939 sqft
Property
Parking
- Total spaces: 4
- Parking features: Driveway
- Has uncovered spaces: Yes
Features
- Levels: Two
- Patio & porch: Porch, Screened
- Exterior features: Mailbox
Lot
- Size: 8,000 Square Feet
- Features: Back Yard, Front Yard, Near School
Details
- Parcel number: 5400039.0680006006.0000000
- Special conditions: None
Construction
Type & style
- Home type: SingleFamily
- Architectural style: Cape Cod
- Property subtype: Single Family Residence, Residential
Materials
- T111, Vinyl Siding
- Foundation: Slab
Condition
- Year built: 1957
Utilities & green energy
- Sewer: Public Sewer
- Water: Public
- Utilities for property: Cable Connected, Electricity Connected, Sewer Connected, Water Connected
Community & HOA
HOA
- Has HOA: No
Location
- Region: Kingston
Financial & listing details
- Price per square foot: $224/sqft
- Tax assessed value: $175,000
- Annual tax amount: $5,221
- Date on market: 7/10/2026
- Cumulative days on market: 58 days
- Listing agreement: Exclusive Right To Sell
- Electric utility on property: Yes
Estimated market value
Not available
Estimated sales range
Not available
Not available
Price history
| Date | Event | Price |
|---|---|---|
| 8/28/2026 | Price change | $435,000-3.1%$224/sqft |
Source:  OneKey® MLS as distributed by MLS GRID #1020855 Report a problem OneKey® MLS as distributed by MLS GRID #1020855 Report a problem | ||
| 7/10/2026 | Listed for sale | $449,000+3.2%$232/sqft |
Source: OneKey® MLS as distributed by MLS GRID #1020855 Report a problem | ||
| 6/24/2025 | Sold | $434,900$224/sqft |
Source:  HVCRMLS #20250450 Report a problem HVCRMLS #20250450 Report a problem | ||
| 3/27/2025 | Pending sale | $434,900$224/sqft |
Source: HVCRMLS #20250450 Report a problem | ||
| 3/3/2025 | Contingent | $434,900$224/sqft |
Source: HVCRMLS #20250450 Report a problem | ||
| 2/25/2025 | Listed for sale | $434,900+93.1%$224/sqft |
Source: HVCRMLS #20250450 Report a problem | ||
| 9/13/2024 | Sold | $225,168$116/sqft |
Source: Public Record Report a problem | ||
| 6/26/2024 | Sold | $225,168+25.8%$116/sqft |
Source: HVCRMLS #20240800 Report a problem | ||
| 5/21/2024 | Pending sale | $179,000$92/sqft |
Source: HVCRMLS #20240800 Report a problem | ||
| 4/14/2024 | Contingent | $179,000$92/sqft |
Source: HVCRMLS #20240800 Report a problem | ||
| 4/10/2024 | Pending sale | $179,000$92/sqft |
Source: HVCRMLS #20240800 Report a problem | ||
| 4/3/2024 | Listed for sale | $179,000-20.4%$92/sqft |
Source: HVCRMLS #20240800 Report a problem | ||
| 3/14/2022 | Listing removed | $225,000$116/sqft |
Source: HVCRMLS #20213919 Report a problem | ||
| 1/28/2022 | Pending sale | $225,000$116/sqft |
Source: HVCRMLS #20213919 Report a problem | ||
| 12/29/2021 | Price change | $225,000-5.9%$116/sqft |
Source: HVCRMLS #20213919 Report a problem | ||
| 11/29/2021 | Price change | $239,000-4%$123/sqft |
Source: HVCRMLS #20213919 Report a problem | ||
| 11/4/2021 | Price change | $249,000-3.9%$128/sqft |
Source: HVCRMLS #20213919 Report a problem | ||
| 10/21/2021 | Listed for sale | $259,000+116%$134/sqft |
Source: HVCRMLS #20213919 Report a problem | ||
| 7/31/2016 | Listing removed | $119,900$62/sqft |
Source: Kingston - WEICHERT, REALTORS - The Spiesman Group #20160207 Report a problem | ||
| 6/30/2016 | Price change | $119,900-11%$62/sqft |
Source: Kingston - WEICHERT, REALTORS - The Spiesman Group #20160207 Report a problem | ||
| 5/14/2016 | Price change | $134,700-3.6%$69/sqft |
Source: Kingston - WEICHERT, REALTORS - The Spiesman Group #20160207 Report a problem | ||
| 4/5/2016 | Price change | $139,700-4.3%$72/sqft |
Source: Kingston - WEICHERT, REALTORS - The Spiesman Group #20160207 Report a problem | ||
| 3/8/2016 | Price change | $146,000-0.7%$75/sqft |
Source: Kingston - WEICHERT, REALTORS - The Spiesman Group #20160207 Report a problem | ||
| 1/14/2016 | Listed for sale | $147,000+84.9%$76/sqft |
Source: Weichert REALTORS/The Spiesman Group #20160207 Report a problem | ||
| 10/18/1995 | Sold | $79,500$41/sqft |
Source: Public Record Report a problem | ||
Public tax history
| Year | Property taxes | Tax assessment |
|---|---|---|
| 2025 | -- | $97,500 |
| 2024 | -- | $97,500 |
| 2023 | -- | $97,500 |
| 2022 | -- | $97,500 |
| 2021 | -- | $97,500 |
| 2020 | -- | $97,500 |
| 2019 | -- | $97,500 |
| 2018 | -- | $97,500 |
| 2017 | $3,044 | $97,500 |
| 2016 | -- | $97,500 |
| 2015 | -- | $97,500 |
| 2014 | -- | $97,500 |
| 2013 | -- | $97,500 |
| 2011 | -- | $97,500 |
| 2010 | -- | $97,500 |
| 2009 | -- | $97,500 |
| 2008 | -- | $97,500 |
| 2007 | -- | $97,500 |
| 2006 | -- | $97,500 +1.1% |
| 2005 | -- | $96,400 |
| 2004 | -- | $96,400 |
| 2003 | -- | $96,400 +33% |
| 2002 | -- | $72,500 |
| 2001 | -- | $72,500 |
| 2000 | -- | $72,500 |
Find assessor info on the county website
Monthly payment
Climate risks
Neighborhood: 12401
Nearby schools
Schools provided by the listing agent
- Elementary: Riccardi Elementary School
- Middle: Saugerties Junior High School
- High: Saugerties Senior High School
Source: OneKey® MLS as distributed by MLS GRID. This data may not be complete. We recommend contacting the local school district to confirm school assignments for this home.

Similar homes
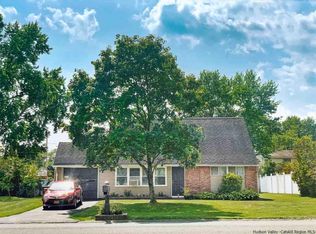
- $369,0004 bd2 ba1.5k sqft38 Indian Springs Lane, Kingston, NY 12401For Sale
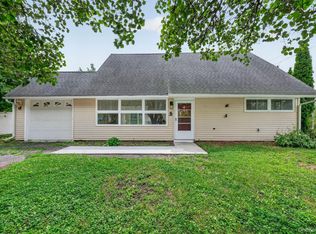
 MLS ID #1030700, Barbara A. Allen, Listing by: HomeSmart Homes & Estates. OneKey® MLS as distributed by MLS GRID
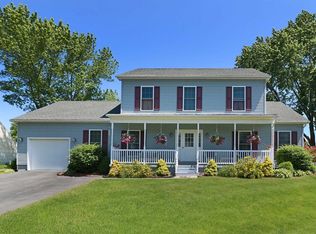
 - $355,0004 bd2 ba1.6k sqft99 Moore Street, Kingston, NY 12401For Sale
 MLS ID #1010862, Felix M. Pena, Listing by: RE/MAX Benchmark Realty Group. OneKey® MLS as distributed by MLS GRID
 - $395,0003 bd1 ba1k sqft1067 Codwise Street, Kingston, NY 12401Active

 MLS ID #20263862, Pietro Altomare, Listing by: Pietro Altomare Realty. HVCRMLS
 - $467,5003 bd2 ba1.9k sqft324 1st Avenue, Kingston, NY 12401Active
 MLS ID #20262589, Craig Williams, Listing by: Dugo Realty. HVCRMLS
 - $389,0003 bd1 ba1.3k sqft26 Becket Street, Kingston, NY 12401For SaleMLS ID #1041106, Ernest Smajlaj, Listing by: RE/MAX Town & Country. OneKey® MLS as distributed by MLS GRID
- $459,9003 bd2 ba2.1k sqft333 Canoe Hill Road, Saugerties, NY 12477For SaleMLS ID #1024648, Virginia Corbett, Listing by: eXp Realty. OneKey® MLS as distributed by MLS GRID
- $489,0003 bd3 ba1.2k sqft619 Creekside Road, Kingston, NY 12401For SaleMLS ID #1024116, Josephine Diego, Listing by: K. Fortuna Realty, Inc.. OneKey® MLS as distributed by MLS GRID
- $379,0003 bd2 ba1.4k sqft33 Warren Myer Road, Saugerties, NY 12477For SaleMLS ID #1039308, Joel Walter, Listing by: eRealty Advisors, Inc. OneKey® MLS as distributed by MLS GRID
- $379,9002 bd2 ba1.4k sqft54 Boulevard, Kingston, NY 12401ActiveMLS ID #20264843, Steven Wrobel, Listing by: Serhant LLC. HVCRMLS
- $329,5002 bd2 ba1k sqft142 Railroad Avenue, Kingston, NY 12401For SaleMLS ID #1030218, Joseph M. Frullaney, Listing by: Serhant LLC. OneKey® MLS as distributed by MLS GRID
- $489,9004 bd2 ba1.3k sqft35 Hapeman Hill Road, Red Hook, NY 12571For SaleMLS ID #1036173, Catherine Mondello, Listing by: Mondello Upstate Properties. OneKey® MLS as distributed by MLS GRID
- $450,0003 bd3 ba2k sqft13 Cedar Lane, Poughkeepsie, NY 12601For SaleMLS ID #1045690, Constance Fredrickson, Listing by: BHHS Hudson Valley Properties. OneKey® MLS as distributed by MLS GRID
- $579,0003 bd2 ba1.8k sqft44 Woods Road, Tivoli, NY 12583For SaleMLS ID #962404, Chelsea Seiler, Listing by: Mondello Upstate Properties. OneKey® MLS as distributed by MLS GRID
- $449,0004 bd2 ba2k sqft7 Eckelman Drive, Hyde Park, NY 12538For SaleMLS ID #986077, Daniel Axtmann, Listing by: BHHS Hudson Valley Properties. OneKey® MLS as distributed by MLS GRID
- $449,9003 bd2 ba1.8k sqft4073 Route 9W, Saugerties, NY 12477For SaleMLS ID #1019192, Pete Wolven, Listing by: Hudson Valley Home Connection. OneKey® MLS as distributed by MLS GRID
- $539,0003 bd2 ba1.7k sqft15 Amherst Road, Red Hook, NY 12571For SaleMLS ID #1035806, Liudmila Lobeeva, Listing by: eXp Realty. OneKey® MLS as distributed by MLS GRID
- $539,0003 bd2 ba2k sqft287 Norton Road, Red Hook, NY 12571For SaleMLS ID #1008213, Amanda Wilcox, Listing by: eXp Realty. OneKey® MLS as distributed by MLS GRID
- $429,0004 bd2 ba1.5k sqft19 N Ohioville Road, New Paltz, NY 12561For SaleMLS ID #1017259, Shannon Stewart, Listing by: Curasi Realty, Inc.. OneKey® MLS as distributed by MLS GRID
- $407,0003 bd1 ba1k sqft11 Princeton, Red Hook, NY 12571For SaleMLS ID #1017528, Catherine Mondello, Listing by: Mondello Upstate Properties. OneKey® MLS as distributed by MLS GRID
- $550,0004 bd4 ba1.9k sqft20 Cary Road, Hyde Park, NY 12538For SaleMLS ID #1043123, Adrienne I Volpe, Listing by: KW MidHudson. OneKey® MLS as distributed by MLS GRID
