Welcome to 2 Enderkill, a distinctive Hudson Valley retreat where natural beauty and everyday comfort come together. Nestled on a private setting surrounded by stunning rock outcroppings that create a truly one of a kind sense of character and connection to the landscape, this spacious 3 bedroom, 3 full bath home offers versatility, warmth, and room to grow. The main level features an inviting kitchen overlooking the dining area, a generous living room anchored by a cozy fireplace, and a flexible bonus room perfect as a home office, guest space, playroom, or potential first floor bedroom. Upstairs, you'll find three spacious bedrooms and two full baths, including a primary suite with its own private bath and sliding glass door leading to a secluded balcony overlooking the property. Outdoor living shines with a large deck, above ground pool, detached garage, attached carport, and an additional included .32 acre parcel, providing extra space and opportunity. Recent updates include a new roof, offering peace of mind for years to come. Perfectly positioned in the heart of the Hudson Valley, this unique property sits just minutes from Rhinebeck, Hyde Park, and Poughkeepsie, with easy access to Metro North train service for effortless commuting or weekend getaways. Enjoy the best of the region right at your doorstep, from boutique shopping and acclaimed dining to parks, hiking trails, and storied historic sites. Nature lovers and outdoor enthusiasts will love being directly across from Norrie State Park, with Dinsmore Golf Course and the iconic Mills Mansion just a short drive away. Whether you're seeking privacy, convenience, or a connection to the timeless charm and culture the Hudson Valley is celebrated for, this property delivers it all.
For sale
Price cut: $30K (7/16)
$498,000
2 Enderkill Drive, Staatsburg, NY 12580
3beds
1,514sqft
Single Family Residence, Residential
Built in 1950
0.33 Acres Lot
$-- Zestimate®
$329/sqft
$-- HOA
What's special
- 50 days |
- 531 |
- 23 |
Zillow last checked:
Listing updated:
Listed by:
eXp Realty 888-276-0630,
Stephanie Way 914-475-9883
Source: OneKey® MLS as distributed by MLS GRID,MLS#: 1010116
Facts & features
Interior
Bedrooms & bathrooms
- Bedrooms: 3
- Bathrooms: 3
- Full bathrooms: 3
Heating
- Forced Air, Oil
Cooling
- None
Appliances
- Included: Dishwasher, Oven, Range, Refrigerator
Features
- First Floor Full Bath, Original Details, Primary Bathroom
- Flooring: Carpet, Ceramic Tile, Hardwood
- Basement: Bilco Door(s),Full,Unfinished
- Attic: Pull Stairs
- Number of fireplaces: 1
- Fireplace features: Living Room, Wood Burning
Interior area
- Total structure area: 1,514
- Total interior livable area: 1,514 sqft
Property
Parking
- Total spaces: 2
- Parking features: Carport, Covered, Detached, Driveway
- Garage spaces: 1
- Carport spaces: 1
- Has uncovered spaces: Yes
Features
- Patio & porch: Deck
- Exterior features: Balcony
- Has private pool: Yes
- Pool features: Above Ground
- Fencing: None
Lot
- Size: 0.33 Acres
- Features: Back Yard, Cleared, Corner Lot, Front Yard, Level
Details
- Parcel number: 1332006067049450030000
- Special conditions: None
Construction
Type & style
- Home type: SingleFamily
- Architectural style: Colonial
- Property subtype: Single Family Residence, Residential
Materials
- Frame, Vinyl Siding
- Foundation: Block
Condition
- Year built: 1950
Utilities & green energy
- Sewer: Septic Tank
- Water: Public
- Utilities for property: None
Community & HOA
HOA
- Has HOA: No
Location
- Region: Staatsburg
Financial & listing details
- Price per square foot: $329/sqft
- Tax assessed value: $106,700
- Annual tax amount: $7,914
- Date on market: 6/12/2026
- Cumulative days on market: 47 days
- Listing agreement: Exclusive Right To Sell
Estimated market value
Not available
Estimated sales range
Not available
Not available
Price history
| Date | Event | Price |
|---|---|---|
| 7/16/2026 | Price change | $498,000-5.7%$329/sqft |
Source:  OneKey® MLS as distributed by MLS GRID #1010116 Report a problem OneKey® MLS as distributed by MLS GRID #1010116 Report a problem | ||
| 6/12/2026 | Listed for sale | $528,000+35.4%$349/sqft |
Source: OneKey® MLS as distributed by MLS GRID #1010116 Report a problem | ||
| 9/10/2013 | Listing removed | $389,900$258/sqft |
Source: Pedatella Realty Inc #312975 Report a problem | ||
| 1/10/2013 | Listed for sale | $389,900$258/sqft |
Source: Pedatella Realty Inc #312975 Report a problem | ||
Public tax history
| Year | Property taxes | Tax assessment |
|---|---|---|
| 2025 | -- | $106,700 |
| 2024 | -- | $106,700 |
| 2023 | -- | $106,700 |
| 2022 | -- | $106,700 |
| 2021 | -- | $106,700 |
| 2020 | -- | $106,700 |
| 2019 | -- | $106,700 |
| 2018 | -- | $106,700 |
| 2017 | $1,402 | $106,700 |
| 2016 | -- | $106,700 |
| 2015 | -- | $106,700 |
| 2014 | -- | $106,700 |
| 2012 | -- | $106,700 |
| 2011 | -- | $106,700 |
| 2010 | -- | $106,700 |
| 2009 | -- | $106,700 |
| 2008 | -- | $106,700 |
| 2007 | -- | $106,700 |
| 2006 | -- | $106,700 |
| 2005 | -- | $106,700 |
| 2004 | -- | $106,700 |
Find assessor info on the county website
Monthly payment
Climate risks
Neighborhood: 12580
Nearby schools
GreatSchools rating
- 5/10North Park Elementary SchoolGrades: K-5Distance: 1.9 mi
- 4/10Haviland Middle SchoolGrades: 6-8Distance: 4.8 mi
- 4/10Franklin D Roosevelt Senior High SchoolGrades: 9-12Distance: 1.7 mi
Schools provided by the listing agent
- Elementary: Violet Avenue School
- Middle: Haviland Middle School
- High: Franklin D Roosevelt Senior High School
Source: OneKey® MLS as distributed by MLS GRID. This data may not be complete. We recommend contacting the local school district to confirm school assignments for this home.
- $47,600-- bd-- ba-- sqft5056 Route 9, Staatsburg, NY 12580Off Market
- $471,1003 bd1 ba1.5k sqft1 Enderkill Dr, Staatsburg, NY 12580Off Market

- $707,1004 bd3 ba2.4k sqft4 Enderkill Dr, Staatsburg, NY 12580Off Market
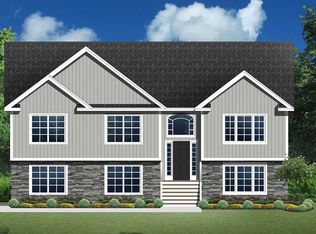
- $394,4000.44 Acres3 Enderkill Dr, Staatsburg, NY 12580Off Market
- $214,5002 bd1 ba766 sqft5070 Route 9, Staatsburg, NY 12580Off Market
- $83,500-- bd-- ba460 sqft5 Enderkill Dr, Staatsburg, NY 12580Off Market
- $397,0004 bd1 ba1.8k sqft5074 Route 9, Staatsburg, NY 12580Off Market
- $648,3004 bd3 ba1.8k sqftPond View Ct, Staatsburg, NY 12580Off Market
A local agent can set up tours, give advice and negotiate with sellers.
Similar homes
- $399,0003 bd1 ba1.6k sqft40 Long Meadow Drive, Staatsburg, NY 12580For Sale
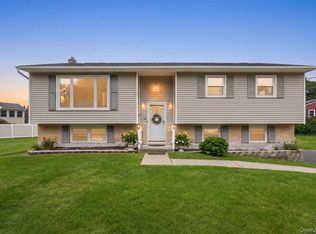
 MLS ID #1020599, Virginia Corbett, Listing by: eXp Realty. OneKey® MLS as distributed by MLS GRID
 - $459,9903 bd2 ba1.7k sqft12 Golden Way, Staatsburg, NY 12580For Sale
 BHHS broker feed
 - $389,0002 bd1 ba1.1k sqft8 S Creek Road, Staatsburg, NY 12580For Sale
 MLS ID #1010205, James S. Ettenson, Listing by: Corcoran Country Living. OneKey® MLS as distributed by MLS GRID
 - $499,0003 bd2 ba1.5k sqft27 Goldfinch Drive, Salt Point, NY 12578For Sale
 MLS ID #1005051, Kimberly A. Baker, Listing by: BHHS Hudson Valley Properties. OneKey® MLS as distributed by MLS GRID
 - $519,0003 bd3 ba1.8k sqft70 Gretna Hill Road, Pleasant Valley, NY 12569For SaleMLS ID #1022851, Donna Gray, Listing by: Redfin Real Estate. OneKey® MLS as distributed by MLS GRID
- $485,0003 bd3 ba1.8k sqft44 Inwood Avenue, Poughkeepsie, NY 12601For SaleMLS ID #998409, Kelly Campbell, Listing by: Century 21 Alliance Rlty Group. OneKey® MLS as distributed by MLS GRID
- $449,0004 bd2 ba2k sqft7 Eckelman Drive, Hyde Park, NY 12538For SaleMLS ID #986077, Daniel Axtmann, Listing by: BHHS Hudson Valley Properties. OneKey® MLS as distributed by MLS GRID
- $469,0003 bd2 ba1.9k sqft74 Peach Road, Poughkeepsie, NY 12601For SaleMLS ID #1017629, Jennifer Loprieno, Listing by: Howard Hanna Rand Realty. OneKey® MLS as distributed by MLS GRID
- $459,0003 bd1 ba1.3k sqft8 King Road, Rhinebeck, NY 12572For SaleMLS ID #987299, Diane E. Crittenden, Listing by: Diane E. Crittenden. OneKey® MLS as distributed by MLS GRID
- $485,0004 bd3 ba1.8k sqft12 Ronnie Lane, Poughkeepsie, NY 12601For SaleMLS ID #1000749, June Kiesbye, Listing by: BHHS Hudson Valley Properties. OneKey® MLS as distributed by MLS GRID
- $499,9003 bd3 ba1.2k sqft619 Creekside Road, Kingston, NY 12401For SaleMLS ID #1024116, Josephine Diego, Listing by: K. Fortuna Realty, Inc.. OneKey® MLS as distributed by MLS GRID
- $525,0003 bd3 ba1.6k sqft175 Nevis Road, Tivoli, NY 12583For SaleMLS ID #1024770, Chelsea Seiler, Listing by: Mondello Upstate Properties. OneKey® MLS as distributed by MLS GRID
- $420,0004 bd1 ba1.3k sqft13 Calmer Place, Hyde Park, NY 12538For SaleMLS ID #1022909, Isabel Alves, Listing by: RE/MAX Town & Country. OneKey® MLS as distributed by MLS GRID
- $490,0003 bd2 ba2.1k sqft30 Raker Road, Poughkeepsie, NY 12603For SaleMLS ID #1028036, Felicia A. Watson, Listing by: eXp Realty. OneKey® MLS as distributed by MLS GRID
- $495,0003 bd2 ba1.8k sqft176 Downing Road, Pleasant Valley, NY 12569For SaleMLS ID #1006885, Christine Hamilton, Listing by: Keller Williams Realty Partner. OneKey® MLS as distributed by MLS GRID
- $550,0004 bd2 ba1.7k sqft36 Marshall Road, Hyde Park, NY 12538For SaleMLS ID #1008741, Steven Wrobel Jr, Listing by: Serhant LLC. OneKey® MLS as distributed by MLS GRID
- $499,0003 bd2 ba1.6k sqft274 Morgan Hill Road, Hurley, NY 12443For SaleMLS ID #977040, Leigh M. Quintana, Listing by: KW Hudson Valley North. OneKey® MLS as distributed by MLS GRID
- $405,0002 bd2 ba1.4k sqft34 Rifton Terrace, Esopus, NY 12471For SaleMLS ID #1011185, Jennifer L. Rivera, Listing by: Houlihan Lawrence Inc.. OneKey® MLS as distributed by MLS GRID
- $450,0003 bd2 ba1.9k sqft4 Seneca Lane, Milton, NY 12547For SaleMLS ID #1015909, Howard Payson, Listing by: RE/MAX Town & Country. OneKey® MLS as distributed by MLS GRID
- $459,9003 bd2 ba2.1k sqft333 Canoe Hill Road, Saugerties, NY 12477For SaleMLS ID #1024648, Virginia Corbett, Listing by: eXp Realty. OneKey® MLS as distributed by MLS GRID
