Situated on a cul-de-sac in highly sought-after Country Club Estates, this contemporary elevated ranch perfectly blends style and design for enhanced privacy and impressive views. The expansive front porch extends the full length of the home, and lends to the clean architectural lines while providing the perfect spot for quiet morning coffees or bustling family gatherings!
The main living area features vaulted ceilings with recessed lighting and impressive transom topped double picture
windows, creating an airy atmosphere that flows seamlessly to the kitchen and dining areas, enhancing an open concept for modern entertainment and relaxed daily life.
With a brand new kitchen(2023) boasting top of the line stainless steel appliances (complete with an induction oven) and quartzite countertops, as well as the installation of new central air conditioning(2025), lower level mini-splits(2025), a pellet stove(2025) and a saltwater pool(2025), you'll find comfort and enjoyment in every season. As an added bonus, the lower finished area offers ample room including an oversized office or guest space with walkout to your private wooded backyard, a dedicated laundry room, half bath, and an oversized 2 car garage. Package all this under a new roof with energy-efficient solar(2024)...I believe I just described your dream home!
Tucked away, yet minutes to all the Hudson Valley has to offer, residents enjoy a plethora of shopping choices, world-class dining, top-tier colleges, and unrivaled outdoor adventures, perfectly blending urban convenience with natural beauty!
Pending
Price cut: $15K (7/26)
$485,000
12 Ronnie Lane, Poughkeepsie, NY 12601
4beds
1,876sqft
Single Family Residence, Residential
Built in 1965
1 Acres Lot
$-- Zestimate®
$259/sqft
$-- HOA
What's special
Contemporary elevated ranchPrivate wooded backyardHalf bathDedicated laundry roomInduction ovenQuartzite countertops
- 75 days
- 122
- 4
Likely to sell faster than
Zillow last checked:
Listing updated:
Listed by:
BHHS Hudson Valley Properties 845-473-1650,
June Kiesbye 845-546-3276
Source: OneKey® MLS as distributed by MLS GRID,MLS#: 1000749
Facts & features
Interior
Bedrooms & bathrooms
- Bedrooms: 4
- Bathrooms: 3
- Full bathrooms: 2
- 1/2 bathrooms: 1
Heating
- Forced Air, Hot Air, Solar
Cooling
- Central Air
Appliances
- Included: Dishwasher, Electric Cooktop, Electric Range, Exhaust Fan, Microwave, Refrigerator, Stainless Steel Appliance(s)
- Laundry: Washer/Dryer Hookup, Electric Dryer Hookup, Laundry Room, Washer Hookup
Features
- Cathedral Ceiling(s), Ceiling Fan(s), Chefs Kitchen, Entrance Foyer, Kitchen Island, Open Floorplan, Pantry, Primary Bathroom, Quartz/Quartzite Counters, Recessed Lighting
- Flooring: Carpet, Ceramic Tile, Hardwood, Vinyl
- Basement: Partially Finished
- Attic: Pull Stairs
- Has fireplace: No
Interior area
- Total structure area: 1,876
- Total interior livable area: 1,876 sqft
Property
Parking
- Total spaces: 2
- Parking features: Attached, Driveway, Garage
- Garage spaces: 2
- Has uncovered spaces: Yes
Features
- Has private pool: Yes
- Pool features: Above Ground, Pool Cover, Salt Water
- Has view: Yes
- View description: Park/Greenbelt, Trees/Woods
Lot
- Size: 1 Acres
Details
- Parcel number: 1346896159045754720000
- Special conditions: None
Construction
Type & style
- Home type: SingleFamily
- Architectural style: Contemporary,Ranch
- Property subtype: Single Family Residence, Residential
Materials
- Frame, Vinyl Siding
Condition
- Year built: 1965
Utilities & green energy
- Sewer: Septic Tank
- Water: Public
- Utilities for property: Cable Connected, Electricity Connected, Trash Collection Private, Water Connected
Community & HOA
Community
- Subdivision: Country Club Estates
HOA
- Has HOA: No
Location
- Region: Poughkeepsie
Financial & listing details
- Price per square foot: $259/sqft
- Tax assessed value: $378,000
- Annual tax amount: $14,977
- Date on market: 5/19/2026
- Cumulative days on market: 107 days
- Listing agreement: Exclusive Right To Sell
- Electric utility on property: Yes
Estimated market value
Not available
Estimated sales range
Not available
Not available
Price history
| Date | Event | Price |
|---|---|---|
| 8/20/2026 | Pending sale | $485,000$259/sqft |
Source: BHHS broker feed #1000749 Report a problem | ||
| 8/20/2026 | Contingent | $485,000$259/sqft |
Source:  Berkshire Hathaway HomeServices New England Properties #1000749 Report a problem Berkshire Hathaway HomeServices New England Properties #1000749 Report a problem | ||
| 7/26/2026 | Price change | $485,000-3%$259/sqft |
Source:  OneKey® MLS as distributed by MLS GRID #1000749 Report a problem OneKey® MLS as distributed by MLS GRID #1000749 Report a problem | ||
| 5/19/2026 | Listed for sale | $499,999+37%$267/sqft |
Source: OneKey® MLS as distributed by MLS GRID #1000749 Report a problem | ||
| 3/31/2023 | Sold | $365,000-8.5%$195/sqft |
Source: OneKey® MLS as distributed by MLS GRID #M412630 Report a problem | ||
| 3/6/2023 | Pending sale | $399,000$213/sqft |
Source:  MHMLS #412630 Report a problem MHMLS #412630 Report a problem | ||
| 12/5/2022 | Listed for sale | $399,000+37.6%$213/sqft |
Source: MHMLS #412630 Report a problem | ||
| 6/6/2018 | Sold | $290,000-3.3%$155/sqft |
Source: OneKey® MLS as distributed by MLS GRID #H4806431 Report a problem | ||
| 4/20/2018 | Pending sale | $299,900$160/sqft |
Source: Berkshire Hathaway HomeServices Hudson Valley Properties #4806431 Report a problem | ||
| 2/15/2018 | Listed for sale | $299,900+31.8%$160/sqft |
Source: BHHS Hudson Valley Properties #4806431 Report a problem | ||
| 3/17/2011 | Sold | $227,500+103.1%$121/sqft |
Source:  MHMLS #292968 Report a problem MHMLS #292968 Report a problem | ||
| 9/24/2010 | Sold | $112,000+1.8%$60/sqft |
Source: Public Record Report a problem | ||
| 7/30/2010 | Listed for sale | $110,000$59/sqft |
Source: HOULIHAN LAWRENCE INC. #290119 Report a problem | ||
Public tax history
| Year | Property taxes | Tax assessment |
|---|---|---|
| 2025 | -- | $378,000 |
| 2024 | -- | $378,000 |
| 2023 | -- | $378,000 |
| 2022 | -- | $378,000 +28.4% |
| 2021 | -- | $294,500 +7.1% |
| 2020 | -- | $275,000 |
| 2019 | -- | $275,000 +13.2% |
| 2018 | -- | $243,000 -1.4% |
| 2017 | $7,401 | $246,500 |
| 2016 | -- | $246,500 |
| 2015 | -- | $246,500 |
| 2014 | -- | $246,500 -2.6% |
| 2012 | -- | $253,000 +16.3% |
| 2011 | -- | $217,500 -9.9% |
| 2010 | -- | $241,500 -20.6% |
| 2009 | -- | $304,000 -5% |
| 2008 | -- | $320,000 -13.4% |
| 2007 | -- | $369,500 +196.8% |
| 2006 | -- | $124,500 |
| 2005 | -- | $124,500 |
| 2004 | -- | $124,500 |
| 2003 | -- | $124,500 |
| 2002 | -- | $124,500 |
| 2001 | -- | $124,500 |
| 2000 | -- | $124,500 |
Find assessor info on the county website
Monthly payment
Climate risks
Neighborhood: 12601
Nearby schools
Schools provided by the listing agent
- Elementary: Oak Grove Elementary School
- Middle: Wappingers Junior High School
- High: Roy C Ketcham Senior High Sch
Source: OneKey® MLS as distributed by MLS GRID. This data may not be complete. We recommend contacting the local school district to confirm school assignments for this home.


Similar homes
- $439,0004 bd2 ba2.2k sqft116 Fairview Avenue, Poughkeepsie, NY 12601For Sale

 MLS ID #1052554, Daniel Axtmann, Listing by: BHHS Hudson Valley Properties. OneKey® MLS as distributed by MLS GRID
 - $499,9993 bd3 ba1.8k sqft17 N Jackson Drive, Poughkeepsie, NY 12603For Sale
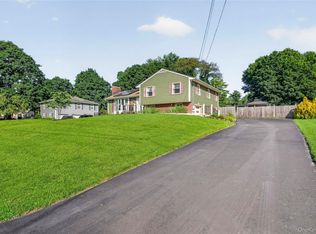 MLS ID #1034503, Guy Cusumano, Listing by: Howard Hanna Rand Realty. OneKey® MLS as distributed by MLS GRID
 - $549,9004 bd3 ba2.5k sqft75 Pleasant Ridge Drive, Poughkeepsie, NY 12603For Sale
 MLS ID #1040720, Debra Allan, Listing by: BHHS Hudson Valley Properties. OneKey® MLS as distributed by MLS GRID
 - $525,0003 bd2 ba1.5k sqft669 Vassar Road, Poughkeepsie, NY 12603For Sale
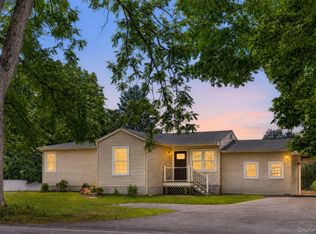 MLS ID #1014291, Lance Pahucki, Listing by: William Raveis-New York LLC. OneKey® MLS as distributed by MLS GRID
 - $585,0003 bd2 ba2k sqft22 Wasson Drive, Poughkeepsie, NY 12603For SaleMLS ID #1026037, Omar Harper, Listing by: Epique Realty. OneKey® MLS as distributed by MLS GRID
- $439,9303 bd2 ba1.4k sqft39 Raker Road, Poughkeepsie, NY 12603For SaleMLS ID #1015372, Christopher Acuti, Listing by: RE/MAX Town & Country. OneKey® MLS as distributed by MLS GRID
- $415,0003 bd2 ba2.2k sqft8 Larissa Lane, Wappingers Falls, NY 12590For SaleMLS ID #1051603, Jessica Rosvold, Listing by: KW MidHudson. OneKey® MLS as distributed by MLS GRID
- $425,0003 bd2 ba1.4k sqft107 Sutton Park Road, Poughkeepsie, NY 12603For SaleMLS ID #1023468, Jennifer Loprieno, Listing by: Howard Hanna Rand Realty. OneKey® MLS as distributed by MLS GRID
- $524,9003 bd2 ba1.7k sqft114 Cramer Road, Poughkeepsie, NY 12603For SaleMLS ID #1034416, Daniel Feldman, Listing by: William Raveis-New York LLC. OneKey® MLS as distributed by MLS GRID
- $563,0003 bd3 ba1.6k sqft15 Larissa Lane, Wappingers Falls, NY 12590For SaleMLS ID #1049313, Elaine Thomas, Listing by: Century 21 Alliance Rlty Group. OneKey® MLS as distributed by MLS GRID
- $549,9993 bd2 ba1.6k sqft4 Aspen Court, Wappingers Falls, NY 12590For SaleMLS ID #1049463, Jessica Mojica, Listing by: Eleven Real Estate Group Inc.. OneKey® MLS as distributed by MLS GRID
- $539,9304 bd3 ba1.9k sqft24 Bell Air Lane, Wappingers Falls, NY 12590For SaleMLS ID #1036875, Christina Acuti, Listing by: RE/MAX Town & Country. OneKey® MLS as distributed by MLS GRID
- $600,0004 bd3 ba2.4k sqft21 Dennis Road, Wappingers Falls, NY 12590For SaleMLS ID #1045818, Daniel Ishak, Listing by: eXp Realty. OneKey® MLS as distributed by MLS GRID
- $525,0004 bd3 ba2k sqft2 Summerset Drive, Wallkill, NY 12589For SaleMLS ID #1020607, Virginia Corbett, Listing by: eXp Realty. OneKey® MLS as distributed by MLS GRID
- $485,0003 bd2 ba1.1k sqft31 Park Hill Drive, Hopewell Junction, NY 12533For SaleMLS ID #1019999, Darren Barr, Listing by: Serhant LLC. OneKey® MLS as distributed by MLS GRID
- $525,0005 bd3 ba2k sqft191 Bedell Avenue, Highland, NY 12528For SaleMLS ID #1049126, Michael Cahill, Listing by: HomeSmart Homes & Estates. OneKey® MLS as distributed by MLS GRID
- $500,0003 bd3 ba1.8k sqft70 Gretna Hill Road, Pleasant Valley, NY 12569For SaleMLS ID #1022851, Donna Gray, Listing by: Redfin Real Estate. OneKey® MLS as distributed by MLS GRID
- $575,0004 bd3 ba2k sqft16 Gabriety Road, Highland, NY 12528For SaleMLS ID #1031669, Leigh M. Quintana, Listing by: KW Hudson Valley North. OneKey® MLS as distributed by MLS GRID
- $598,9004 bd3 ba2.2k sqft29 Hillview Drive, Poughkeepsie, NY 12603For SaleMLS ID #000018, Roadman Etienne, Listing by: BHHS Hudson Valley Properties. OneKey® MLS as distributed by MLS GRID
