Welcome to 191 Bedell Ave in Highland, a beautifully maintained home set high on a picturesque 1.46-acre lot where the setting feels just as special as the home itself.
This sprawling raised ranch offers 5 bedrooms, 3 bathrooms, and generous living space filled with warmth, character, and natural light. Cathedral ceilings and hardwood floors create an open, inviting feel, while the large living room is anchored by a wood-burning stove and framed by beautiful views. Just beyond, the fully screened-in porch offers a peaceful place to enjoy morning coffee, slow summer evenings, or the changing colors of the seasons.
The updated kitchen features a center island with built-in cooktop, stainless steel appliances, ample cabinetry, and plenty of room to gather.
Outside is where this property truly comes to life. Perched atop a gentle hill, the expansive, level yard feels private, open, and beautifully connected to the surrounding landscape. Two large fenced-in gardens offer endless possibilities for rows of fresh vegetables, cutting flowers, herbs, berries, or a lush seasonal garden of your own. Nearby, the oversized greenhouse is ready for seedlings, year-round gardening projects, or anyone who has dreamed of growing something from the ground up.
There is something special about the way this property feels outside; peaceful, spacious, and full of possibility. Whether you envision summer dinners in the yard, dogs running across the lawn, baskets of fresh vegetables from the garden, or quiet evenings taking in the view from the top of the hill, this is a home that invites you to slow down and enjoy where you live.
All of this is tucked away on a quiet street while still just minutes from shopping, schools, and major highways. 191 Bedell Ave is more than a move-in-ready home; it is a property with space to live, grow, gather, and make your own.
For sale
$525,000
191 Bedell Avenue, Highland, NY 12528
5beds
2,024sqft
Single Family Residence, Residential
Built in 1985
1.46 Acres Lot
$-- Zestimate®
$259/sqft
$-- HOA
What's special
Two large fenced-in gardensBeautiful viewsStainless steel appliancesHardwood floorsCathedral ceilingsAmple cabinetry
- 5 hours
- 161
- 16
Zillow last checked:
Listing updated:
Listed by:
HomeSmart Homes & Estates 845-547-0005,
Michael Cahill 845-674-7386
Source: OneKey® MLS as distributed by MLS GRID,MLS#: 1049126
Facts & features
Interior
Bedrooms & bathrooms
- Bedrooms: 5
- Bathrooms: 3
- Full bathrooms: 3
Heating
- Oil
Cooling
- None
Appliances
- Included: Electric Cooktop, Electric Oven, Microwave, Refrigerator, Stainless Steel Appliance(s)
- Laundry: In Basement, Laundry Room
Features
- Breakfast Bar, Cathedral Ceiling(s), Ceiling Fan(s), Kitchen Island, Primary Bathroom, Quartz/Quartzite Counters, Recessed Lighting, Walk Through Kitchen
- Basement: Finished,Full,Walk-Out Access
- Attic: Pull Stairs
- Number of fireplaces: 1
- Fireplace features: Living Room, Wood Burning Stove
Interior area
- Total structure area: 2,624
- Total interior livable area: 2,024 sqft
Property
Parking
- Total spaces: 2
- Parking features: Driveway
- Garage spaces: 2
- Has uncovered spaces: Yes
Features
- Patio & porch: Deck, Porch, Screened
- Exterior features: Basketball Hoop, Garden, Rain Gutters
- Has view: Yes
- View description: Mountain(s)
Lot
- Size: 1.46 Acres
- Features: Back Yard, Front Yard, Garden, Near Golf Course, Rolling Slope, Views
Details
- Additional structures: Greenhouse
- Parcel number: 4200095.0030001031.0130000
- Special conditions: None
- Other equipment: Negotiable
Construction
Type & style
- Home type: SingleFamily
- Architectural style: Raised Ranch
- Property subtype: Single Family Residence, Residential
Materials
- Frame, Vinyl Siding
Condition
- Year built: 1985
Utilities & green energy
- Sewer: Septic Tank
- Water: Well
- Utilities for property: Cable Connected, Electricity Connected, Phone Connected, Underground Utilities, Water Connected
Community & HOA
Community
- Security: Smoke Detector(s)
HOA
- Has HOA: No
Location
- Region: Plattekill
Financial & listing details
- Price per square foot: $259/sqft
- Tax assessed value: $240,000
- Annual tax amount: $9,428
- Date on market: 9/10/2026
- Listing agreement: Exclusive Right To Sell
- Electric utility on property: Yes
Estimated market value
Not available
Estimated sales range
Not available
Not available
Price history
| Date | Event | Price |
|---|---|---|
| 9/10/2026 | Listed for sale | $525,000+1%$259/sqft |
Source:  OneKey® MLS as distributed by MLS GRID #1049126 Report a problem OneKey® MLS as distributed by MLS GRID #1049126 Report a problem | ||
| 11/1/2025 | Listing removed | $520,000$257/sqft |
Source: OneKey® MLS as distributed by MLS GRID #867077 Report a problem | ||
| 10/20/2025 | Price change | $520,000-1%$257/sqft |
Source: OneKey® MLS as distributed by MLS GRID #867077 Report a problem | ||
| 9/3/2025 | Price change | $525,000-3.7%$259/sqft |
Source: OneKey® MLS as distributed by MLS GRID #867077 Report a problem | ||
| 7/16/2025 | Price change | $545,000-9.2%$269/sqft |
Source: OneKey® MLS as distributed by MLS GRID #867077 Report a problem | ||
| 5/27/2025 | Listed for sale | $600,000+144.9%$296/sqft |
Source: OneKey® MLS as distributed by MLS GRID #867077 Report a problem | ||
| 10/16/2008 | Sold | $245,000-5.7%$121/sqft |
Source: Public Record Report a problem | ||
| 8/20/2008 | Listed for sale | $259,900-10.4%$128/sqft |
Source: foreclosure.com Report a problem | ||
| 4/14/2005 | Sold | $290,000$143/sqft |
Source: Public Record Report a problem | ||
Public tax history
| Year | Property taxes | Tax assessment |
|---|---|---|
| 2025 | -- | $240,000 |
| 2024 | -- | $240,000 |
| 2023 | -- | $240,000 |
| 2022 | -- | $240,000 |
| 2021 | -- | $240,000 |
| 2020 | -- | $240,000 |
| 2019 | -- | $240,000 |
| 2018 | -- | $240,000 |
| 2017 | -- | $240,000 |
| 2016 | -- | $240,000 |
| 2015 | -- | $240,000 |
| 2014 | -- | $240,000 |
| 2013 | -- | $240,000 |
| 2011 | -- | $240,000 -4.1% |
| 2010 | -- | $250,200 |
| 2009 | -- | $250,200 |
| 2008 | -- | $250,200 |
| 2007 | -- | $250,200 |
| 2006 | -- | $250,200 |
| 2005 | -- | $250,200 +51.6% |
| 2004 | -- | $165,000 |
| 2003 | -- | $165,000 |
| 2002 | -- | $165,000 +10% |
| 2001 | -- | $150,000 |
| 2000 | -- | $150,000 |
Find assessor info on the county website
Monthly payment
Climate risks
Neighborhood: 12528
Nearby schools
Schools provided by the listing agent
- Elementary: Highland Elementary School
- Middle: Highland Middle School
- High: Highland Park Community School
Source: OneKey® MLS as distributed by MLS GRID. This data may not be complete. We recommend contacting the local school district to confirm school assignments for this home.
Similar homes
- $525,0003 bd3 ba2k sqft133 Bedell Avenue, Highland, NY 12528For Sale
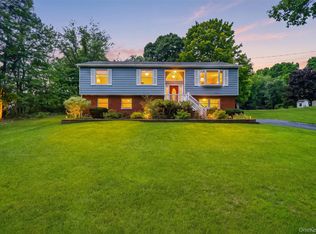
 MLS ID #1041982, Tremaine Selby, Listing by: Weichert Realtors. OneKey® MLS as distributed by MLS GRID
 - $479,0003 bd3 ba1.8k sqft41 Penny Lane, Highland, NY 12528For Sale
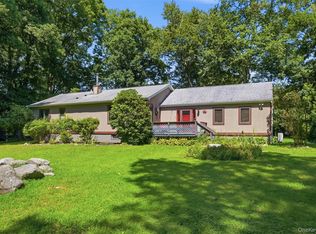 MLS ID #1036310, Jacob M. Cohen, Listing by: eXp Realty. OneKey® MLS as distributed by MLS GRID
 - $479,0003 bd3 ba1.9k sqft90 Highland Avenue, Marlboro, NY 12542For Sale
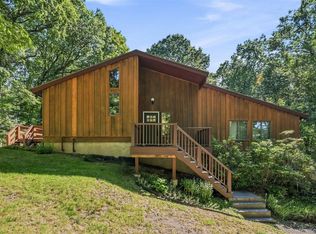 MLS ID #1048731, John R. Ruggieri, Listing by: BHHS Hudson Valley Properties. OneKey® MLS as distributed by MLS GRID
 - $599,0004 bd3 ba2.3k sqft6 Apple Lane, Highland, NY 12528For Sale
 MLS ID #1034790, Donna Gray, Listing by: Redfin Real Estate. OneKey® MLS as distributed by MLS GRID
 - $525,0004 bd3 ba2k sqft2 Summerset Drive, Wallkill, NY 12589For SaleMLS ID #1020607, Virginia Corbett, Listing by: eXp Realty. OneKey® MLS as distributed by MLS GRID
- $550,0004 bd4 ba1.9k sqft20 Cary Road, Hyde Park, NY 12538For SaleMLS ID #1043123, Adrienne I Volpe, Listing by: KW MidHudson. OneKey® MLS as distributed by MLS GRID
- $465,0003 bd2 ba1.6k sqft10 Lakeview Court, Poughkeepsie, NY 12603For SaleMLS ID #1032439, Jennifer Stapleton, Listing by: Houlihan Lawrence Inc.. OneKey® MLS as distributed by MLS GRID
- $515,0004 bd2 ba2.2k sqft101 Brewer Road, Newburgh, NY 12550For SaleMLS ID #1007942, Virginia Corbett, Listing by: eXp Realty. OneKey® MLS as distributed by MLS GRID
- $450,0004 bd2 ba2.2k sqft2374 Bruynswick Road, Wallkill, NY 12589For SaleMLS ID #1045660, Vena Singh, Listing by: Curasi Realty, Inc.. OneKey® MLS as distributed by MLS GRID
- $499,0004 bd2 ba2.2k sqft116 Fairview Avenue, Poughkeepsie, NY 12601For SaleMLS ID #1033255, Ann Costigan, Listing by: BHHS Hudson Valley Properties. OneKey® MLS as distributed by MLS GRID
- $529,0003 bd3 ba2.4k sqft4 Chaucer Road, Staatsburg, NY 12580For SaleMLS ID #1041708, Lisa M O'Neill, Listing by: Century 21 Alliance Rlty Group. OneKey® MLS as distributed by MLS GRID
- $499,9993 bd2 ba1.4k sqft18 Valley Drive, Salisbury Mills, NY 12577For SaleMLS ID #1048208, Alexander Fayn, Listing by: Prominent Properties Sotheby's. OneKey® MLS as distributed by MLS GRID
- $524,9003 bd3 ba1.8k sqft102 E Market Street, Hyde Park, NY 12538For SaleMLS ID #1038085, Robert D. Villone, Listing by: RE/MAX Classic Realty. OneKey® MLS as distributed by MLS GRID
- $549,9004 bd3 ba2.5k sqft75 Pleasant Ridge Drive, Poughkeepsie, NY 12603For SaleMLS ID #1040720, Debra Allan, Listing by: BHHS Hudson Valley Properties. OneKey® MLS as distributed by MLS GRID
- $575,0004 bd3 ba2.7k sqft27 Patricia Drive, Pleasant Valley, NY 12569For SaleMLS ID #1034490, Justin M. LaFalce, Listing by: KW MidHudson. OneKey® MLS as distributed by MLS GRID
- $429,0004 bd2 ba1.5k sqft19 N Ohioville Road, New Paltz, NY 12561For SaleMLS ID #1017259, Shannon Stewart, Listing by: Curasi Realty, Inc.. OneKey® MLS as distributed by MLS GRID
- $524,9003 bd2 ba1.7k sqft114 Cramer Road, Poughkeepsie, NY 12603For SaleMLS ID #1034416, Daniel Feldman, Listing by: William Raveis-New York LLC. OneKey® MLS as distributed by MLS GRID
- $539,9304 bd3 ba1.9k sqft24 Bell Air Lane, Wappingers Falls, NY 12590For SaleMLS ID #1036875, Christina Acuti, Listing by: RE/MAX Town & Country. OneKey® MLS as distributed by MLS GRID
- $599,0003 bd2 ba2.4k sqft7 Mount Rose Road, Marlboro, NY 12542For SaleMLS ID #982168, Jorge Lugo, Listing by: Real Broker NY LLC. OneKey® MLS as distributed by MLS GRID
- $525,0003 bd2 ba1.9k sqft12 Talbot Drive, Pleasant Valley, NY 12569For SaleMLS ID #1033002, Vincent M. Martin, Listing by: Serhant LLC. OneKey® MLS as distributed by MLS GRID
