ONE OF A KIND OPPORTUNITY! Live in this quaint home at 11 Rock Street, in Kingston, and enjoy additional lots for a great price! The 2 bedroom 1 bath brick home is located in City of Kingston, but provides a rural/country atmosphere. All new windows that beams sunlight throughout. Brand new kitchen cabinets and appliances. For extra storage the spacious attic is ready for all your stuff. Roof is approximately 12 years old. PLUS two additional, vacant lots which new owner can build an additional home or add a pool. Rock Street is situated near Kingston's waterfront district and historic neighborhoods. It offers proximity to Downtown Rondout: Hutton brickyard, storefronts, local art galleries, waterfront dining, and boating along the Rondout Creek. Kingston Point Park: Nearby public access to Hudson River beach areas, trails, and picnic spots. Uptown Kingston (Stockade District): A short drive away, offering local farmers markets, music venues, and historical sites.
Active
$699,999
11 Rock Street, Kingston, NY 12401
2beds
1,257sqft
Single Family Residence
Built in 1870
4,791 Square Feet Lot
$708,600 Zestimate®
$557/sqft
$-- HOA
What's special
Quaint homeTwo additional vacant lots
- 5 days
- 750
- 70
Zillow last checked:
Listing updated:
Listed by:
House of Kathy 844-987-6555,
Kathy Ann Shumway 845-901-6555
Source: HVCRMLS,MLS#: 20266212
Facts & features
Interior
Bedrooms & bathrooms
- Bedrooms: 2
- Bathrooms: 1
- Full bathrooms: 1
Primary bedroom
- Level: Second
- Area: 193.6
- Dimensions: 16.04 x 12.07
Bedroom
- Level: Second
- Area: 166.94
- Dimensions: 15.04 x 11.1
Dining room
- Level: Main
- Area: 122.06
- Dimensions: 15.05 x 8.11
Kitchen
- Level: Main
- Area: 113.36
- Dimensions: 14.03 x 8.08
Laundry
- Description: Mudroom
- Level: Main
- Area: 56.24
- Dimensions: 8 x 7.03
Living room
- Level: Main
- Area: 182.23
- Dimensions: 15.11 x 12.06
Heating
- Baseboard, Electric, Natural Gas
Cooling
- Ceiling Fan(s), Window Unit(s)
Appliances
- Included: Washer, Stainless Steel Appliance(s), Range, Propane Cooktop, Gas Water Heater, Free-Standing Refrigerator
- Laundry: Inside, Main Level, Sink
Features
- Ceiling Fan(s), Natural Woodwork, Pantry
- Flooring: Hardwood, Linoleum, Tile, Wood
- Windows: Double Pane Windows, ENERGY STAR Qualified Windows
- Basement: Concrete,Dirt Floor,Exterior Entry,Full,Sump Pump,Unfinished,Walk-Out Access,Walk-Up Access
- Has fireplace: No
Interior area
- Total structure area: 1,257
- Total interior livable area: 1,257 sqft
- Finished area above ground: 628
- Finished area below ground: 629
Property
Parking
- Parking features: Off Street, Gravel, Driveway
- Has uncovered spaces: Yes
Features
- Levels: Two
- Stories: 2
- Patio & porch: Front Porch, Patio
- Exterior features: Garden, Private Yard
- Fencing: Chain Link,Fenced
- Has view: Yes
- View description: City, City Lights, Forest, Ridge, Trees/Woods
Lot
- Size: 4,791 Square Feet
- Dimensions: 4750
- Features: Back Yard, Front Yard, Gentle Sloping, Landscaped, Sloped, Wooded
Details
- Additional structures: Shed(s), Workshop, Other
- Parcel number: 080004808300050130000000
- Zoning: T3N
- Zoning description: Single Family Residence
- Other equipment: Dehumidifier
Construction
Type & style
- Home type: SingleFamily
- Architectural style: Other
- Property subtype: Single Family Residence
Materials
- Brick, Cedar
- Foundation: Brick/Mortar, Stone
- Roof: Asphalt
Condition
- Updated/Remodeled
- New construction: No
- Year built: 1870
Utilities & green energy
- Electric: 200+ Amp Service
- Sewer: Public Sewer
- Water: Public
- Utilities for property: Electricity Connected, Natural Gas Connected, Water Available, Propane
Community & HOA
Community
- Features: Suburban
- Security: Carbon Monoxide Detector(s), Smoke Detector(s)
- Senior community: Yes
HOA
- Has HOA: No
Location
- Region: Kingston
Financial & listing details
- Price per square foot: $557/sqft
- Tax assessed value: $111,000
- Annual tax amount: $6,896
- Date on market: 10/20/2026
- Listing terms: Cash,Conventional
- Electric utility on property: Yes
- Road surface type: Paved
Estimated market value
$708,600
$673,000 - $744,000
$2,189/mo
Price history
| Date | Event | Price |
|---|---|---|
| 10/20/2026 | Listed for sale | $699,999+1900%$557/sqft |
Source:  HVCRMLS #20266212 Report a problem | ||
| 10/8/1999 | Sold | $35,000$28/sqft |
Source: Public Record Report a problem | ||
Public tax history
| Year | Property taxes | Tax assessment |
|---|---|---|
| 2025 | -- | $111,000 |
| 2024 | -- | $111,000 |
| 2023 | -- | $111,000 |
| 2022 | -- | $111,000 |
| 2021 | -- | $111,000 |
| 2020 | -- | $111,000 |
| 2019 | -- | $111,000 +4.7% |
| 2018 | -- | $106,000 |
| 2017 | $3,149 | $106,000 +1.9% |
| 2016 | -- | $104,000 |
| 2015 | -- | $104,000 |
| 2014 | -- | $104,000 +420% |
| 2013 | -- | $20,000 -84.8% |
| 2011 | -- | $132,000 -9% |
| 2010 | -- | $145,000 -13.2% |
| 2009 | -- | $167,000 |
| 2008 | -- | $167,000 +466.1% |
| 2007 | -- | $29,500 |
| 2006 | -- | $29,500 |
| 2005 | -- | $29,500 |
| 2004 | -- | $29,500 |
| 2003 | -- | $29,500 |
| 2002 | -- | $29,500 |
| 2001 | -- | $29,500 |
| 2000 | -- | $29,500 |
Find assessor info on the county website
Monthly payment
Climate risks
Neighborhood: 12401
Similar homes
- $499,0003 bd2 ba1.5k sqft129 Southfield Street, Kingston, NY 12401Active
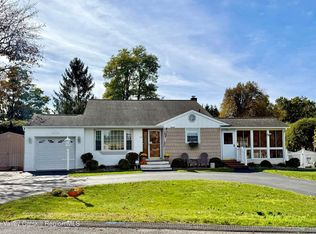
 MLS ID #20265985, Harris Safier, Listing by: Compass Greater New York, LLC. HVCRMLS
- $525,0003 bd3 ba1.5k sqft146 Flower Hill, Kingston, NY 12401Active
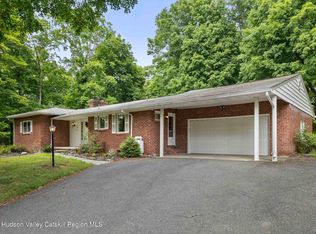 MLS ID #20264149, Nicole Polito, Listing by: Coldwell Banker Village Green. HVCRMLS
- $399,0003 bd1 ba1.4k sqft284 Clifton Avenue, Kingston, NY 12401Active
 MLS ID #20264298, Mary Orapello, Listing by: Howard Hanna Rand Realty. HVCRMLS
- $695,0003 bd2 ba1.5k sqft15 Charles Street, Rhinebeck, NY 12572Active
 MLS ID #20262286, Peter Ilani, Listing by: BHHS HUDSON VALLEY PROP-R. HVCRMLS
- $649,0002 bd1 ba1k sqft261 Orchard Road, Highland, NY 12528For Sale
 MLS ID #1061083, Michelle Kenneally, Listing by: BHHS Hudson Valley Properties. OneKey® MLS as distributed by MLS GRID
- $520,0002 bd2 ba1.3k sqft568 Hickory Bush Road, Kingston, NY 12401For SaleMLS ID #1045228, Nicholas Oliver, Listing by: Hauseit LLC. OneKey® MLS as distributed by MLS GRID
- $695,0003 bd2 ba1.5k sqft15 Charles, Rhinecliff, NY 12574For SaleMLS ID #998103, Peter Ilani, Listing by: BHHS Hudson Valley Properties. OneKey® MLS as distributed by MLS GRID
- $359,0002 bd2 ba1.4k sqft54 Boulevard, Kingston, NY 12401ActiveMLS ID #20264843, Steven Wrobel, Listing by: Serhant LLC. HVCRMLS
- $549,0003 bd2 ba1.5k sqft625 Delaware Avenue, Kingston, NY 12401ActiveMLS ID #20264510, Machree Quaker, Listing by: The Machree Group, LLC. HVCRMLS
- $399,9993 bd2 ba1.3k sqft5 Meadowbrook Drive, Kingston, NY 12401ActiveMLS ID #20265465, Sharon Farley, Listing by: Corcoran Country Living. HVCRMLS
- $375,0003 bd2 ba1.5k sqft311 Lucas Avenue, Kingston, NY 12401ActiveMLS ID #20264231, Kristen Zigouras, Listing by: eXp Realty. HVCRMLS
- $705,0003 bd3 ba1.5k sqft43 Mount Airy Road, Saugerties, NY 12477ActiveMLS ID #20265257, Catherine Quintard, Listing by: Compass Greater NY, LLC. HVCRMLS
- $475,0003 bd1 ba1.3k sqft120 Sherman Road, Kingston, NY 12401ActiveMLS ID #20265472, Philip Kelly, Listing by: Howard Hanna Rand Realty. HVCRMLS
- $765,0004 bd2 ba1.8k sqft133 White Schoolhouse Road, Rhinebeck, NY 12572For SaleMLS ID #1037254, Jason Nadeau, Listing by: Compass Greater NY, LLC. OneKey® MLS as distributed by MLS GRID
- $649,0003 bd1 ba1.5k sqft67 Dug Road, Accord, NY 12404ActiveMLS ID #20266077, Lindsey Arnold, Listing by: BHHS Nutshell Realty. HVCRMLS
- $679,0004 bd3 ba1.8k sqft41 Antler Club Road, Pine Plains, NY 12567For SaleMLS ID #1062120, Thomas P. Zengen, Listing by: Thomas Zengen. OneKey® MLS as distributed by MLS GRID
- $849,0003 bd2 ba1.5k sqft126 Glenerie Boulevard, Saugerties, NY 12477ActiveMLS ID #20265140, Jason Schobert, Listing by: eXp Realty. HVCRMLS
- $695,0003 bd2 ba1.8k sqft115 Cedar Hill Road, High Falls, NY 12440ActiveMLS ID #20263300, Jason Nadeau, Listing by: Compass Greater NY, LLC. HVCRMLS
- $669,9004 bd3 ba1.8k sqft176 Williams Road, Red Hook, NY 12571ActiveMLS ID #20261695, Shana Altstaetter, Listing by: Halter Associates Realty. HVCRMLS
