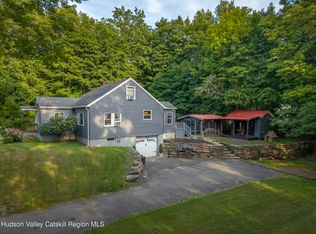
Welcome to your sun lit cape nestled just outside the village of Woodstock and less than 100 miles from NYC. This serene property offers mature fruit trees and abundant plantings, stone walls and beautiful gathering space. Invite friends/family to stay in your private separate cottage or welcome them into your 3 bed 2 bath cape complete with 3 season room.
The large cozy three-season room provides a tranquil setting to savor your morning coffee or enjoy gentle evening breezes.
Having had only one owner you're sure to appreciate this well-maintained interior. Boasting with lovely hardwood floors throughout. The main level features a generous bedroom and a full bath equipped with custom built-ins.
Upstairs, you'll find two additional bedrooms, and additional updated bath.
Located minutes to the Ashokan Reservoir and major ski resorts. This property is surely an outdoor enthusiast's dream.
This unique property offers a complete combination of charm both inside and out. A true ''Hidden Gem''Your Catskills escape awaits.
Schedule viewing by appointment only. Do Not pull in private drive.
Some photos have been virtually staged.
Active
$620,000
342 State Route 375, West Hurley, NY 12491
3beds
1,323sqft
Single Family Residence
Built in 1934
3.1 Acres Lot
$-- Zestimate®
$469/sqft
$-- HOA
What's special
Well-maintained interiorMature fruit treesSun lit capeBeautiful gathering spaceAbundant plantingsPrivate separate cottageLarge cozy three-season room
- 1 day |
- 272 |
- 29 |
Zillow last checked:
Listing updated:
Listed by:
Win Morrison Realty - S 845-246-3300,
Crystal Blass 845-901-8635
Source: HVCRMLS,MLS#: 20264272
Facts & features
Interior
Bedrooms & bathrooms
- Bedrooms: 3
- Bathrooms: 2
- Full bathrooms: 2
Primary bedroom
- Description: Connects to bath
- Level: First
Bedroom
- Description: large room
- Level: Second
Bedroom
- Description: large room
- Level: Second
Bathroom
- Description: full
- Level: Second
Bathroom
- Description: connects to 1st floor bedroom
- Level: First
Other
- Description: bright bay window
- Level: First
Kitchen
- Description: full working pantry
- Level: First
Living room
- Description: open floor plan
- Level: First
Other
- Description: 3 season entry
- Level: First
Heating
- Baseboard, Hot Water, Oil, Steam
Cooling
- None
Appliances
- Included: Washer/Dryer, Tankless Water Heater, Refrigerator, Microwave, Instant Hot Water, Exhaust Fan, Electric Water Heater, Electric Range
- Laundry: In Basement
Features
- 3 Seasons Room, Eat-in Kitchen
- Flooring: Hardwood, Laminate
- Doors: Storm Door(s)
- Windows: Bay Window(s)
- Basement: Block,Exterior Entry,Interior Entry,Partial,Unfinished,Walk-Out Access,Walk-Up Access
- Has fireplace: No
Interior area
- Total structure area: 1,323
- Total interior livable area: 1,323 sqft
- Finished area above ground: 1,323
- Finished area below ground: 756
Property
Parking
- Total spaces: 1
- Parking features: On Site, Off Street, Driveway, Additional Parking
- Attached garage spaces: 1
- Has uncovered spaces: Yes
Features
- Levels: One,Two
- Stories: 2
- Patio & porch: Enclosed, Front Porch, Screened
- Exterior features: Garden, Paved Walkway, Private Entrance, Private Yard, Rain Gutters, Uncovered Courtyard
- Pool features: None
- Fencing: Front Yard,Partial,See Remarks
- Has view: Yes
- View description: Forest, Garden, Trees/Woods
Lot
- Size: 3.1 Acres
- Dimensions: 135,036 Sq Ft
- Features: Back Yard, Front Yard, Garden, Gentle Sloping, Landscaped, Level, Many Trees, Meadow, Native Plants, Near Golf Course, Near Public Transit, Private, Wooded
Details
- Additional structures: Guest House, Outbuilding, Second Residence, Shed(s), Storage
- Parcel number: 2800038.0100007003.0000000
- Zoning: R-1
- Other equipment: None
Construction
Type & style
- Home type: SingleFamily
- Architectural style: Cape Cod
- Property subtype: Single Family Residence
Materials
- Block, Cedar, Clapboard
- Foundation: Block
- Roof: Asphalt,Shingle
Condition
- Updated/Remodeled
- New construction: No
- Year built: 1934
Utilities & green energy
- Electric: 200+ Amp Service
- Sewer: Septic Tank
- Water: Well
- Utilities for property: Cable Available
Community & HOA
Community
- Features: Fitness Center, Golf, Lake, Park, Restaurant
- Security: Carbon Monoxide Detector(s), Fire Alarm
Location
- Region: West Hurley
Financial & listing details
- Price per square foot: $469/sqft
- Tax assessed value: $318,000
- Annual tax amount: $4,135
- Date on market: 7/28/2026
- Listing terms: Cash,Conventional,FHA,VA Loan
Estimated market value
Not available
Estimated sales range
Not available
Not available
Price history
| Date | Event | Price |
|---|---|---|
| 7/28/2026 | Listed for sale | $620,000$469/sqft |
Source:  HVCRMLS #20264272 Report a problem HVCRMLS #20264272 Report a problem | ||
Public tax history
Tax history is unavailable.
Monthly payment
Climate risks
Neighborhood: 12491
Getting around
22 / 100
Car-DependentNearby schools
GreatSchools rating
- 8/10Woodstock Elementary SchoolGrades: K-4Distance: 2.3 mi
- 9/10Onteora Middle SchoolGrades: 6-8Distance: 8.3 mi
- 7/10Onteora High SchoolGrades: 9-12Distance: 8.3 mi
Schools provided by the listing agent
- Elementary: Woodstock K-3
Source: HVCRMLS. This data may not be complete. We recommend contacting the local school district to confirm school assignments for this home.
- $390,0002 bd1 ba1.1k sqft4 Clover St, West Hurley, NY 12491Sold
- $416,9003 bd2 ba1.3k sqft9 Clover St, West Hurley, NY 12491Off Market
- $339,3003 bd1 ba1k sqft84 Pine St, West Hurley, NY 12491Off Market
- $350,2003 bd1 ba1.6k sqft92 Pine St, West Hurley, NY 12491Off Market
- $382,3003 bd1 ba1.3k sqft98 Pine St, West Hurley, NY 12491Off Market
- $371,8002 bd1 ba866 sqft7 Mosher, West Hurley, NY 12491Off Market
- $420,7003 bd2 ba1.5k sqft12 Clover St, West Hurley, NY 12491Off Market
- $335,0003 bd2 ba1.4k sqft5 Mosher Pl, West Hurley, NY 12491Sold
A local agent can set up tours, give advice and negotiate with sellers.
Similar homes
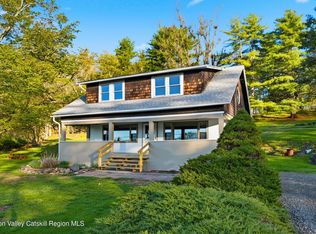
- $495,0003 bd2 ba1.3k sqft198 Spillway Road, West Hurley, NY 12491Active
 MLS ID #20261941, James Angelakis, Listing by: BHHS HUDSON VALLEY PROP-WDST. HVCRMLS
 - $569,0003 bd2 ba1.7k sqft11 Mary Lou Lane, Shokan, NY 12481Active
 MLS ID #20264076, Sharon Farley, Listing by: Corcoran Country Living. HVCRMLS
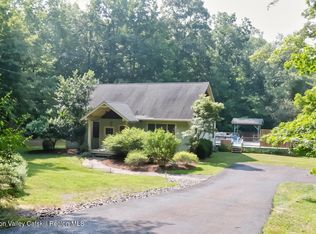
 - $629,9003 bd2 ba1.6k sqft211 Johnson Hill Road, Kingston, NY 12401Active
 MLS ID #20262945, John Winters, Listing by: Charles Winters Real Estate. HVCRMLS
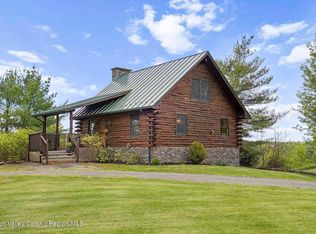
 - $799,0002 bd2 ba1.8k sqft125 Stone Road, West Hurley, NY 12491Active
 MLS ID #20262593, Mary McKinney, Listing by: Coldwell Banker Village GreenK. HVCRMLS
 - $647,0002 bd2 ba1.2k sqft48 Mountainview Avenue, Woodstock, NY 12498ActiveMLS ID #20263580, Barbara Ellman, Listing by: BHHS HUDSON VALLEY PROP-WDST. HVCRMLS
- $379,0002 bd2 ba934 sqft391 Route 375, West Hurley, NY 12491ActiveMLS ID #20262186, Ann Levine, Listing by: Coldwell Banker Village Green. HVCRMLS
- $649,0003 bd2 ba1.7k sqft630 Ashokan Road, Kingston, NY 12401ActiveMLS ID #20263881, Michael Carr, Listing by: eXp Realty. HVCRMLS
- $549,0003 bd3 ba1.5k sqft146 Flower Hill, Kingston, NY 12401ActiveMLS ID #20264149, Nicole Polito, Listing by: Coldwell Banker Village Green. HVCRMLS
- $439,0003 bd1 ba1.1k sqft216 Williams Lane, Kingston, NY 12401ActiveMLS ID #20263804, Ryan Basten, Listing by: BHHS Nutshell Realty. HVCRMLS
- $725,0003 bd2 ba1k sqft18 Playhouse Lane, Woodstock, NY 12498ActiveMLS ID #20263083, Brenda Graf, Listing by: Corcoran Country Living. HVCRMLS
- $550,0003 bd2 ba1.5k sqft5 Streamside Terrace, Woodstock, NY 12498ActiveMLS ID #20263609, Amy Lonas, Listing by: Coldwell Banker Village Green. HVCRMLS
- $679,0002 bd2 ba1.1k sqft14 Lions Way, Woodstock, NY 12409ActiveMLS ID #20262243, Johanna Trimboli, Listing by: Halter Associates Realty. HVCRMLS
- $569,0002 bd2 ba1.3k sqft328 John Joy Road, Woodstock, NY 12498For Sale
 MLS ID #849001, Michael E. Alpert, Listing by: Daniel Gale Sothebys Intl Rlty. OneKey® MLS as distributed by MLS GRID
 - $825,0003 bd2 ba1.5k sqft97 John Joy Road, Woodstock, NY 12498ActiveMLS ID #20261715, Richard Vizzini, Listing by: Corcoran Country Living. HVCRMLS
- $599,0003 bd3 ba1.9k sqft5 Virginia Drive, Kingston, NY 12401For SaleMLS ID #1021508, Leigh M. Quintana, Listing by: KW Hudson Valley North. OneKey® MLS as distributed by MLS GRID
- $499,0003 bd2 ba1.6k sqft274 Morgan Hill Road, Hurley, NY 12443For SaleMLS ID #977040, Leigh M. Quintana, Listing by: KW Hudson Valley North. OneKey® MLS as distributed by MLS GRID
- $899,9993 bd2 ba1.1k sqft1063 Sawkill Road, Kingston, NY 12401For SaleMLS ID #945918, Vincent Reda, Listing by: Keller Williams Realty. OneKey® MLS as distributed by MLS GRID
- $895,0002 bd2 ba1.8k sqft302 Powder Mill Bridge Road, Kingston, NY 12401ActiveMLS ID #20264040, Amy Hawks, Listing by: Berardi Realty. HVCRMLS
- $499,9003 bd3 ba1.2k sqft619 Creekside Road, Kingston, NY 12401For SaleMLS ID #1024116, Josephine Diego, Listing by: K. Fortuna Realty, Inc.. OneKey® MLS as distributed by MLS GRID
- $375,0003 bd2 ba1.5k sqft311 Lucas Avenue, Kingston, NY 12401ActiveMLS ID #20264231, Kristen Zigouras, Listing by: eXp Realty. HVCRMLS
