The essence of Woodstock; the artists, the poets, the musicians and the creatives who have gravitated to the beautiful, iconic Catskill Mountain town, no-one embodies the original spirit of Woodstock more than local artist and environmentalist Calvin Grimm. Every home tells a story. This custom built home.tucked away on 2 private acres with mountain views on a dead end lane speaks volumes. Technically a 1 bedroom/ 2 bathroom listed on county records with climate controlled, working art studio. This labor of love Calvin created over 5 decades, reflects his artistry, his ingenuity and simply his dear love for this place. Calvin's maternal grandparents would summer in Woodstock and eventually Calvin would as well, beginning when Calvin was just a few weeks old. In the 1960's before the infamous concert put Woodstock on the global map, Calvin was in his early twenties with just enough to purchase his own parcel of land. When he came upon this special spot full of rock outcroppings, mountain laurel and maple tucked on the side of the mountain overlooking Mt.Guardian he knew he was home. And there Calvin's own story with this land began. Calvin was from a. lineage of fine furniture makers and believed ''form follows function'' and as he built each part of his home he would go back to that philosophy. There was a 250 year old barn in Wilson State Park available for repurposing and there began the footprint of this unique, singular home. As Calvin did not have a sawmill he used an old time method of cutting the wood with a tool called an adz. And when we use the term hand built we mean it in the truest sense. He repurposed the wood and hand hewn beams from the barn as well as the Vosburg Turning Mill at the foot of Hutchin Hill, which are the framework of this light filled, warm home. Calvin used Chestnut hardwood floors throughout. He sourced plexiglass panels for the skylights from the Kingston Ford Dealership that they had used to build a dome to showcase their cars as he wanted to bathe the stairs in light. A friend told Calvin of an original cast iron sink that was available in Long Island and he drove down to get it. It is the centerpiece of his country kitchen with updated appliances but still the authentic feel in tact. Each frame, each corner, each board was carefully sourced over time. As Calvin described building the stairs he described it as an evolution with each step, without a plan but rather going back to the old adage ''form follows function''. And as every artist needs, he built a wall of windows south facing overlooking views of Mt. Guardian. Simultaneously he designed and built his studio with the same locally sourced materials where he would spend the next 50 years producing his art that can be seen all over the world. A bluestone walkway with rock outcroppings and a native plant pond connects the two structures. He mixed classic amenities like the clawfoot tub with more modern updates like the efficient mini splits throughout but still utilized his wood burning stove that is equipped to keep the whole home warm. Walking among his artwork and other artists who he has showcased on his land over the years, one feels like you are experiencing time in Woodstock that isn't easily accessible anymore. Calvin not only was a prolific artist but also an ardent environmentalist. He was on the forefront of helping to preserve Overlook Mountain and cherished the natural beauty the Hudson Valley offers.His land and the world he created here is a testament to that adoration. This home is truly one of a kind and just to walk it's land and it's rooms one feels the love and the craftsmanship. Minutes to the center of Woodstock yet a world a way. This property is the quintessential upstate sanctuary.
Active
Price cut: $50K (7/11)
$679,000
14 Lions Way, Woodstock, NY 12409
2beds
1,128sqft
Single Family Residence
Built in 1970
2.02 Acres Lot
$-- Zestimate®
$602/sqft
$-- HOA
What's special
Chestnut hardwood floors throughoutClawfoot tubMountain laurel and mapleLight filled warm homeRock outcroppingsDead end laneEfficient mini splits throughout
- 84 days |
- 1,719 |
- 191 |
Zillow last checked:
Listing updated:
Listed by:
Halter Associates Realty 845-679-2010,
Johanna Trimboli 845-853-4230
Source: HVCRMLS,MLS#: 20262243
Facts & features
Interior
Bedrooms & bathrooms
- Bedrooms: 2
- Bathrooms: 2
- Full bathrooms: 2
Heating
- Ductless, Electric, Heat Pump, Wood Stove
Cooling
- Electric, Heat Pump, Multi Units
Appliances
- Included: Washer/Dryer, Stainless Steel Appliance(s), Refrigerator, Range, Oven, Gas Range, Dishwasher
- Laundry: Laundry Room
Features
- High Ceilings, Open Floorplan
- Flooring: Carpet, Hardwood, Vinyl
- Doors: Sliding Doors
- Has basement: No
Interior area
- Total structure area: 1,128
- Total interior livable area: 1,128 sqft
- Finished area above ground: 1,128
- Finished area below ground: 0
Property
Parking
- Parking features: Gravel, Covered, Carport
- Has carport: Yes
Features
- Levels: Bi-Level
- Patio & porch: Covered, Deck
- Pool features: Above Ground
- Has view: Yes
- View description: Forest, Mountain(s), Pond
- Has water view: Yes
- Water view: Pond
Lot
- Size: 2.02 Acres
- Features: Pond on Lot, Gentle Sloping, Native Plants, Private, Rock Outcropping, Sloped, Views, Wooded
Details
- Additional structures: Outbuilding, Shed(s), Workshop
- Parcel number: 15.4211
- Zoning: 210
Construction
Type & style
- Home type: SingleFamily
- Architectural style: Arts & Crafts
- Property subtype: Single Family Residence
Materials
- Stone, Wood Siding
- Foundation: Pillar/Post/Pier
- Roof: Asphalt
Condition
- New construction: No
- Year built: 1970
Utilities & green energy
- Sewer: Septic Tank
- Water: Well
Community & HOA
Location
- Region: Bearsville
Financial & listing details
- Price per square foot: $602/sqft
- Tax assessed value: $150,000
- Annual tax amount: $4,008
- Date on market: 5/9/2026
- Road surface type: Gravel
Estimated market value
Not available
Estimated sales range
Not available
$2,199/mo
Price history
| Date | Event | Price |
|---|---|---|
| 7/11/2026 | Price change | $679,000-6.9%$602/sqft |
Source:  HVCRMLS #20262243 Report a problem HVCRMLS #20262243 Report a problem | ||
| 5/9/2026 | Listed for sale | $729,000$646/sqft |
Source: HVCRMLS #20262243 Report a problem | ||
Public tax history
| Year | Property taxes | Tax assessment |
|---|---|---|
| 2016 | -- | $150,000 |
| 2015 | -- | $150,000 |
| 2014 | -- | $150,000 |
| 2013 | -- | $150,000 |
| 2011 | -- | $150,000 |
| 2010 | -- | $150,000 |
| 2009 | -- | $150,000 |
| 2008 | -- | $150,000 |
| 2007 | -- | $150,000 |
| 2006 | -- | $150,000 |
| 2005 | -- | $150,000 |
| 2004 | -- | $150,000 +87.5% |
| 2003 | -- | $80,000 |
| 2002 | -- | $80,000 |
| 2001 | -- | $80,000 |
| 2000 | -- | $80,000 |
Find assessor info on the county website
Monthly payment
Climate risks
Neighborhood: 12409
Nearby schools
GreatSchools rating
- 8/10Woodstock Elementary SchoolGrades: K-4Distance: 3.7 mi
- 9/10Onteora Middle SchoolGrades: 6-8Distance: 7.2 mi
- 7/10Onteora High SchoolGrades: 9-12Distance: 7.2 mi
- $391,5001 bd2 ba1.1k sqft14 Lions Way, Shady, NY 12409Off Market
- $322,0002 bd1 ba1.5k sqft15 Lions Way, Bearsville, NY 12409Off Market
- $715,4002 bd1 ba1.5k sqft15 Lions Way, Shady, NY 12409Off Market
- $564,6002 bd2 ba1.3k sqft145 Hutchin Hill Rd, Shady, NY 12409Off Market
- $585,0002 bd1 ba1k sqft148 Hutchin Hill Rd, Shady, NY 12409Sold
- $75,8812 bd1 ba708 sqft137 Hutchin Hill Rd, Bearsville, NY 12409Off Market
- $199,0004 Acres20 Lions Way, Shady, NY 12409Pending
- $1,284,4002 bd2 ba1k sqft137 Hutchin Hill Rd, Bearsville, NY 12409Off Market
A local agent can set up tours, give advice and negotiate with sellers.
Similar homes
- $620,0003 bd2 ba1.3k sqft342 State Route 375, West Hurley, NY 12491Active
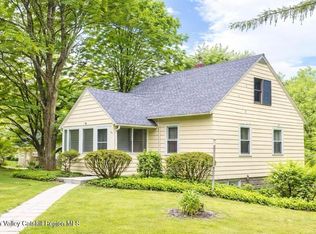
 MLS ID #20264272, Crystal Blass, Listing by: Win Morrison Realty - S. HVCRMLS
 - $730,0002 bd2 ba1.4k sqft15 Lake View Drive, Lake Hill, NY 12448Active
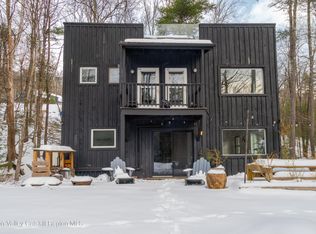 MLS ID #20260090, Mackenzie Grate, Listing by: The Machree Group, LLC. HVCRMLS
 - $725,0003 bd2 ba1k sqft18 Playhouse Lane, Woodstock, NY 12498Active
 MLS ID #20263083, Brenda Graf, Listing by: Corcoran Country Living. HVCRMLS
 - $647,0002 bd2 ba1.2k sqft48 Mountainview Avenue, Woodstock, NY 12498Active
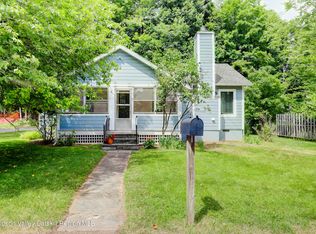 MLS ID #20263580, Barbara Ellman, Listing by: BHHS HUDSON VALLEY PROP-WDST. HVCRMLS
 - $725,0003 bd2 ba1.4k sqft8 George Sickle Road, Saugerties, NY 12477ActiveMLS ID #20260722, Veronica Newton, Listing by: Compass Greater NY, LLC. HVCRMLS
- $659,0003 bd2 ba1.4k sqft130 Bogart Road, Palenville, NY 12463ActiveMLS ID #20263784, Gregory Kardos, Listing by: Kardos & Co Real Estate, LLC. HVCRMLS
- $435,0002 bd2 ba1k sqft560 W Saugerties Road, Saugerties, NY 12477ActiveMLS ID #20264320, Douglas Grunther, Listing by: BHHS Nutshell Realty. HVCRMLS
- $599,0003 bd1 ba1k sqft60 Muddy Brook Road, Phoenicia, NY 12464ActiveMLS ID #20263477, Laurie Ylvisaker, Listing by: Coldwell Banker Village Green. HVCRMLS
- $799,0003 bd2 ba1.5k sqft2323 Glasco Turnpike, Woodstock, NY 12498ActiveMLS ID #20263320, Mark Kanter, Listing by: BHHS HUDSON VALLEY PROP-WDST. HVCRMLS
- $749,9993 bd2 ba1.5k sqft425 North Lake Road, Tannersville, NY 12485ActiveMLS ID #20263803, Jason Dugo, Listing by: Dugo Realty. HVCRMLS
- $629,9003 bd2 ba1.6k sqft211 Johnson Hill Road, Kingston, NY 12401ActiveMLS ID #20262945, John Winters, Listing by: Charles Winters Real Estate. HVCRMLS
- $625,0005 bd3 ba1.6k sqft16 Moggre Road, Shandaken, NY 12480ActiveMLS ID #202614212, Jamie Sittner, Listing by: Find Advisors. Global MLS
- $399,000-- bd-- ba1k sqft281 Cold Brook Road, Bearsville, NY 12409ActiveMLS ID #20264318, Ron Knowles, Listing by: Century 21 Alliance-NP. HVCRMLS
- $569,0002 bd2 ba1.3k sqft328 John Joy Road, Woodstock, NY 12498For Sale
 MLS ID #849001, Michael E. Alpert, Listing by: Daniel Gale Sothebys Intl Rlty. OneKey® MLS as distributed by MLS GRID
 - $875,0003 bd2 ba1.6k sqft92 Four Wheel Drive, Willow, NY 12495ActiveMLS ID #20263188, Quinn Hagstrand, Listing by: BHHS HUDSON VALLEY PROP-WDST. HVCRMLS
- $699,0002 bd2 ba1.1k sqft55 Hilltop, Hurley, NY 12433ActiveMLS ID #20240570, Kathy Ann Shumway, Listing by: Win Morrison Realty-K. HVCRMLS
- $749,0003 bd2 ba1.6k sqft5 Hauns Hill Rd, Saugerties, NY 12477For SaleMLS ID #11683474, Diana Moreno, Listing by: MORENO DIANA P. My State MLS
- $495,0003 bd2 ba1.3k sqft198 Spillway Road, West Hurley, NY 12491ActiveMLS ID #20261941, James Angelakis, Listing by: BHHS HUDSON VALLEY PROP-WDST. HVCRMLS
- $825,0003 bd2 ba1.5k sqft97 John Joy Road, Woodstock, NY 12498ActiveMLS ID #20261715, Richard Vizzini, Listing by: Corcoran Country Living. HVCRMLS
- $649,0002 bd1 ba1.4k sqft25 Looking Glass Road, Hunter, NY 12442ActiveMLS ID #20263262, Patricia Kelaher, Listing by: Bunce Realty. HVCRMLS
