Beautiful, quiet neighborhood with park like setting. Lovely three-bedroom home with landscaped front, back and side yards. Spacious living room flows into quaint dining room with stained pine tongue & groove walls & updated country kitchen with backyard walkout access. Whether you're relaxing in front of the fireplace in the living room or entertaining friends at the backyard fire pit, you will love your new life in beautiful Pine Plains township! Updated kitchen with Farmhouse Sink & Butcher Block counters and shelving. Complete top of the line package of Samsung Wi Fi appliances including Samsung Refrigerator, Stove, Microwave & Washer/Dryer. Hardwood floors throughout. Newer roof and boiler. Brand new finished outdoor shed stays! Short walk to Stissing Pond Rec Beach, ball fields and boat launch. A nature enthusiast's dream with nearby hiking trails throughout beautiful Stissing Mountain as well as Thompson Pond & Twin Island Lake, all just a few minutes’ walk through quiet back roads. Five-minute walk to shops, restaurants, high school, post office, salons, popular Back Bar Beer Garden and world famous Stissing House! Five-minute drive to Taconic Parkway. Central to Rhinebeck, Red Hook, Millerton, Kingston and Great Barrington. Call today!
For sale
Price cut: $10K (7/27)
$429,000
75 Birch Drive, Pine Plains, NY 12567
3beds
1,091sqft
Single Family Residence, Residential
Built in 1958
0.34 Acres Lot
$-- Zestimate®
$393/sqft
$-- HOA
What's special
Backyard fire pitBackyard walkout accessHardwood floors throughoutQuaint dining roomUpdated country kitchenFarmhouse sink
- 24 days |
- 802 |
- 25 |
Zillow last checked:
Listing updated:
Listed by:
Thomas Zengen 845-224-8005,
Thomas P. Zengen 845-224-8005
Source: OneKey® MLS as distributed by MLS GRID,MLS#: 1026705
Facts & features
Interior
Bedrooms & bathrooms
- Bedrooms: 3
- Bathrooms: 1
- Full bathrooms: 1
Heating
- Baseboard, Hot Water, Oil
Cooling
- Wall/Window Unit(s)
Appliances
- Included: Dryer, Electric Range, Microwave, Refrigerator, Washer
- Laundry: Electric Dryer Hookup, In Basement, Washer Hookup
Features
- First Floor Bedroom, First Floor Full Bath
- Flooring: Hardwood
- Basement: Partial
- Attic: Crawl
- Number of fireplaces: 1
Interior area
- Total structure area: 1,091
- Total interior livable area: 1,091 sqft
Property
Parking
- Total spaces: 2
- Parking features: Off Street
- Garage spaces: 2
Lot
- Size: 0.34 Acres
Details
- Parcel number: 1342006872131352800000
- Special conditions: None
Construction
Type & style
- Home type: SingleFamily
- Architectural style: Ranch
- Property subtype: Single Family Residence, Residential
Materials
- Aluminum Siding, Block, Frame
Condition
- Year built: 1958
Utilities & green energy
- Sewer: Septic Tank
- Water: Well
- Utilities for property: Cable Available, Cable Connected, Electricity Connected
Community & HOA
HOA
- Has HOA: No
Location
- Region: Pine Plains
Financial & listing details
- Price per square foot: $393/sqft
- Tax assessed value: $212,500
- Annual tax amount: $3,329
- Date on market: 7/15/2026
- Cumulative days on market: 25 days
- Listing agreement: Exclusive Right To Sell
- Electric utility on property: Yes
Estimated market value
Not available
Estimated sales range
Not available
Not available
Price history
| Date | Event | Price |
|---|---|---|
| 7/27/2026 | Price change | $429,000-2.3%$393/sqft |
Source:  OneKey® MLS as distributed by MLS GRID #1026705 Report a problem OneKey® MLS as distributed by MLS GRID #1026705 Report a problem | ||
| 7/16/2026 | Listed for sale | $439,000+148%$402/sqft |
Source: OneKey® MLS as distributed by MLS GRID #1026705 Report a problem | ||
| 11/2/2022 | Sold | $177,000-6.3%$162/sqft |
Source: OneKey® MLS as distributed by MLS GRID #M407571 Report a problem | ||
| 8/30/2022 | Pending sale | $189,000$173/sqft |
Source:  MHMLS #407571 Report a problem MHMLS #407571 Report a problem | ||
| 7/5/2022 | Price change | $189,000-5%$173/sqft |
Source: MHMLS #407571 Report a problem | ||
| 5/3/2022 | Listed for sale | $199,000$182/sqft |
Source: MHMLS #407571 Report a problem | ||
| 4/27/2022 | Pending sale | $199,000$182/sqft |
Source: MHMLS #407571 Report a problem | ||
| 4/22/2022 | Listed for sale | $199,000$182/sqft |
Source: MHMLS #407571 Report a problem | ||
Public tax history
| Year | Property taxes | Tax assessment |
|---|---|---|
| 2025 | -- | $212,500 +10% |
| 2024 | -- | $193,200 +3% |
| 2023 | -- | $187,600 -5.9% |
| 2022 | -- | $199,400 +18% |
| 2021 | -- | $169,000 +6% |
| 2020 | -- | $159,400 +3% |
| 2019 | -- | $154,800 +3% |
| 2018 | -- | $150,300 +2% |
| 2017 | $5,231 | $147,400 -2% |
| 2016 | -- | $150,400 -1% |
| 2015 | -- | $151,900 -2% |
| 2014 | -- | $155,000 +118.6% |
| 2012 | -- | $70,900 |
| 2011 | -- | $70,900 |
| 2010 | -- | $70,900 |
| 2009 | -- | $70,900 |
| 2008 | -- | $70,900 |
Find assessor info on the county website
Monthly payment
Climate risks
Neighborhood: 12567
Nearby schools
GreatSchools rating
- 3/10Seymour Smith Intermediate Learning CenterGrades: 2-5Distance: 0.9 mi
- 7/10Stissing Mountain High SchoolGrades: 6-12Distance: 0.3 mi
- NACold Spring Early Learning CenterGrades: PK-1Distance: 6.5 mi
Schools provided by the listing agent
- Elementary: Seymour Smith Intermediate Lrn Ctr
- Middle: Stissing Mountain Junior/Senior High School
- High: Stissing Mountain Jr/Sr High School
Source: OneKey® MLS as distributed by MLS GRID. This data may not be complete. We recommend contacting the local school district to confirm school assignments for this home.
- $361,7003 bd1 ba1k sqft2790 Church St, Pine Plains, NY 12567Off Market
- $388,0003 bd1 ba1k sqft71 Birch Dr, Pine Plains, NY 12567Off Market
- $313,2002 bd1 ba1k sqft2794 Church St, Pine Plains, NY 12567Off Market
- $638,5004 bd3 ba3.2k sqft68 Birch Dr, Pine Plains, NY 12567Off Market
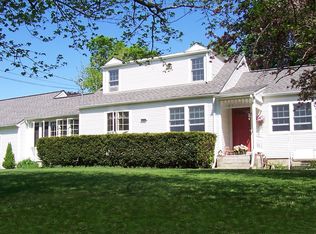
- $332,9003 bd1 ba1.1k sqft2800 Church St, Pine Plains, NY 12567Off Market
- $511,1003 bd2 ba2.1k sqft69 Birch Dr, Pine Plains, NY 12567Off Market
- $281,1002 bd1 ba768 sqft2804 Church St, Pine Plains, NY 12567Off Market
- $399,4003 bd2 ba1.3k sqft67 Birch Dr, Pine Plains, NY 12567Off Market
A local agent can set up tours, give advice and negotiate with sellers.
Similar homes
- $394,0003 bd2 ba1.6k sqft3838 Route 199, Pine Plains, NY 12567For Sale
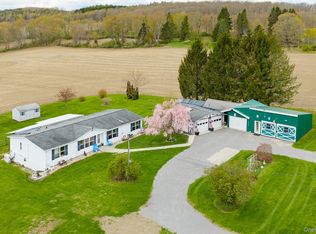
 MLS ID #988822, Chelsea Seiler, Listing by: Mondello Upstate Properties. OneKey® MLS as distributed by MLS GRID
 - $549,0002 bd2 ba1.4k sqft559 Lake Road, Pine Plains, NY 12567For Sale
 MLS ID #1006574, Kelly R. Romano, Listing by: Keller Williams Realty. OneKey® MLS as distributed by MLS GRID
 - $425,0003 bd1 ba1k sqft79 Cambridge Drive, Red Hook, NY 12571For Sale
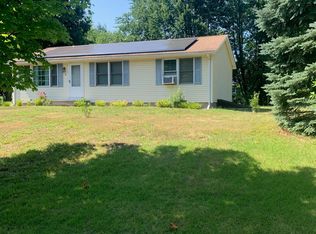 MLS ID #1012471, Peter Papanastasiou, Listing by: BHHS Hudson Valley Properties. OneKey® MLS as distributed by MLS GRID
 - $389,0003 bd1 ba1.2k sqft18 Highland Street, Millerton, NY 12546For Sale
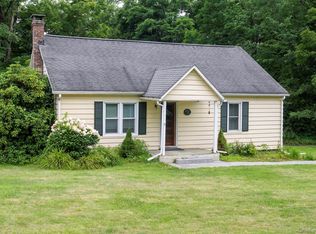 MLS ID #1031813, Susan Whalen, Listing by: George T Whalen Real Estate. OneKey® MLS as distributed by MLS GRID
 - $436,9993 bd1 ba1k sqft29 E Kerley Corners, Red Hook, NY 12571For SaleMLS ID #995777, Valerie Pascucci, Listing by: Exit Realty Connections. OneKey® MLS as distributed by MLS GRID
- $409,0003 bd1 ba1k sqft1067 Codwise Street, Kingston, NY 12401Active
 MLS ID #20263862, Pietro Altomare, Listing by: Pietro Altomare Realty. HVCRMLS
 - $387,0002 bd2 ba1.3k sqft618 Bean River Road, Pine Plains, NY 12567ActiveMLS ID #20261661, David Birch, Listing by: Barns & Farms Realty, LLC. HVCRMLS
- $389,0003 bd1 ba1k sqft235 Birch Hill Road, Copake, NY 12516For SaleMLS ID #1035127, Helen Schweitzer, Listing by: Helen Schweitzer Realty, LLC. OneKey® MLS as distributed by MLS GRID
- $392,5002 bd2 ba1.4k sqft155 Pumpkin Hollow Road N, Hillsdale, NY 12529For SaleMLS ID #1030579, JONATHAN SCARINZI, Listing by: Elyse Harney Real Estate. OneKey® MLS as distributed by MLS GRID
- $525,0002 bd2 ba1.3k sqft10 Dickman Farm Road, Red Hook, NY 12571For SaleMLS ID #1031285, Nicole Boisvert Porter, Listing by: Houlihan Lawrence Inc.. OneKey® MLS as distributed by MLS GRID
- $449,0003 bd2 ba1.4k sqft4-6 Anderson Road, Clinton Corners, NY 12514For SaleMLS ID #1005969, Joanne M Finochio, Listing by: Howard Hanna Rand Realty. OneKey® MLS as distributed by MLS GRID
- $399,0003 bd3 ba1.2k sqft126 Perrys Corners Road, Amenia, NY 12501ActiveMLS ID #20262181, Larry Havens, Listing by: Havens Real Estate. HVCRMLS
- $399,0003 bd2 ba1.3k sqft3553 Route 9G, Rhinebeck, NY 12572For SaleMLS ID #1012369, Daniel L. Staley, Listing by: Staley Real Estate, LLC. OneKey® MLS as distributed by MLS GRID
- $439,0003 bd3 ba1.5k sqft692 County Route 2, Elizaville, NY 12523For SaleMLS ID #986808, Catherine Mondello, Listing by: Mondello Upstate Properties. OneKey® MLS as distributed by MLS GRID
- $499,9993 bd2 ba1.2k sqft2518 Route 9G, Rhinebeck, NY 12580For SaleMLS ID #979526, Leigh A. Bahnatka, Listing by: BHHS Hudson Valley Properties. OneKey® MLS as distributed by MLS GRID
- $349,9003 bd2 ba1.3k sqft1378 Route 7a, Copake, NY 12516ActiveMLS ID #20263871, Robert Torre, Vylla Home. HVCRMLS
- $407,0003 bd1 ba1k sqft11 Princeton, Red Hook, NY 12571For SaleMLS ID #1017528, Catherine Mondello, Listing by: Mondello Upstate Properties. OneKey® MLS as distributed by MLS GRID
- $499,9002 bd2 ba1.3k sqft9165 New York 22, Copake, NY 12516ActiveMLS ID #20264492, Daniel Mahar, Listing by: Mahar Real Estate, LLC. HVCRMLS
- $505,0002 bd1 ba912 sqft30 Locust Grove Road, Rhinebeck, NY 12572ActiveMLS ID #20264496, Julia Crowley, Listing by: Rouse + Co Real Estate, LLC. HVCRMLS
- $399,0003 bd2 ba1.2k sqft823 First Avenue, Kingston, NY 12401ActiveMLS ID #20264432, Danielle Marchisella, Listing by: Corcoran Country Living. HVCRMLS
