Welcome to 559 Lake Road in Pine Plains! Boasting direct views and access to Twin Island Lake, this beautiful property has it all, lake and mountain views! Whether you are looking for a lucrative investment, a dream summer getaway, or a year-round sanctuary, this home has it all. The entire front of the house features stunning, unobstructed lake views. Start your mornings on the covered porch sipping coffee, listening to the birds, and watching the wildlife on the water amidst beautiful perennial flowers. Inside, enjoy a bright, spacious open floor plan ideal for modern living. The layout includes a primary bedroom and bath with plenty of closets, plus a second bedroom and a flexible home office with a large closet, sleeps like a 3 bedroom. Step outside to hike up your own 4+ acres of private land, or drive just 15 minutes to enjoy the top-tier restaurants and entertainment in nearby Red Hook and Rhinebeck. All this peace and quiet is located under 2 hours from NYC via the Taconic State Parkway!
For sale
$499,000
559 Lake Road, Pine Plains, NY 12567
2beds
1,456sqft
Single Family Residence, Residential
Built in 2018
4.2 Acres Lot
$-- Zestimate®
$343/sqft
$-- HOA
What's special
Covered porchBeautiful perennial flowersLake and mountain views
- 2 days
- 439
- 20
Zillow last checked:
Listing updated:
Listed by:
Keller Williams Realty 845-928-8000,
Kelly R. Romano 845-245-8826
Source: OneKey® MLS as distributed by MLS GRID,MLS#: 1049475
Facts & features
Interior
Bedrooms & bathrooms
- Bedrooms: 2
- Bathrooms: 2
- Full bathrooms: 2
Primary bedroom
- Level: First
Bedroom 1
- Level: First
Primary bathroom
- Level: First
Bathroom 1
- Level: First
Kitchen
- Level: First
Laundry
- Level: First
Living room
- Level: First
Office
- Level: First
Heating
- Propane
Cooling
- None
Appliances
- Included: Dishwasher, Dryer, Range, Refrigerator, Washer
- Laundry: Washer/Dryer Hookup, Laundry Room
Features
- First Floor Bedroom, First Floor Full Bath, Ceiling Fan(s), Open Floorplan, Open Kitchen, Primary Bathroom, Master Downstairs, Walk-In Closet(s)
- Attic: Scuttle
Interior area
- Total structure area: 1,456
- Total interior livable area: 1,456 sqft
Property
Parking
- Parking features: Driveway
- Has uncovered spaces: Yes
Features
- Levels: One
- Patio & porch: Covered, Deck, Porch
- Exterior features: Fire Pit
- Has spa: Yes
- Has view: Yes
- View description: Lake, Mountain(s), Trees/Woods, Water
- Has water view: Yes
- Water view: Lake,Water
- Waterfront features: Lake Front, Lake Privileges, Water Access, Waterfront
Lot
- Size: 4.2 Acres
- Features: Front Yard, Views
- Residential vegetation: Partially Wooded
Details
- Additional structures: Shed(s)
- Parcel number: 1342006772008542590000
- Special conditions: None
Construction
Type & style
- Home type: SingleFamily
- Architectural style: Ranch
- Property subtype: Single Family Residence, Residential
Materials
- Other
- Foundation: Other
Condition
- Year built: 2018
Utilities & green energy
- Sewer: Other
- Water: Well
- Utilities for property: Electricity Connected, Trash Collection Private, Water Connected
Community & HOA
HOA
- Has HOA: No
Location
- Region: Pine Plains
Financial & listing details
- Price per square foot: $343/sqft
- Tax assessed value: $437,700
- Annual tax amount: $6,858
- Date on market: 9/10/2026
- Cumulative days on market: 100 days
- Listing agreement: Exclusive Right To Sell
- Inclusions: Hot Tub
- Electric utility on property: Yes
Estimated market value
Not available
Estimated sales range
Not available
Not available
Price history
| Date | Event | Price |
|---|---|---|
| 9/10/2026 | Listed for sale | $499,000$343/sqft |
Source:  OneKey® MLS as distributed by MLS GRID #1049475 Report a problem OneKey® MLS as distributed by MLS GRID #1049475 Report a problem | ||
| 9/10/2026 | Listing removed | $499,000$343/sqft |
Source: OneKey® MLS as distributed by MLS GRID #1006574 Report a problem | ||
| 9/10/2026 | Price change | $499,000-9.1%$343/sqft |
Source: OneKey® MLS as distributed by MLS GRID #1006574 Report a problem | ||
| 6/5/2026 | Listed for sale | $549,000+339.2%$377/sqft |
Source: OneKey® MLS as distributed by MLS GRID #1006574 Report a problem | ||
| 7/8/2015 | Sold | $125,000$86/sqft |
Source: Public Record Report a problem | ||
Public tax history
| Year | Property taxes | Tax assessment |
|---|---|---|
| 2025 | -- | $437,700 +11.5% |
| 2024 | -- | $392,700 +3% |
| 2023 | -- | $381,300 +11% |
| 2022 | -- | $343,500 +18% |
| 2021 | -- | $291,100 +6% |
| 2020 | -- | $274,600 +3% |
| 2019 | -- | $266,600 +135.5% |
| 2018 | -- | $113,200 |
| 2017 | $2,371 | $113,200 -16.7% |
| 2016 | -- | $135,900 |
| 2015 | -- | $135,900 -20.3% |
| 2014 | -- | $170,600 +546.2% |
| 2012 | -- | $26,400 |
| 2011 | -- | $26,400 |
| 2010 | -- | $26,400 |
| 2009 | -- | $26,400 |
| 2008 | -- | $26,400 |
Find assessor info on the county website
Monthly payment
Climate risks
Neighborhood: 12567
Nearby schools
Schools provided by the listing agent
- Elementary: Cold Spring Early Learning Ctr
- Middle: Stissing Mountain Junior/Senior High School
- High: Stissing Mountain Jr/Sr High School
Source: OneKey® MLS as distributed by MLS GRID. This data may not be complete. We recommend contacting the local school district to confirm school assignments for this home.


Similar homes
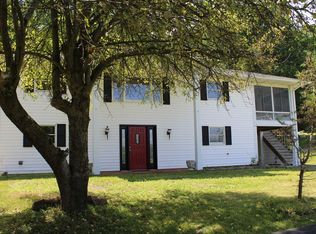
- $450,0003 bd2 ba1.6k sqft60 Stissing Avenue, Pine Plains, NY 12567For Sale

 MLS ID #993638, Ann C. Simmons, Listing by: Compass Greater NY, LLC. OneKey® MLS as distributed by MLS GRID
 - $389,9003 bd1 ba1k sqft75 Birch Drive, Pine Plains, NY 12567For Sale
 MLS ID #1026705, Thomas P. Zengen, Listing by: Thomas Zengen. OneKey® MLS as distributed by MLS GRID
 - $409,0003 bd2 ba1.8k sqft211 Sigler Road, Pine Plains, NY 12567For Sale
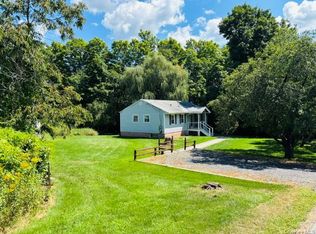 MLS ID #999870, Richard M. Brenner, Listing by: Rich Brenner Realty, LLC. OneKey® MLS as distributed by MLS GRID
 - $565,0002 bd2 ba1.3k sqft618 Bean River Road, Millerton, NY 12546For Sale
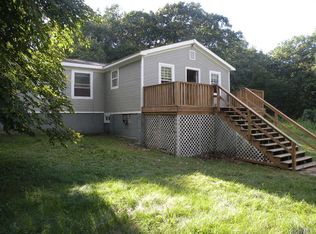 MLS ID #1017861, David A. Birch, Listing by: Barns and Farms Realty LLC. OneKey® MLS as distributed by MLS GRID
 - $549,0004 bd2 ba1.9k sqft309 Amenia Union Road, Amenia, NY 12501For Sale
 MLS ID #24204168, Shaylene Neumann, Listing by: Houlihan Lawrence. Smart MLS
 - $534,0004 bd2 ba1.5k sqft70 Gay Street, Sharon, CT 06069For SaleMLS ID #24199566, Steven T. Koleno, Beycome of Connecticut. Smart MLS
- $539,0003 bd2 ba2k sqft287 Norton Road, Red Hook, NY 12571For SaleMLS ID #1008213, Amanda Wilcox, Listing by: eXp Realty. OneKey® MLS as distributed by MLS GRID
- $529,9003 bd2 ba1.4k sqft127 Spring Lake Road, Red Hook, NY 12571For SaleMLS ID #1042703, Spyros Spyrou, Listing by: RE/MAX Town & Country. OneKey® MLS as distributed by MLS GRID
- $500,0003 bd3 ba1.8k sqft70 Gretna Hill Road, Pleasant Valley, NY 12569For SaleMLS ID #1022851, Donna Gray, Listing by: Redfin Real Estate. OneKey® MLS as distributed by MLS GRID
- $575,0003 bd3 ba1.8k sqft1763 County Route 19, Red Hook, NY 12571For SaleMLS ID #998510, Catherine Mondello, Listing by: Mondello Upstate Properties. OneKey® MLS as distributed by MLS GRID
- $392,5002 bd2 ba1.4k sqft155 Pumpkin Hollow Road N, Hillsdale, NY 12529For SaleMLS ID #1030579, JONATHAN SCARINZI, Listing by: Elyse Harney Real Estate. OneKey® MLS as distributed by MLS GRID
- $524,9003 bd3 ba1.8k sqft102 E Market Street, Hyde Park, NY 12538For SaleMLS ID #1038085, Robert D. Villone, Listing by: RE/MAX Classic Realty. OneKey® MLS as distributed by MLS GRID
- $549,0003 bd2 ba1.8k sqft44 Woods Road, Tivoli, NY 12583For SaleMLS ID #962404, Chelsea Seiler, Listing by: Mondello Upstate Properties. OneKey® MLS as distributed by MLS GRID
- $550,0004 bd4 ba1.9k sqft20 Cary Road, Hyde Park, NY 12538For SaleMLS ID #1043123, Adrienne I Volpe, Listing by: KW MidHudson. OneKey® MLS as distributed by MLS GRID
- $549,0003 bd2 ba1.6k sqft110 Montgomery Street, Rhinebeck, NY 12572For SaleMLS ID #1025066, Susan Pacia Peckmann, Listing by: BHHS Hudson Valley Properties. OneKey® MLS as distributed by MLS GRID
- $625,0003 bd3 ba1.9k sqft376 Nine Partners Road, Clinton Corners, NY 12514For SaleMLS ID #1045304, Linda Lindsay, Listing by: Upstate Down. OneKey® MLS as distributed by MLS GRID
- $549,0002 bd2 ba1.9k sqft70 Camp Drive, Rhinebeck, NY 12572For SaleMLS ID #1026621, Susan Todd, Listing by: BHHS Hudson Valley Properties. OneKey® MLS as distributed by MLS GRID
- $436,9993 bd1 ba1k sqft29 E Kerley Corners, Red Hook, NY 12571For SaleMLS ID #995777, Valerie Pascucci, Listing by: Exit Realty Connections. OneKey® MLS as distributed by MLS GRID
- $449,9003 bd2 ba1.8k sqft4073 Route 9W, Saugerties, NY 12477For SaleMLS ID #1019192, Pete Wolven, Listing by: Hudson Valley Home Connection. OneKey® MLS as distributed by MLS GRID
