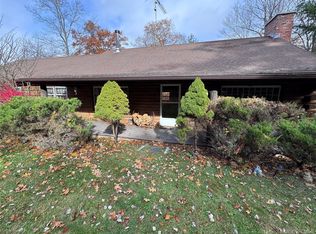
More space and flexibility than you might expect! Set along a quiet country road in the Town of Gallatin, just outside Pine Plains, this 3-bedroom ranch offers approximately 1,860 square feet of living space with a finished lower level, providing plenty of room to spread out, work from home, entertain, or accommodate guests.
The main level features hardwood floors, a full bathroom, three bedrooms, and a functional layout that’s ready to make your own. Downstairs, the finished lower level significantly expands the possibilities with additional living and dining areas, a full bathroom, and a second kitchen—known by the owners as the home’s “summer kitchen.” Whether used for recreation, guests, a home office, hobbies, or additional household space, this level gives the home versatility that’s increasingly hard to find.
Outside, enjoy a covered patio perfect for relaxing, grilling, and outdoor dining, while the manageable property offers a peaceful country setting surrounded by the natural beauty of the Hudson Valley.
Conveniently located near the hamlet of Pine Plains, with easy access to Millbrook, Millerton, Rhinebeck, Red Hook and surrounding communities.
If you’ve been searching for a home that offers more usable space, a flexible floor plan, and country living at an approachable price point, 211 Sigler Road deserves a closer look.
Come see how much this home has to offer.
For sale
Price cut: $10.5K (7/23)
$409,000
211 Sigler Road, Pine Plains, NY 12567
3beds
1,860sqft
Single Family Residence, Residential
Built in 1962
0.25 Acres Lot
$-- Zestimate®
$220/sqft
$-- HOA
What's special
Finished lower levelHardwood floorsFunctional layout
- 122 days
- 425
- 11
Zillow last checked:
Listing updated:
Listed by:
Rich Brenner Realty, LLC 914-456-4691,
Richard M. Brenner 914-456-4691
Source: OneKey® MLS as distributed by MLS GRID,MLS#: 999870
Facts & features
Interior
Bedrooms & bathrooms
- Bedrooms: 3
- Bathrooms: 2
- Full bathrooms: 1
- 1/2 bathrooms: 1
Heating
- Baseboard, Oil
Cooling
- None
Appliances
- Included: Dishwasher, Dryer, Gas Range, Microwave, Refrigerator, Washer
- Laundry: Washer/Dryer Hookup
Features
- First Floor Bedroom, First Floor Full Bath, Ceiling Fan(s)
- Basement: Finished
- Attic: Scuttle
- Has fireplace: No
Interior area
- Total structure area: 1,860
- Total interior livable area: 1,860 sqft
Property
Parking
- Parking features: Driveway
- Has uncovered spaces: Yes
Lot
- Size: 0.25 Acres
Details
- Parcel number: 10340021800000010150000000
- Special conditions: None
Construction
Type & style
- Home type: SingleFamily
- Architectural style: Ranch
- Property subtype: Single Family Residence, Residential
Materials
- Vinyl Siding
Condition
- Year built: 1962
Utilities & green energy
- Sewer: Septic Tank
- Water: Well
- Utilities for property: Electricity Connected
Community & HOA
HOA
- Has HOA: No
Location
- Region: Pine Plains
Financial & listing details
- Price per square foot: $220/sqft
- Tax assessed value: $148,000
- Annual tax amount: $3,433
- Date on market: 5/14/2026
- Cumulative days on market: 123 days
- Listing agreement: Exclusive Right To Sell
- Electric utility on property: Yes
Estimated market value
Not available
Estimated sales range
Not available
Not available
Price history
| Date | Event | Price |
|---|---|---|
| 7/23/2026 | Price change | $409,000-2.5%$220/sqft |
Source:  OneKey® MLS as distributed by MLS GRID #999870 Report a problem OneKey® MLS as distributed by MLS GRID #999870 Report a problem | ||
| 7/2/2026 | Price change | $419,500-1.3%$226/sqft |
Source: OneKey® MLS as distributed by MLS GRID #999870 Report a problem | ||
| 5/14/2026 | Listed for sale | $425,000$228/sqft |
Source: OneKey® MLS as distributed by MLS GRID #999870 Report a problem | ||
Public tax history
| Year | Property taxes | Tax assessment |
|---|---|---|
| 2025 | -- | $148,000 |
| 2024 | -- | $148,000 |
| 2023 | -- | $148,000 |
| 2022 | -- | $148,000 |
| 2021 | -- | $148,000 |
| 2020 | -- | $148,000 |
| 2019 | -- | $148,000 |
| 2018 | -- | $148,000 -22.1% |
| 2017 | $3,625 | $190,000 |
| 2016 | -- | $190,000 |
| 2015 | -- | $190,000 |
| 2014 | -- | $190,000 |
| 2013 | -- | $190,000 -12.4% |
| 2012 | -- | $216,969 |
| 2011 | -- | $216,969 -7% |
| 2010 | -- | $233,300 -4% |
| 2009 | -- | $243,000 +79.1% |
| 2008 | -- | $135,700 |
| 2007 | -- | $135,700 |
| 2006 | -- | $135,700 +15% |
| 2005 | -- | $118,000 +23.6% |
| 2004 | -- | $95,500 +3.7% |
| 2003 | -- | $92,100 +2.4% |
| 2002 | -- | $89,900 -2.6% |
| 2001 | -- | $92,300 |
Find assessor info on the county website
Monthly payment
Climate risks
Neighborhood: 12567
Nearby schools
Schools provided by the listing agent
- Elementary: Seymour Smith Intermediate Lrn Ctr
- Middle: Stissing Mountain Junior/Senior High School
- High: Stissing Mountain Jr/Sr High School
Source: OneKey® MLS as distributed by MLS GRID. This data may not be complete. We recommend contacting the local school district to confirm school assignments for this home.
Similar homes
- $389,9003 bd1 ba1k sqft75 Birch Drive, Pine Plains, NY 12567For Sale

 MLS ID #1026705, Thomas P. Zengen, Listing by: Thomas Zengen. OneKey® MLS as distributed by MLS GRID
 - $450,0003 bd2 ba1.6k sqft60 Stissing Avenue, Pine Plains, NY 12567For Sale
 MLS ID #993638, Ann C. Simmons, Listing by: Compass Greater NY, LLC. OneKey® MLS as distributed by MLS GRID
 - $499,0002 bd2 ba1.4k sqft559 Lake Road, Pine Plains, NY 12567For Sale
 MLS ID #1049475, Kelly R. Romano, Listing by: Keller Williams Realty. OneKey® MLS as distributed by MLS GRID
 - $495,0003 bd2 ba1.7k sqft284 Hall Hill Road, Ancram, NY 12502For Sale
 MLS ID #992789, Kelly A. Harrison, Listing by: Taconic Valley Real Estate. OneKey® MLS as distributed by MLS GRID
 - $370,0003 bd2 ba1.5k sqft29 Village Drive, Saugerties, NY 12477Active
 MLS ID #20265353, Claudia Andreassen, Listing by: Andreassen Properties LLC. HVCRMLS
 - $436,9993 bd1 ba1k sqft29 E Kerley Corners, Red Hook, NY 12571For SaleMLS ID #995777, Valerie Pascucci, Listing by: Exit Realty Connections. OneKey® MLS as distributed by MLS GRID
- $392,5002 bd2 ba1.4k sqft155 Pumpkin Hollow Road N, Hillsdale, NY 12529For SaleMLS ID #1030579, JONATHAN SCARINZI, Listing by: Elyse Harney Real Estate. OneKey® MLS as distributed by MLS GRID
- $379,9003 bd2 ba1.7k sqft8 Loyola Road, Elizaville, NY 12541For SaleMLS ID #1035814, Lori Rheingold, Listing by: Houlihan Lawrence Inc.. OneKey® MLS as distributed by MLS GRID
- $415,0003 bd1 ba1k sqft79 Cambridge Drive, Red Hook, NY 12571For SaleMLS ID #1012471, Peter Papanastasiou, Listing by: BHHS Hudson Valley Properties. OneKey® MLS as distributed by MLS GRID
- $365,0003 bd1 ba1.9k sqft24 Wilson Eaton Road, Amenia, NY 12501For SaleMLS ID #989555, Susan Whalen, Listing by: George T Whalen Real Estate. OneKey® MLS as distributed by MLS GRID
- $374,9003 bd2 ba1.6k sqft73 Birch Road, Copake, NY 12516ActiveMLS ID #20261964, Margaret Bower Avenia, Listing by: Columbia County RE Specialist. HVCRMLS
- $410,0003 bd2 ba1.5k sqft4721 State Route 9G, Germantown, NY 12526For SaleMLS ID #977882, Nicholas Carbone, Listing by: HomeSmart Homes & Estates. OneKey® MLS as distributed by MLS GRID
- $379,0003 bd2 ba1.4k sqft33 Warren Myer Road, Saugerties, NY 12477For SaleMLS ID #1039308, Joel Walter, Listing by: eRealty Advisors, Inc. OneKey® MLS as distributed by MLS GRID
- $407,0003 bd1 ba1k sqft11 Princeton, Red Hook, NY 12571For SaleMLS ID #1017528, Catherine Mondello, Listing by: Mondello Upstate Properties. OneKey® MLS as distributed by MLS GRID
- $395,0003 bd1 ba1k sqft1067 Codwise Street, Kingston, NY 12401ActiveMLS ID #20263862, Pietro Altomare, Listing by: Pietro Altomare Realty. HVCRMLS
- $230,0003 bd1 ba1k sqft2345 New York 82, Ancram, NY 12502ActiveMLS ID #20264848, Carrie Dandridge, Listing by: Find Advisors. HVCRMLS
- $369,0004 bd1 ba1.7k sqft26 W Cookingham Drive, Staatsburg, NY 12580For SaleMLS ID #1025200, Diane E. Crittenden, Listing by: Diane E. Crittenden. OneKey® MLS as distributed by MLS GRID
- $395,0004 bd2 ba1.7k sqft311 Market St Ext, Saugerties, NY 12477For SaleMLS ID #993708, Julia A. Mullen, Listing by: K. Fortuna Realty, Inc.. OneKey® MLS as distributed by MLS GRID
- $399,0003 bd2 ba1.4k sqft4421 State Route 9G, Germantown, NY 12526For SaleMLS ID #990195, Ana L. Bermeo, Listing by: Keller Williams Realty Partner. OneKey® MLS as distributed by MLS GRID
- $449,0003 bd2 ba1.4k sqft4-6 Anderson Road, Clinton Corners, NY 12514For SaleMLS ID #1005969, Joanne M Finochio, Listing by: Howard Hanna Rand Realty. OneKey® MLS as distributed by MLS GRID
