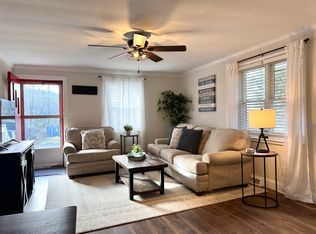
Welcome to your dream country escape! This charming, fully renovated Cape Cod home has been meticulously rebuilt down to the studs, offering brand-new modern finishes while preserving its classic character.Step inside to discover a bright, airy open floor plan designed for effortless entertaining and comfortable daily living.
Owner in process of finishes which will include, electric fireplace, front porch and new kitchen. Still time to pick cabinetry colors for kitchen once under contract.
Situated just a 2-hour drive via the Taconic State Parkway, this property is the ideal second home or weekend retreat. Enjoy the tranquility of Columbia County with the ultimate convenience: you are within walking distance to Copake Lake, local dining, marina access, golf course and outdoor recreation. Move right in and start enjoying Hudson Valley living from day one!
For sale
$389,000
235 Birch Hill Road, Copake, NY 12516
3beds
1,080sqft
Single Family Residence, Residential
Built in 1950
7,405 Square Feet Lot
$-- Zestimate®
$360/sqft
$-- HOA
What's special
Brand-new modern finishes
- 46 days
- 192
- 5
Zillow last checked:
Listing updated:
Listed by:
Helen Schweitzer Realty, LLC 845-222-3724,
Helen Schweitzer 845-222-3724
Source: OneKey® MLS as distributed by MLS GRID,MLS#: 1035127
Facts & features
Interior
Bedrooms & bathrooms
- Bedrooms: 3
- Bathrooms: 1
- Full bathrooms: 1
Heating
- ENERGY STAR Qualified Equipment
Cooling
- Ductless
Appliances
- Included: Dishwasher, Dryer, Electric Range, Electric Water Heater, Refrigerator, Stainless Steel Appliance(s), Washer
- Laundry: Washer/Dryer Hookup
Features
- First Floor Bedroom, First Floor Full Bath, Eat-in Kitchen, Kitchen Island, Open Floorplan, Open Kitchen, Quartz/Quartzite Counters, Recessed Lighting
- Basement: Unfinished
- Attic: None
- Has fireplace: Yes
- Fireplace features: Electric
Interior area
- Total structure area: 1,080
- Total interior livable area: 1,080 sqft
Property
Parking
- Parking features: Driveway
- Has uncovered spaces: Yes
Features
- Patio & porch: Porch
- Has view: Yes
- View description: Park/Greenbelt, Trees/Woods
Lot
- Size: 7,405 Square Feet
- Features: Back Yard, Cleared, Corner Lot, Front Yard, Near Golf Course
- Residential vegetation: Partially Wooded
Details
- Parcel number: 10320015501800020130000000
- Special conditions: None
Construction
Type & style
- Home type: SingleFamily
- Architectural style: Cape Cod
- Property subtype: Single Family Residence, Residential
Materials
- Frame
Condition
- Updated/Remodeled
- Year built: 1950
- Major remodel year: 2026
Utilities & green energy
- Sewer: Septic Tank
- Water: Well
- Utilities for property: Electricity Connected
Community & HOA
HOA
- Has HOA: No
Location
- Region: Craryville
Financial & listing details
- Price per square foot: $360/sqft
- Annual tax amount: $2,548
- Date on market: 8/5/2026
- Cumulative days on market: 47 days
- Listing agreement: Exclusive Right To Sell
- Electric utility on property: Yes
Estimated market value
Not available
Estimated sales range
Not available
Not available
Price history
| Date | Event | Price |
|---|---|---|
| 8/5/2026 | Listed for sale | $389,000$360/sqft |
Source:  OneKey® MLS as distributed by MLS GRID #1035127 Report a problem OneKey® MLS as distributed by MLS GRID #1035127 Report a problem | ||
Public tax history
Tax history is unavailable.
Monthly payment
Climate risks
Neighborhood: 12521
Nearby schools
Schools provided by the listing agent
- Elementary: Taconic Hills Elementary School
- Middle: Taconic Hills Junior/Senior High
- High: Taconic Hills Junior/Senior High
Source: OneKey® MLS as distributed by MLS GRID. This data may not be complete. We recommend contacting the local school district to confirm school assignments for this home.
Similar homes
- $285,0002 bd1 ba728 sqft15 Melvin Rd, Craryville, NY 12521For Sale
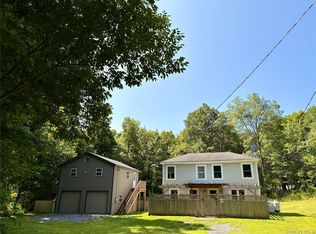
 MLS ID #11680374, John Peterson, Listing by: THE TRUSS GROUP LLC. NY State MLS
 - $392,5002 bd2 ba1.4k sqft155 Pumpkin Hollow Road N, Hillsdale, NY 12529For Sale
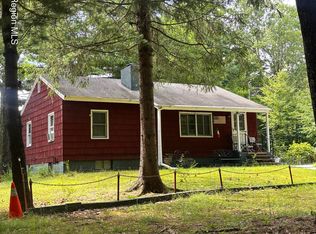
 MLS ID #1030579, JONATHAN SCARINZI, Listing by: Elyse Harney Real Estate. OneKey® MLS as distributed by MLS GRID
 - $375,0003 bd2 ba1.5k sqft2226 County Route 27, Hudson, NY 12534Active

 MLS ID #20265400, Jessica Coutsonikas, Listing by: KW Platform. HVCRMLS
 - $299,0002 bd1 ba792 sqft167 Woodland Road, Craryville, NY 12521Active
 MLS ID #20264393, Theresa Westlake, Listing by: Copake Lake Realty Corp.. HVCRMLS
 - $200,0003 bd1 ba1.3k sqft1291 New York 23, Craryville, NY 12521ActiveMLS ID #20261140, Carrie Dandridge, Listing by: Find Advisors. HVCRMLS
- $389,9003 bd1 ba1k sqft75 Birch Drive, Pine Plains, NY 12567For SaleMLS ID #1026705, Thomas P. Zengen, Listing by: Thomas Zengen. OneKey® MLS as distributed by MLS GRID
- $535,0003 bd2 ba1.1k sqft38 Captain Charles Wanzel Road, Copake, NY 12516ActiveMLS ID #20265350, Marco Carvajal, Listing by: Coldwell Banker Prime. HVCRMLS
- $389,9003 bd2 ba1.3k sqft10 Constantine Court, Athens, NY 12015ActiveMLS ID #20265278, Joanne Adamo Conway, Listing by: Heart Land Realty. HVCRMLS
- $449,9002 bd2 ba1.5k sqft33 Viewmont Road, Copake, NY 12516ActiveMLS ID #20264006, Nathan Opshanski, Listing by: George Opshanski Real Estate. HVCRMLS
- $299,8882 bd1 ba736 sqft81 SW Colony Road, Hillsdale, NY 12529ActiveMLS ID #20263707, Mark Saxby, Listing by: Berkshire Hathaway HomeService. HVCRMLS
- $379,0003 bd2 ba1.5k sqft1042 County Route 22, Ghent, NY 12075ActiveMLS ID #20264338, John VanBuren, Listing by: Berkshire Hathaway HomeService. HVCRMLS
- $475,0003 bd2 ba1.2k sqft329 Mountain View Road, Copake, NY 12516ActiveMLS ID #20264622, Erin Shepherd, Listing by: Mahar Real Estate, LLC. HVCRMLS
- $410,0003 bd2 ba1.5k sqft4721 State Route 9G, Germantown, NY 12526For SaleMLS ID #977882, Nicholas Carbone, Listing by: HomeSmart Homes & Estates. OneKey® MLS as distributed by MLS GRID
- $399,0003 bd2 ba1.1k sqft160 Academy Hill Road, Red Hook, NY 12571For SaleMLS ID #1049734, Angelina Mondello Lanzarone, Listing by: Mondello Upstate Properties. OneKey® MLS as distributed by MLS GRID
- $409,0003 bd2 ba1.3k sqft1941 State Route 66, Ghent, NY 12075ActiveMLS ID #20264199, Deanna Schuster, Listing by: Berkshire Hathaway HomeService. HVCRMLS
- $295,0004 bd2 ba1.4k sqft3264 County Route 7, Copake, NY 12516ActiveMLS ID #20255686, Margaret Bower Avenia, Listing by: Columbia County RE Specialist. HVCRMLS
- $399,0003 bd2 ba1.4k sqft4421 State Route 9G, Germantown, NY 12526For SaleMLS ID #990195, Ana L. Bermeo, Listing by: Keller Williams Realty Partner. OneKey® MLS as distributed by MLS GRID
- $499,9002 bd2 ba1.3k sqft9165 New York 22, Copake, NY 12516ActiveMLS ID #20264492, Daniel Mahar, Listing by: Mahar Real Estate, LLC. HVCRMLS
