Enjoy easy one-level living in this set-back-from-the-road home! Featuring 2 bedrooms, 1.5 baths, an eat-in kitchen, comfortable living room, and convenient mudroom. Additional highlights include owned solar panels, updated windows, newer appliances, a basement with hatchway, and a one-car garage. Nice yard offers room to relax and enjoy the outdoors! All room sizes are approximate.
For sale
$385,000
203 Canaan Rd, Ashley Falls, MA 01222
2beds
1,190sqft
Single Family Residence
Built in 1930
0.4 Acres Lot
$376,100 Zestimate®
$324/sqft
$-- HOA
What's special
One-car garageEat-in kitchenConvenient mudroomSet-back-from-the-road homeNewer appliancesBasement with hatchwayUpdated windows
- 9 days
- 365
- 13
Likely to sell faster than
Zillow last checked:
Listing updated:
Listed by:
Wendy Eichman 860-671-0627,
RAYNARD AND PEIRCE REALTY LLC,
Marisa Simmons 860-248-0370,
RAYNARD AND PEIRCE REALTY LLC
Source: BCMLS,MLS#: 251285
Facts & features
Interior
Bedrooms & bathrooms
- Bedrooms: 2
- Bathrooms: 2
- Full bathrooms: 1
- 1/2 bathrooms: 1
Bedroom 1
- Description: Half Bath
- Level: First
- Area: 150 Square Feet
- Dimensions: 15.00x10.00
Bedroom 2
- Level: First
- Area: 137.2 Square Feet
- Dimensions: 14.00x9.80
Full bathroom
- Description: Stackable Laundry
- Level: First
- Area: 90 Square Feet
- Dimensions: 10.00x9.00
Half bathroom
- Level: First
- Area: 25 Square Feet
- Dimensions: 5.00x5.00
Kitchen
- Description: Eat In
- Level: First
- Area: 221 Square Feet
- Dimensions: 17.00x13.00
Living room
- Level: First
Mud room
- Description: Closet
- Level: First
- Area: 60 Square Feet
- Dimensions: 10.00x6.00
Heating
- Oil, Hot Water
Appliances
- Included: Dishwasher, Dryer, Range, Range Hood, Refrigerator, Washer
Features
- Flooring: Laminate, Linoleum, Wood
- Basement: Full,Crawl Space,Concrete,Bulk head
Interior area
- Total structure area: 1,190
- Total interior livable area: 1,190 sqft
Property
Parking
- Total spaces: 1
- Parking features: Garaged & Off-Street
- Garage spaces: 1
- Details: Garaged & Off-Street
Lot
- Size: 0.4 Acres
- Dimensions: 116X157X155X130
Details
- Parcel number: SHEFM0080B0002L00120
- Zoning description: Residential
Construction
Type & style
- Home type: SingleFamily
- Architectural style: Ranch
- Property subtype: Single Family Residence
Materials
- Roof: Asphalt Shingles
Condition
- Updated/Remodeled
- Year built: 1930
Utilities & green energy
- Electric: 100 Amp Service
- Sewer: Private Sewer
- Water: Well
Community & HOA
Location
- Region: Ashley Falls
Financial & listing details
- Price per square foot: $324/sqft
- Tax assessed value: $321,000
- Annual tax amount: $3,887
- Date on market: 10/30/2026
Estimated market value
$376,100
$357,000 - $395,000
$2,734/mo
Price history
| Date | Event | Price |
|---|---|---|
| 10/31/2026 | Listed for sale | $385,000+120%$324/sqft |
Source:  BCMLS #251285 Report a problem | ||
| 7/1/2008 | Sold | $175,000+18.6%$147/sqft |
Source: Public Record Report a problem | ||
| 6/5/2006 | Sold | $147,500+63.9%$124/sqft |
Source: Public Record Report a problem | ||
| 3/26/2002 | Sold | $90,000$76/sqft |
Source: Public Record Report a problem | ||
Public tax history
| Year | Property taxes | Tax assessment |
|---|---|---|
| 2025 | $3,887 +13.5% | $321,000 +10.1% |
| 2024 | $3,425 +2% | $291,500 |
| 2023 | $3,358 +7.3% | $291,500 +15.9% |
| 2022 | $3,129 +1.5% | $251,500 +13.2% |
| 2021 | $3,083 +1.1% | $222,100 +2% |
| 2020 | $3,049 -1.4% | $217,800 +9.2% |
| 2019 | $3,092 +5.1% | $199,500 |
| 2018 | $2,941 +0.4% | $199,500 |
| 2017 | $2,929 +1.2% | $199,500 -1.2% |
| 2016 | $2,895 -1.1% | $201,900 |
| 2015 | $2,926 +6.6% | $201,900 +1.1% |
| 2014 | $2,744 +9.2% | $199,700 +6% |
| 2013 | $2,513 +0.5% | $188,400 -3.3% |
| 2012 | $2,501 +2.7% | $194,800 |
| 2011 | $2,435 +2.3% | $194,800 |
| 2010 | $2,380 +3.7% | $194,800 +2.9% |
| 2009 | $2,296 +13.9% | $189,400 +10.3% |
| 2008 | $2,016 +137.2% | $171,700 +131.7% |
| 2007 | $850 | $74,100 |
Find assessor info on the county website
Monthly payment
Est. payment
Payment breakdown
Explore the cost of this home by adjusting the details. Changes won't be saved.Climate risks
Neighborhood: 01222
Nearby schools
Schools provided by the listing agent
- Elementary: Undermountain
- Middle: Mount Everett
- High: Mount Everett
Source: BCMLS. This data may not be complete. We recommend contacting the local school district to confirm school assignments for this home.

Similar homes
- $395,0004 bd1 ba1.3k sqft41 Reed Street, North Canaan, CT 06018For Sale
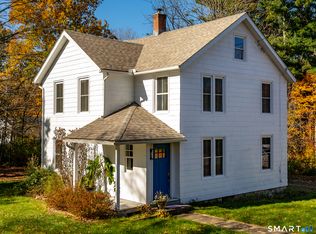
 MLS ID #24216295, Austin Farmer, W. Raveis Lifestyles Realty. Smart MLS
- $299,0003 bd2 ba1.3k sqft58 East Main Street, North Canaan, CT 06018For Sale
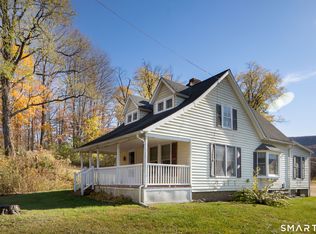 MLS ID #24218051, Wendy Eichman, Raynard & Peirce Realty,LLC. Smart MLS
- $249,9002 bd1 ba1.6k sqft65 E. Main Street, Canaan, CT 06018For Sale
 MLS ID #24218232, Alex King, Lock and Key Realty, Inc. Smart MLS
- $320,0003 bd1 ba1.7k sqft287 West Main Street, North Canaan, CT 06018For Sale
 MLS ID #24172528, Suzie Larson, Turning Point Realty, LLC. Smart MLS
- $469,0003 bd3 ba1.7k sqft125 South Canaan Road, North Canaan, CT 06018For SaleMLS ID #24186839, Wendy Eichman, Raynard & Peirce Realty,LLC. Smart MLS
- $425,0003 bd2 ba1.5k sqft92 Amenia Road, Sharon, CT 06069For SaleMLS ID #24217851, Laura J. Testa, Kiwi Homes. Smart MLS
- $348,0003 bd2 ba1.4k sqft2380 Newfield Road, Torrington, CT 06790For SaleMLS ID #24212923, Laura Beth Collinson, Carl Guild & Associates. Smart MLS
- $550,0003 bd2 ba1.6k sqft50 New Street, North Canaan, CT 06018For SaleMLS ID #24208063, Wendy Eichman, Raynard & Peirce Realty,LLC. Smart MLS
- $289,0003 bd2 ba1.2k sqft249 Cornwall Bridge Road, Sharon, CT 06069For SaleMLS ID #24219520, Brian Gregory, Salzillo Realty Company. Smart MLS
- $379,9003 bd3 ba1.4k sqft14 Tall Tree Lane, Torrington, CT 06790For SaleMLS ID #24217105, Anthony Gioia, The Washington Agency. Smart MLS
- $415,0003 bd2 ba1.4k sqft130 Riverton Road, Winchester, CT 06098For SaleMLS ID #24204002, Kelly S. Ryan, William Raveis Real Estate. Smart MLS
- $415,0003 bd2 ba1.2k sqft32 David Road, Millerton, NY 12546Active
 MLS ID #20266275, Arleen Shepley, Listing by: Elyse Harney Real Estate. HVCRMLS
- $575,0003 bd2 ba1.4k sqft136 Lower Road, North Canaan, CT 06024For SaleMLS ID #24184970, Elisa Waysenson, Elyse Harney Real Estate. Smart MLS
- $289,0003 bd2 ba1.5k sqft696 Norfolk Road, Torrington, CT 06790For SaleMLS ID #24219379, John P. Lynch, William Raveis Real Estate. Smart MLS
- $325,0003 bd1 ba1.4k sqft9539 Route 22, Hillsdale, NY 12529ActiveMLS ID #20266472, Marie Rodriguez, Listing by: Red Apple Realty. HVCRMLS
- $379,0002 bd1 ba1k sqft12 Pinehurst Road, Hartland, CT 06091For SaleMLS ID #24192822, Katie Breitkreutz, Dave Jones Realty, LLC. Smart MLS
