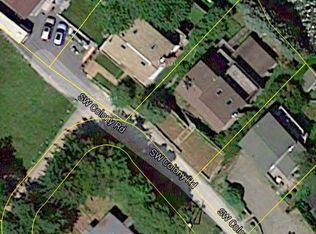
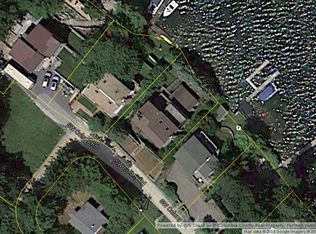
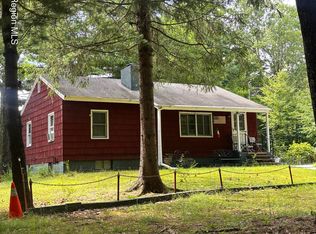
Check out the 3D Virtual Tour of 81 SW COLONY ROAD at Homes.com. Welcome to THE UPSTATE RETREAT--where every day feels like a vacation on Copake Lake, the largest lake in Columbia County, spanning approximately 425 acres. Whether you're searching for the perfect weekend escape, a summer lake house, or a year-round getaway, this charming 2-bedroom, 1-bath bungalow offers the quintessential upstate lifestyle just over two hours from New York City.
Beyond the lake, adventure awaits in every direction. Explore the charming towns of the Hudson Valley and Berkshires, hike nearby Bash Bish Falls and Taconic State Park, ski at Catamount Mountain Resort, tee off at Copake Country Club, or spend the day discovering the renowned restaurants, galleries, boutiques, music, and cultural attractions that make this region one of the Northeast's most desirable destinations.
Perfectly positioned just 30 minutes from both the Hudson and Wassaic train stations, The Upstate Retreat offers an easy commute from the city while feeling worlds away. Whether you're looking for a peaceful personal escape or a memorable vacation home, this is your opportunity to experience the very best of Copake Lake living. Home is being offered in ''as is'' condition. Home includes 15 feet of deeded access to waterfront on Copake Lake.
Active
$325,000
81 SW Colony Road, Hillsdale, NY 12529
2beds
736sqft
Single Family Residence
Built in 1930
6,534 Square Feet Lot
$335,000 Zestimate®
$442/sqft
$-- HOA
What's special
- 73 days
- 58
- 6
Zillow last checked:
Listing updated:
Listed by:
Berkshire Hathaway HomeService 518-758-1300,
Mark Saxby 518-567-8698
Source: HVCRMLS,MLS#: 20263707
Facts & features
Interior
Bedrooms & bathrooms
- Bedrooms: 2
- Bathrooms: 1
- Full bathrooms: 1
Bedroom
- Level: First
Bedroom
- Level: First
Bathroom
- Description: Ceramic Tile
- Level: First
Kitchen
- Description: Eat In
- Level: First
Living room
- Level: First
Heating
- Forced Air, Oil
Cooling
- None
Appliances
- Included: Refrigerator, Range, Electric Water Heater
- Laundry: In Basement
Features
- Eat-in Kitchen, High Speed Internet, Laminate Counters, Primary Downstairs
- Flooring: Carpet, Ceramic Tile, Linoleum
- Doors: Storm Door(s)
- Windows: Blinds
- Basement: Exterior Entry,Full,Unfinished
- Has fireplace: No
Interior area
- Total structure area: 736
- Total interior livable area: 736 sqft
- Finished area above ground: 736
- Finished area below ground: 0
Property
Parking
- Total spaces: 2
- Parking features: On Site, Unpaved, Side By Side, Off Street
- Uncovered spaces: 2
Features
- Levels: One
- Stories: 1
- Entry location: Front Door, Porch Side Door to Kitchen
- Patio & porch: Covered, Front Porch, Side Porch
- Exterior features: Dock, Fire Pit, Lighting, Rain Gutters
- Pool features: None
- Fencing: None
- Has view: Yes
- View description: Lake, Neighborhood, Water
- Has water view: Yes
- Water view: Lake,Water
Lot
- Size: 6,534 Square Feet
- Features: Corner Lot, Gentle Sloping, Views
Details
- Additional structures: None
- Parcel number: 165.14237
- Zoning: 07
- Other equipment: Fuel Tank(s)
Construction
Type & style
- Home type: SingleFamily
- Architectural style: Bungalow
- Property subtype: Single Family Residence
Materials
- Concrete, Frame, Wood Siding
- Foundation: Concrete Perimeter, Permanent
- Roof: Asphalt,Shingle
Condition
- New construction: No
- Year built: 1930
Utilities & green energy
- Electric: 200+ Amp Service, Circuit Breakers
- Sewer: Septic Tank
- Water: Private, Well
- Utilities for property: Cable Available, Electricity Connected, Water Connected
Community & HOA
Community
- Features: Lake
- Security: Carbon Monoxide Detector(s), Smoke Detector(s)
- Subdivision: Other
HOA
- Has HOA: No
Location
- Region: Hillsdale
Financial & listing details
- Price per square foot: $442/sqft
- Tax assessed value: $100,000
- Annual tax amount: $1,820
- Date on market: 7/2/2026
- Inclusions: Refrigerator and Stove
- Electric utility on property: Yes
- Road surface type: Unimproved
Estimated market value
$335,000
$278,000 - $402,000
$2,753/mo
Price history
| Date | Event | Price |
|---|---|---|
| 7/2/2026 | Listed for sale | $325,000$442/sqft |
Source:  HVCRMLS #20263707 Report a problem HVCRMLS #20263707 Report a problem | ||
Public tax history
Tax history is unavailable.
Monthly payment
Climate risks
Neighborhood: 12529
Nearby schools
Similar homes
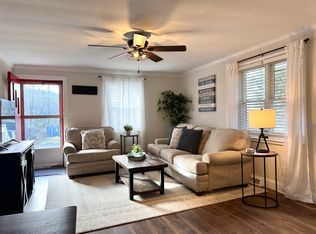
- $325,0002 bd1 ba736 sqft81 SW Colony Rd, Hillsdale, NY 12529For Sale
 BHHS broker feed
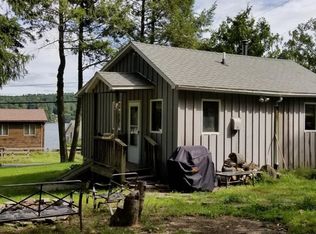
 - $285,0002 bd1 ba728 sqft15 Melvin Rd, Craryville, NY 12521For Sale
 MLS ID #11680374, John Peterson, Listing by: THE TRUSS GROUP LLC. NY State MLS
 - $299,0002 bd1 ba792 sqft167 Woodland Road, Craryville, NY 12521Active
 MLS ID #20264393, Theresa Westlake, Listing by: Copake Lake Realty Corp.. HVCRMLS
 - $365,0001 bd1 ba684 sqft251 Overlook Drive, Hillsdale, NY 12529Active
 MLS ID #20263656, Margaret Bower Avenia, Listing by: Columbia County RE Specialist. HVCRMLS
 - $389,0003 bd1 ba1k sqft235 Birch Hill Road, Copake, NY 12516For Sale
 MLS ID #1035127, Helen Schweitzer, Listing by: Helen Schweitzer Realty, LLC. OneKey® MLS as distributed by MLS GRID
 - $330,0002 bd1 ba892 sqft34 Shore Drive, Elizaville, NY 12523For SaleMLS ID #1033202, Anthony A. Domathoti, Listing by: Exit Realty Premium. OneKey® MLS as distributed by MLS GRID
- $310,0003 bd2 ba912 sqft14 Regal Road, Stuyvesant, NY 12173ActiveMLS ID #20263605, Ryan Wexler, Listing by: Corcoran Country Living. HVCRMLS
- $230,0003 bd1 ba1k sqft2345 New York 82, Ancram, NY 12502ActiveMLS ID #20264848, Carrie Dandridge, Listing by: Find Advisors. HVCRMLS
- $299,0002 bd1 ba968 sqft6 Woods Road, Rhinebeck, NY 12572For SaleMLS ID #1002328, Christine Ricci, Listing by: Keller Williams NY Realty. OneKey® MLS as distributed by MLS GRID
- $389,9003 bd1 ba1k sqft75 Birch Drive, Pine Plains, NY 12567For SaleMLS ID #1026705, Thomas P. Zengen, Listing by: Thomas Zengen. OneKey® MLS as distributed by MLS GRID
- $424,9003 bd1 ba1k sqft5 Harry Howard Avenue, Hudson, NY 12534ActiveMLS ID #20263843, Rebecca Sullivan, Listing by: KW Platform. HVCRMLS
- $436,9993 bd1 ba1k sqft29 E Kerley Corners, Red Hook, NY 12571For SaleMLS ID #995777, Valerie Pascucci, Listing by: Exit Realty Connections. OneKey® MLS as distributed by MLS GRID
- $450,0001 bd1 ba708 sqft31 Lake Shore Drive, Pine Plains, NY 12567For SaleMLS ID #1036155, Roadman Etienne, Listing by: BHHS Hudson Valley Properties. OneKey® MLS as distributed by MLS GRID
- $407,0003 bd1 ba1k sqft11 Princeton, Red Hook, NY 12571For SaleMLS ID #1017528, Catherine Mondello, Listing by: Mondello Upstate Properties. OneKey® MLS as distributed by MLS GRID
- $415,0003 bd1 ba1k sqft79 Cambridge Drive, Red Hook, NY 12571For SaleMLS ID #1012471, Peter Papanastasiou, Listing by: BHHS Hudson Valley Properties. OneKey® MLS as distributed by MLS GRID
