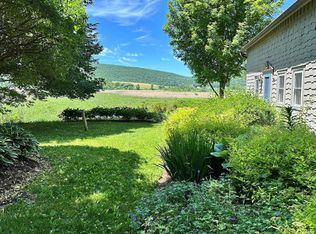
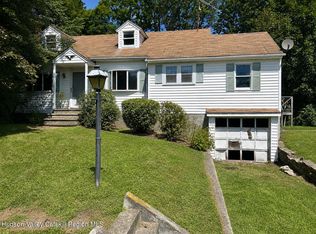
Here is a truly exceptional opportunity to enjoy the peaceful lifestyle that comes with lakefront living. Immerse in the sounds of nature, enjoy the changing seasons, spend warm summer days kayaking on the lake, and relax in a setting that feels like a true departure from the everyday. Welcome to your sweet escape at 31 Lake Shore Drive, a charming cottage with an open floor plan and vaulted ceiling that's well suited for year-round living. The flexible layout allows you to use the home as either a one- or two-bedroom, depending on your needs. Imagine enjoying dinner every evening with the lake as your backdrop or unwinding on the rear deck while taking in the beautiful water views. From morning coffee at sunrise to relaxing evenings by the water, this home offers a peaceful place to create lasting memories with loved ones and friends. You will enjoy the benefit a spacious basement and a detached one-car garage, providing plenty of storage for outdoor equipment, seasonal items, or hobbies. Situated on nearly half an acre with mature trees for an added buffer of privacy, there's ample room for outdoor activities, entertaining, gardening, or simply enjoying the open space. Whether you're looking for a full-time residence or a weekend retreat this oasis offers the comfort, charm, and lifestyle that make lakefront living so special. It all awaits you! Make it yours today. Please do not go on the property without a confirmed appointment. Schedule a tour today.
For sale
$395,000
31 Lake Shore Drive, Pine Plains, NY 12567
1beds
708sqft
Single Family Residence, Residential
Built in 1954
0.44 Acres Lot
$-- Zestimate®
$558/sqft
$-- HOA
What's special
- 17 days |
- 1,895 |
- 178 |
Zillow last checked:
Listing updated:
Listed by:
BHHS Hudson Valley Properties 845-473-1650,
Roadman Etienne 845-473-1650
Source: OneKey® MLS as distributed by MLS GRID,MLS#: 1036155
Facts & features
Interior
Bedrooms & bathrooms
- Bedrooms: 1
- Bathrooms: 1
- Full bathrooms: 1
Bedroom 1
- Description: Spacious bedroom with generous closet space
- Level: First
Den
- Description: Perfect for office, small bed, use as a second bedroom.
- Level: First
Dining room
- Description: Vaulted ceiling, bright and airy
- Level: First
Kitchen
- Description: Loaded with cabinetry and great counter space.
- Level: First
Living room
- Description: Welcoming, bright and open
- Level: First
Heating
- Oil
Cooling
- None
Appliances
- Included: Dryer, Gas Range, Refrigerator, Washer
- Laundry: In Basement
Features
- Open Floorplan, Open Kitchen
- Flooring: Wood
- Basement: Partial,Storage Space,Walk-Out Access
- Attic: None
- Has fireplace: No
Interior area
- Total structure area: 708
- Total interior livable area: 708 sqft
Property
Parking
- Total spaces: 1
- Parking features: Detached, Garage
- Garage spaces: 1
Features
- Has view: Yes
- View description: Water
- Has water view: Yes
- Water view: Water
- Waterfront features: Lake Front, Water Access
Lot
- Size: 0.44 Acres
Details
- Parcel number: 1342006872170761500000
- Special conditions: None
Construction
Type & style
- Home type: SingleFamily
- Architectural style: Cottage
- Property subtype: Single Family Residence, Residential
Materials
- Aluminum Siding, Block, Frame
Condition
- Updated/Remodeled
- Year built: 1954
Utilities & green energy
- Sewer: Septic Tank
- Water: Well
- Utilities for property: Electricity Connected, Water Connected
Community & HOA
HOA
- Has HOA: No
Location
- Region: Pine Plains
Financial & listing details
- Price per square foot: $558/sqft
- Tax assessed value: $156,400
- Annual tax amount: $2,450
- Date on market: 8/10/2026
- Cumulative days on market: 15 days
- Listing agreement: Exclusive Right To Sell
- Listing terms: Cash,Conventional
- Electric utility on property: Yes
Estimated market value
Not available
Estimated sales range
Not available
Not available
Price history
| Date | Event | Price |
|---|---|---|
| 8/10/2026 | Listed for sale | $395,000+122.5%$558/sqft |
Source:  OneKey® MLS as distributed by MLS GRID #1036155 Report a problem OneKey® MLS as distributed by MLS GRID #1036155 Report a problem | ||
| 3/3/2021 | Sold | $177,500+13.8%$251/sqft |
Source: OneKey® MLS as distributed by MLS GRID #M395485 Report a problem | ||
| 12/1/2020 | Listing removed | $155,999$220/sqft |
Source: K FORTUNA REALTY INC. WF #395485 Report a problem | ||
| 10/11/2020 | Pending sale | $155,999$220/sqft |
Source: K FORTUNA REALTY INC. WF #395485 Report a problem | ||
| 10/6/2020 | Listed for sale | $155,999+140%$220/sqft |
Source: K FORTUNA REALTY INC. WF #395485 Report a problem | ||
| 7/10/2002 | Sold | $65,000$92/sqft |
Source: Public Record Report a problem | ||
Public tax history
| Year | Property taxes | Tax assessment |
|---|---|---|
| 2025 | -- | $156,400 +7% |
| 2024 | -- | $146,200 |
| 2023 | -- | $146,200 +11% |
| 2022 | -- | $131,700 -25.6% |
| 2021 | -- | $177,000 +52.3% |
| 2020 | -- | $116,200 |
| 2019 | -- | $116,200 +2% |
| 2018 | -- | $113,900 +1% |
| 2017 | $1,884 | $112,800 -6.5% |
| 2016 | -- | $120,600 +2% |
| 2015 | -- | $118,200 +7% |
| 2014 | -- | $110,500 +126.4% |
| 2012 | -- | $48,800 |
| 2011 | -- | $48,800 |
| 2010 | -- | $48,800 |
| 2009 | -- | $48,800 |
| 2008 | -- | $48,800 |
| 2007 | -- | $48,800 |
| 2006 | -- | $48,800 |
| 2005 | -- | $48,800 |
| 2004 | -- | $48,800 |
| 2003 | -- | $48,800 |
| 2002 | -- | $48,800 |
| 2001 | -- | $48,800 |
| 2000 | -- | $48,800 |
Find assessor info on the county website
Monthly payment
Climate risks
Neighborhood: 12567
Nearby schools
GreatSchools rating
- 3/10Seymour Smith Intermediate Learning CenterGrades: 2-5Distance: 0.9 mi
- 7/10Stissing Mountain High SchoolGrades: 6-12Distance: 0.6 mi
- NACold Spring Early Learning CenterGrades: PK-1Distance: 6.2 mi
Schools provided by the listing agent
- Elementary: Seymour Smith Intermediate Lrn Ctr
- Middle: Stissing Mountain Junior/Senior High School
- High: Stissing Mountain Jr/Sr High School
Source: OneKey® MLS as distributed by MLS GRID. This data may not be complete. We recommend contacting the local school district to confirm school assignments for this home.
- $287,7002 bd1 ba752 sqft25 Lake Shore Dr, Pine Plains, NY 12567Off Market
- $337,9003 bd1 ba672 sqft33-35 Lake Shore Dr, Pine Plains, NY 12567Off Market
- $1,694,6003 bd5 ba5.5k sqft4 Cedar Dr, Pine Plains, NY 12567Off Market
- $21,900-- bd-- ba-- sqftLake Shore Dr, Pine plains, NY 12567Off Market
- $30,000-- bd-- ba-- sqftLake Shore Dr, Pine plains, NY 12567Off Market
- $131,400-- bd-- ba-- sqftLake Shore Dr, Pine plains, NY 12567Off Market
- $32,600-- bd-- ba-- sqftLake Shore Dr, Pine plains, NY 12567Off Market
- $30,800-- bd-- ba-- sqftLake Shore Dr, Pine plains, NY 12567Off Market
A local agent can set up tours, give advice and negotiate with sellers.
Similar homes
- $375,0001 bd1 ba918 sqft1159 Boston Corners Road, Millerton, NY 12546For Sale
 MLS ID #1039556, Juliet W. Moore, Listing by: Elyse Harney Real Estate. OneKey® MLS as distributed by MLS GRID
 - $249,0003 bd1 ba1k sqft2345 New York 82, Ancram, NY 12502Active
 MLS ID #20264848, Carrie Dandridge, Listing by: Find Advisors. HVCRMLS
 - $375,0003 bd3 ba920 sqft64 Watson Lane, Kingston, NY 12401Active
 MLS ID #20264853, Scott Miller, Listing by: Catskill Mountain Inc.. HVCRMLS
 - $340,0002 bd1 ba968 sqft6 Woods Road, Rhinebeck, NY 12572For Sale
 MLS ID #1002328, Christine Ricci, Listing by: Keller Williams NY Realty. OneKey® MLS as distributed by MLS GRID
 - $425,0003 bd1 ba1k sqft79 Cambridge Drive, Red Hook, NY 12571For SaleMLS ID #1012471, Peter Papanastasiou, Listing by: BHHS Hudson Valley Properties. OneKey® MLS as distributed by MLS GRID
- $495,0002 bd2 ba976 sqft1231 Route 308, Rhinebeck, NY 12572For SaleMLS ID #1006368, Doreen DeCarolis, Listing by: Upstate Down. OneKey® MLS as distributed by MLS GRID
- $330,0002 bd1 ba892 sqft34 Shore Drive, Elizaville, NY 12523For SaleMLS ID #1033202, Anthony A. Domathoti, Listing by: Exit Realty Premium. OneKey® MLS as distributed by MLS GRID
- $320,0002 bd2 ba1k sqft267 East St, South Egremont, MA 01258For SaleMLS ID #249708, Jeffrey Marget, Lamacchia Realty, Inc. - Dalton. BCMLS
- $299,0002 bd1 ba792 sqft167 Woodland Road, Craryville, NY 12521ActiveMLS ID #20264393, Theresa Westlake, Listing by: Copake Lake Realty Corp.. HVCRMLS
- $395,0002 bd2 ba976 sqft245 E Chester Street, Kingston, NY 12401ActiveMLS ID #20263825, Cameil Morris East, Listing by: Keller Williams Realty HV Nort. HVCRMLS
- $285,0002 bd1 ba728 sqft15 Melvin Rd, Craryville, NY 12521For SaleMLS ID #11680374, John Peterson, Listing by: THE TRUSS GROUP LLC. NY State MLS
- $345,0002 bd2 ba1k sqft142 Railroad Avenue, Kingston, NY 12401For SaleMLS ID #1030218, Joseph M. Frullaney, Listing by: Serhant LLC. OneKey® MLS as distributed by MLS GRID
- $325,0002 bd1 ba736 sqft81 SW Colony Road, Hillsdale, NY 12529ActiveMLS ID #20263707, Mark Saxby, Listing by: Berkshire Hathaway HomeService. HVCRMLS
- $305,0004 bd2 ba1k sqft49 Gill Street, Kingston, NY 12401ActiveMLS ID #20264629, Kathy Ann Shumway, Listing by: House of Kathy. HVCRMLS
- $299,9001 bd1 ba650 sqft39 Marys Avenue, Kingston, NY 12401ActiveMLS ID #20262903, Marguerite Ehmann, Listing by: Howard Hanna Rand Realty. HVCRMLS
- $259,0002 bd1 ba616 sqft18 Wiltwyck Avenue, Kingston, NY 12401ActiveMLS ID #20264665, Donna Brooks, Listing by: Compass Greater New York, LLC. HVCRMLS
- $215,0003 bd1 ba840 sqft197 Hull Rd, Elizaville, NY 12523For Sale By Owner
- $275,0002 bd2 ba968 sqft51 Hill Street, Saugerties, NY 12477ActiveMLS ID #20262734, Alexis Amico, Listing by: Dugo Realty. HVCRMLS
