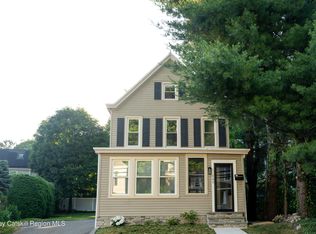
You have finally arrived at 64 Watson Lane, located in one of Kingston's most desirable neighborhoods This well located 3- bedroom 1- bath home offers solid opportunities for buyers looking to add their personal touch
The home features an eat-in kitchen that opens to a 6x10 wood deck overlooking the large, fenced backyard-perfect for outdoor entertaing gardening or relaxing. The house is carpeted throughout, with the possibility of hardwood floors underneath the carpeting
The 442 -square foot partially finished basement offers additional space and baseboard heat. The full basement also provides access to the one-car attached garage and a 11x8 screened-in porch
Conveintly located just minutes from the NYS Thruway, vibrant Uptown Kingston and the shopping and amenities in the Town of Ulster. The home does need some TLC but offers plenty of potential and well worth the effort
The property will be cleaned out prior to closing
Active
$375,000
64 Watson Lane, Kingston, NY 12401
3beds
920sqft
Single Family Residence
Built in 1955
8,712 Square Feet Lot
$374,400 Zestimate®
$408/sqft
$-- HOA
What's special
Baseboard heatOne-car attached garageCarpeted throughoutLarge fenced backyardEat-in kitchen
- 7 days
- 1,047
- 15
Zillow last checked:
Listing updated:
Listed by:
Catskill Mountain Inc. 845-331-5665,
Scott Miller 845-389-7685
Source: HVCRMLS,MLS#: 20264853
Facts & features
Interior
Bedrooms & bathrooms
- Bedrooms: 3
- Bathrooms: 3
- Full bathrooms: 3
Heating
- Baseboard, Oil
Cooling
- Wall/Window Unit(s)
Appliances
- Included: Washer/Dryer, Refrigerator, Electric Range
- Laundry: In Basement
Features
- Eat-in Kitchen
- Flooring: Carpet, Linoleum, Vinyl
- Basement: Finished,Full
Interior area
- Total structure area: 920
- Total interior livable area: 920 sqft
- Finished area above ground: 920
- Finished area below ground: 839
Property
Parking
- Total spaces: 1
- Parking features: Garage Door Opener, Driveway
- Attached garage spaces: 1
- Has uncovered spaces: Yes
Features
- Patio & porch: Deck
- Exterior features: Awning(s)
- Fencing: Back Yard
Lot
- Size: 8,712 Square Feet
- Dimensions: 79 x 113
- Features: Landscaped, Level
Details
- Additional structures: Shed(s)
- Parcel number: 48.06533
- Zoning: 33
Construction
Type & style
- Home type: SingleFamily
- Architectural style: Ranch
- Property subtype: Single Family Residence
Materials
- Foundation: Block
Condition
- New construction: No
- Year built: 1955
Utilities & green energy
- Electric: 100 Amp Service, Circuit Breakers
- Sewer: Public Sewer
- Water: Public
- Utilities for property: Cable Available, Electricity Available, Electricity Connected, Phone Available, Sewer Connected, Water Connected
Community & HOA
Community
- Security: Smoke Detector(s)
HOA
- Has HOA: No
Location
- Region: Kingston
Financial & listing details
- Price per square foot: $408/sqft
- Tax assessed value: $104,400
- Annual tax amount: $4,667
- Date on market: 8/22/2026
- Electric utility on property: Yes
- Road surface type: Paved
Estimated market value
$374,400
$356,000 - $393,000
$2,650/mo
Price history
| Date | Event | Price |
|---|---|---|
| 8/22/2026 | Listed for sale | $375,000$408/sqft |
Source:  HVCRMLS #20264853 Report a problem HVCRMLS #20264853 Report a problem | ||
Public tax history
| Year | Property taxes | Tax assessment |
|---|---|---|
| 2025 | -- | $104,400 |
| 2024 | -- | $104,400 |
| 2023 | -- | $104,400 |
| 2022 | -- | $104,400 |
| 2021 | -- | $104,400 |
| 2020 | -- | $104,400 |
| 2019 | -- | $104,400 |
| 2018 | -- | $104,400 |
| 2017 | $2,858 | $104,400 |
| 2016 | -- | $104,400 |
| 2015 | -- | $104,400 |
| 2014 | -- | $104,400 |
| 2013 | -- | $104,400 |
| 2011 | -- | $104,400 |
| 2010 | -- | $104,400 |
| 2009 | -- | $104,400 |
| 2008 | -- | $104,400 |
| 2007 | -- | $104,400 |
| 2006 | -- | $104,400 |
| 2005 | -- | $104,400 |
| 2004 | -- | $104,400 |
| 2003 | -- | $104,400 +33% |
| 2002 | -- | $78,500 |
| 2001 | -- | $78,500 +7.5% |
| 2000 | -- | $73,000 |
Find assessor info on the county website
Monthly payment
Climate risks
Neighborhood: Lincoln Park


Similar homes
- $395,0003 bd1 ba1k sqft1067 Codwise Street, Kingston, NY 12401Active

 MLS ID #20263862, Pietro Altomare, Listing by: Pietro Altomare Realty. HVCRMLS
 - $395,0002 bd2 ba976 sqft245 E Chester Street, Kingston, NY 12401Active
 MLS ID #20263825, Cameil Morris East, Listing by: Keller Williams Realty HV Nort. HVCRMLS
 - $329,0001 bd1 ba714 sqft30 Sycamore Street, Kingston, NY 12401Active
 MLS ID #20264952, Machree Quaker, Listing by: The Machree Group, LLC. HVCRMLS
 - $349,9003 bd1 ba1.2k sqft70 Van Deusen Street, Kingston, NY 12401Active
 MLS ID #20263431, Ronin Ingwersen, Listing by: Berardi Realty. HVCRMLS
 - $439,9003 bd2 ba1.3k sqft235 Wilbur Avenue, Kingston, NY 12401ActiveMLS ID #20263156, Mary McKinney, Listing by: Coldwell Banker Village GreenK. HVCRMLS
- $350,0002 bd1 ba864 sqft15 Browning Terrace, Kingston, NY 12401ActiveMLS ID #20262567, Francesca Noble, Listing by: Coldwell Banker Village GreenK. HVCRMLS
- $303,9994 bd2 ba1k sqft49 Gill Street, Kingston, NY 12401ActiveMLS ID #20264629, Kathy Ann Shumway, Listing by: House of Kathy. HVCRMLS
- $310,0003 bd1 ba1.1k sqft48 Elmendorf Street, Kingston, NY 12401ActiveMLS ID #20264528, Kelli Williams, Listing by: The Machree Group, LLC. HVCRMLS
- $299,9002 bd2 ba1.2k sqft118 Grand Street, Kingston, NY 12401ActiveMLS ID #20264583, Gregory Berardi, Listing by: Berardi Realty. HVCRMLS
- $439,0003 bd1 ba1.1k sqft216 Williams Lane, Kingston, NY 12401ActiveMLS ID #20263804, Ryan Basten, Listing by: BHHS Nutshell Realty. HVCRMLS
- $259,0002 bd1 ba616 sqft18 Wiltwyck Avenue, Kingston, NY 12401ActiveMLS ID #20264665, Donna Brooks, Listing by: Compass Greater New York, LLC. HVCRMLS
- $394,9993 bd-- ba1.3k sqft25 S Prospect Street, Kingston, NY 12401ActiveMLS ID #20262247, Richard Baxter, Listing by: Keller Williams Realty. HVCRMLS
- $289,0003 bd1 ba1.2k sqft102 Second Avenue, Kingston, NY 12401ActiveMLS ID #20250761, Mary Ann Schultz, Listing by: Win Morrison Realty - S. HVCRMLS
- $399,0003 bd2 ba1.3k sqft3553 Route 9G, Rhinebeck, NY 12572For Sale
 MLS ID #1012369, Daniel L. Staley, Listing by: Staley Real Estate, LLC. OneKey® MLS as distributed by MLS GRID
 - $399,0003 bd2 ba1.3k sqft127 Du Bois Road, Shokan, NY 12481ActiveMLS ID #20262950, Tracy Rios, Listing by: Mid Hudson Valley Realty Corp.. HVCRMLS
- $195,0003 bd1 ba1.3k sqft119 Prospect Street, Kingston, NY 12401ActiveMLS ID #20264491, Gregory Berardi, Listing by: Berardi Realty. HVCRMLS
- $449,9003 bd1 ba1.2k sqft295 Lucas Avenue, Kingston, NY 12401For SaleMLS ID #975303, Ralph Caruso, Listing by: Stonewall Realty Group LLC. OneKey® MLS as distributed by MLS GRID
- $225,0002 bd1 ba609 sqft2946 State Route 32, Kingston, NY 12401For SaleMLS ID #1035825, Edwin Maldonado, Listing by: Howard Hanna Rand Realty. OneKey® MLS as distributed by MLS GRID
- $299,9001 bd1 ba650 sqft39 Marys Avenue, Kingston, NY 12401ActiveMLS ID #20262903, Marguerite Ehmann, Listing by: Howard Hanna Rand Realty. HVCRMLS
- $325,0003 bd1 ba1.1k sqft1 Corine Drive, Poughkeepsie, NY 12601For SaleMLS ID #1043421, Gabriel Perez, Listing by: eRealty Advisors, Inc. OneKey® MLS as distributed by MLS GRID
