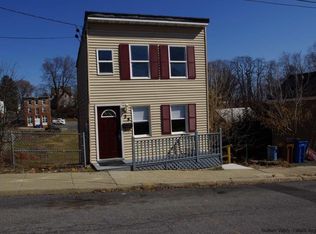
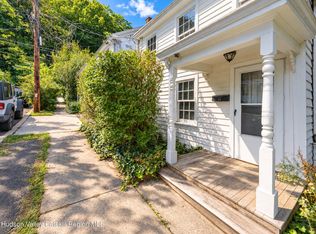
A New York State of Mind Experience this design-forward Hudson Valley Micro-Retreat in Kingston's Historic Waterfront District. Flexible ownership opportunity suitable for investment, full-time, or part-time use. Located in Kingston's historic waterfront district, this property sits within one of the Hudson Valley's most walkable and culturally layered neighborhoods. Originally shaped by 19th-century maritime trade and the Delaware & Hudson Canal, the Rondout area was once a vital shipping hub connecting river and rail. That legacy remains visible today in the scale, character, and working waterfront atmosphere that define the district. Now reimagined as one of Kingston's most dynamic enclaves, the neighborhood offers proximity to Rondout Marina, boat tours, Kingston Point Beach, waterfront dining, and direct access to the Empire State Trail. • Morning coffee by the water. • Afternoon swim at Kingston Point. • Evening cocktails overlooking the marina. • Weekend sailing, hiking, bird watching or art openings -- all within reach. Set against the same dramatic landscape that inspired the Hudson River School painters, Kingston continues to evolve as a vibrant center for arts and design. Location Advantage • Walk to Rondout Marina • Kingston Point Beach • Empire State Trail • Waterfront restaurants and nightlife • Sailing, swimming, hiking • Direct bus to Port Authority • Amtrak via Rhinebeck to Penn Station • Approximately 30 minutes to Woodstock • Proximity to Hyde Park estates and the Culinary Institute of America • Scenic drive north to Hudson This property offers something different -- thoughtful separation of space. Designed for Intentional Living This home is about simplicity, flexibility, lifestyle, and leverage. • Ideal house hacker starter • Creative retreat • Writer's studio • Remote work base • Weekend Hudson Valley escape • Full-time minimalist primary residence Situated on a double lot in one of Kingston's fastest-growing neighborhoods, the property includes a detached accessory building, full privacy fencing, and separate side access -- creating versatility rarely found at this scale. Interior Experience Bright. Minimal. Scandinavian-inspired living. Natural light fills the interior, creating a clean, open atmosphere. A dedicated office nook provides a focused work zone without interrupting flow. The bathroom balances form and function, featuring a modern sliding barn-style door that adds architectural character while maximizing efficiency. A private patio invites grilling, relaxed evenings, and easy outdoor living. This is small-footprint living done intelligently. Mechanical & Infrastructure • New furnace • Electric hybrid water heater • Mini-split system • Natural gas service • ADT security + Ring doorbells • Onsite surveillance cameras Comfort. Efficiency. Security. Detached Flex Space The accessory structure unlocks real possibility: Buyer to verify zoning for alternate uses • Art studio • Podcast room • Consulting office • Guest space • Gym
For sale
Price cut: $30K (9/3)
$299,000
30 Sycamore Street, Kingston, NY 12401
1beds
714sqft
Single Family Residence, Residential
Built in 1885
4,600 Square Feet Lot
$-- Zestimate®
$419/sqft
$-- HOA
What's special
Modern sliding barn-style doorDetached flex spaceDedicated office nookClean open atmosphereDetached accessory buildingSeparate side accessFull privacy fencing
- 28 days
- 741
- 60
Zillow last checked:
Listing updated:
Listed by:
The Machree Group, LLC 845-679-1237,
Machree Quaker 845-679-1237
Source: OneKey® MLS as distributed by MLS GRID,MLS#: 1053922
Facts & features
Interior
Bedrooms & bathrooms
- Bedrooms: 1
- Bathrooms: 1
- Full bathrooms: 1
Bedroom 1
- Description: Bedroom
- Level: Second
Bathroom 1
- Description: Bathroom
- Level: Second
Kitchen
- Description: Kitchen
- Level: First
Living room
- Description: Living Room
- Level: First
Heating
- Electric, Heat Pump
Cooling
- Ductless, Electric
Appliances
- Included: Dishwasher, Range, Refrigerator
Features
- High Speed Internet
- Flooring: Ceramic Tile, Wood
- Basement: Full,Partially Finished,Storage Space,Walk-Out Access
- Attic: None
- Has fireplace: No
Interior area
- Total structure area: 714
- Total interior livable area: 714 sqft
Property
Parking
- Parking features: On Street
- Has uncovered spaces: Yes
Features
- Levels: Two
Lot
- Size: 4,600 Square Feet
- Dimensions: .1056a
- Features: Back Yard, Cleared, Landscaped, Private
Details
- Parcel number: 0800056.0360003029.0000000
- Special conditions: None
Construction
Type & style
- Home type: SingleFamily
- Architectural style: Traditional
- Property subtype: Single Family Residence, Residential
Materials
- Vinyl Siding
Condition
- Actual
- Year built: 1885
Utilities & green energy
- Sewer: Public Sewer
- Water: Public
- Utilities for property: Cable Available, Electricity Connected, Natural Gas Available, Trash Collection Public, Water Available
Community & HOA
Community
- Security: Security System, Smoke Detector(s)
HOA
- Has HOA: No
Location
- Region: Kingston
Financial & listing details
- Price per square foot: $419/sqft
- Tax assessed value: $85,000
- Annual tax amount: $5,280
- Date on market: 9/22/2026
- Cumulative days on market: 29 days
- Listing agreement: Exclusive Right To Sell
- Electric utility on property: Yes
Estimated market value
Not available
Estimated sales range
Not available
Not available
Price history
| Date | Event | Price |
|---|---|---|
| 9/3/2026 | Price change | $299,000-9.1%$419/sqft |
Source:  HVCRMLS #20264952 Report a problem HVCRMLS #20264952 Report a problem | ||
| 8/28/2026 | Listed for sale | $329,000+10%$461/sqft |
Source: HVCRMLS #20264952 Report a problem | ||
| 3/23/2026 | Listing removed | $299,000$419/sqft |
Source: HVCRMLS #20260737 Report a problem | ||
| 3/10/2026 | Contingent | $299,000$419/sqft |
Source: HVCRMLS #20260737 Report a problem | ||
| 3/7/2026 | Listed for sale | $299,000+100.7%$419/sqft |
Source: HVCRMLS #20260737 Report a problem | ||
| 3/8/2021 | Sold | $149,000$209/sqft |
Source: HVCRMLS #20204802 Report a problem | ||
| 12/10/2020 | Pending sale | $149,000$209/sqft |
Source: eXp Realty, LLC #20204802 Report a problem | ||
| 11/5/2020 | Listed for sale | $149,000+161.4%$209/sqft |
Source: eXp Realty, LLC #20204802 Report a problem | ||
| 2/23/2015 | Sold | $57,000-12.2%$80/sqft |
Source: Public Record Report a problem | ||
| 9/11/2014 | Listing removed | $64,900$91/sqft |
Source: Sophie Sirpanlis Real Estate #20142849 Report a problem | ||
| 8/23/2014 | Price change | $64,900-7.2%$91/sqft |
Source: Sophie Sirpanlis Real Estate #20142849 Report a problem | ||
| 6/11/2014 | Listed for sale | $69,900$98/sqft |
Source: Sophie Sirpanlis Real Estate #20142849 Report a problem | ||
| 9/20/2012 | Listing removed | $69,900$98/sqft |
Source: Sophie Sirpanlis Real Estate #20123319 Report a problem | ||
| 8/9/2012 | Price change | $69,900-12.5%$98/sqft |
Source: Sophie Sirpanlis Real Estate #20123319 Report a problem | ||
| 7/20/2012 | Listed for sale | $79,900+11%$112/sqft |
Source: Sophie Sirpanlis Real Estate #20123319 Report a problem | ||
| 6/1/2004 | Sold | $72,000+2780%$101/sqft |
Source: Public Record Report a problem | ||
| 6/19/2001 | Sold | $2,500$4/sqft |
Source: Public Record Report a problem | ||
Public tax history
| Year | Property taxes | Tax assessment |
|---|---|---|
| 2025 | -- | $85,000 |
| 2024 | -- | $85,000 +18.9% |
| 2023 | -- | $71,500 |
| 2022 | -- | $71,500 |
| 2021 | -- | $71,500 |
| 2020 | -- | $71,500 |
| 2019 | -- | $71,500 +8.3% |
| 2018 | -- | $66,000 |
| 2017 | $2,424 | $66,000 |
| 2016 | -- | $66,000 |
| 2015 | -- | $66,000 |
| 2014 | -- | $66,000 -5.7% |
| 2013 | -- | $70,000 -26.3% |
| 2011 | -- | $95,000 -12% |
| 2010 | -- | $108,000 |
| 2009 | -- | $108,000 |
| 2008 | -- | $108,000 +402.3% |
| 2007 | -- | $21,500 |
| 2006 | -- | $21,500 +13.2% |
| 2005 | -- | $19,000 |
| 2004 | -- | $19,000 |
| 2003 | -- | $19,000 +90% |
| 2002 | -- | $10,000 |
| 2001 | -- | $10,000 |
| 2000 | -- | $10,000 |
Find assessor info on the county website
Monthly payment
Climate risks
Neighborhood: 12401
Nearby schools
Schools provided by the listing agent
- Elementary: John F Kennedy School
- Middle: M Clifford Miller Middle School
- High: Kingston High School
Source: OneKey® MLS as distributed by MLS GRID. This data may not be complete. We recommend contacting the local school district to confirm school assignments for this home.
Similar homes
- $289,9994 bd2 ba1k sqft49 Gill Street, Kingston, NY 12401Active

 MLS ID #20264629, Kathy Ann Shumway, Listing by: House of Kathy. HVCRMLS
 - $325,0002 bd1 ba828 sqft48 Tompkins Street, Kingston, NY 12401Active
 MLS ID #20265840, Amie Durham, Listing by: Howard Hanna Rand Realty. HVCRMLS
 - $299,9001 bd1 ba650 sqft39 Marys Avenue, Kingston, NY 12401Active
 MLS ID #20262903, Marguerite Ehmann, Listing by: Howard Hanna Rand Realty. HVCRMLS
 - $329,5002 bd2 ba1k sqft142 Railroad Avenue, Kingston, NY 12401For Sale

 MLS ID #1030218, Joseph M. Frullaney, Listing by: Serhant LLC. OneKey® MLS as distributed by MLS GRID
 - $275,0002 bd1 ba918 sqft189 Sunset Drive, Port Ewen, NY 12466ActiveMLS ID #20265043, Margaret Bryngelson, Listing by: Off The Wall Management LLC. HVCRMLS
- $385,0002 bd2 ba976 sqft245 E Chester Street, Kingston, NY 12401ActiveMLS ID #20263825, Cameil Morris East, Listing by: Keller Williams Realty HV Nort. HVCRMLS
- $249,9992 bd1 ba1k sqft302 Village Court, Kingston, NY 12401ActiveMLS ID #20265073, Marguerite Ehmann, Listing by: Howard Hanna Rand Realty. HVCRMLS
- $399,0002 bd1 ba1k sqft200 Willow Street, Kingston, NY 12401ActiveMLS ID #20264999, Louis Naccarato, Listing by: Corcoran Country Living. HVCRMLS
- $319,0002 bd1 ba968 sqft6 Woods Road, Rhinebeck, NY 12572For SaleMLS ID #1053992, Christine Ricci, Listing by: Real Broker NY LLC. OneKey® MLS as distributed by MLS GRID
- $239,9002 bd1 ba990 sqft60 Carle Terrace, Lake Katrine, NY 12449ActiveMLS ID #20265357, Randy Spiesman, Listing by: Weichert, REALTORS The Spiesma. HVCRMLS
- $224,9992 bd1 ba576 sqft15 Hallihans Hill Road, Kingston, NY 12401For SaleMLS ID #945928, Vincent Reda, Listing by: Keller Williams Realty. OneKey® MLS as distributed by MLS GRID
- $324,0003 bd1 ba984 sqft16 Peoples Road, Saugerties, NY 12477ActiveMLS ID #20265428, Christina Ahouse, Listing by: Four Seasons Sotheby's Int'l-K. HVCRMLS
- $199,9992 bd1 ba700 sqft1810 Sawkill Park Road, Kingston, NY 12401For SaleMLS ID #945922, Vincent Reda, Listing by: Keller Williams Realty. OneKey® MLS as distributed by MLS GRID
- $250,0002 bd1 ba761 sqft1094 Milton Turnpike, Clintondale, NY 12515For SaleMLS ID #1064359, Genevieve Rolleri, Listing by: eXp Realty. OneKey® MLS as distributed by MLS GRID
- $365,0001 bd1 ba660 sqft47 Baker Road, Bearsville, NY 12409ActiveMLS ID #20264855, Daniel Winn, Listing by: Halter Associates Realty. HVCRMLS
- $299,9003 bd1 ba904 sqft37 Shady Creek Road, Pleasant Valley, NY 12569For SaleMLS ID #1045430, Kristina Mancini, Listing by: BHHS Hudson Valley Properties. OneKey® MLS as distributed by MLS GRID
- $349,0002 bd1 ba773 sqft613-615 Salt Point Turnpike, Hyde Park, NY 12601For SaleMLS ID #1052792, Thomas P. Zengen, Listing by: Thomas Zengen. OneKey® MLS as distributed by MLS GRID
- $265,0002 bd2 ba968 sqft51 Hill Street, Saugerties, NY 12477ActiveMLS ID #20262734, Alexis Amico, Listing by: Dugo Realty. HVCRMLS
- $289,0002 bd2 ba1k sqft152 N Clinton Street, Poughkeepsie, NY 12601For SaleMLS ID #1048974, Hamar J. Clarke, Listing by: Clarke Realty & Associates LLC. OneKey® MLS as distributed by MLS GRID
- $279,0002 bd1 ba1k sqft76 Sunny Brook Circle, Highland, NY 12528For SaleMLS ID #1040838, Nancy A Young, Listing by: BHHS Hudson Valley Properties. OneKey® MLS as distributed by MLS GRID
